
Views
Address
117 Crescent Rdg, Adkins, TX
Price
$ 650,000
Property Attributes
- MLS#1943324
- TypeSingle Family
- Listing Status Active
- CountyWILSON
- CityAdkins
- Area2800
- NeighborhoodEden Crossing - Wilson
- Zip78101
- StyleOne Story,Ranch
- Year Built2020
- Taxes$ 13154
- Price$ 650,000
- Bedrooms4
- Full Bathrooms2
- Half Bathrooms1
- Sqr Footage2875
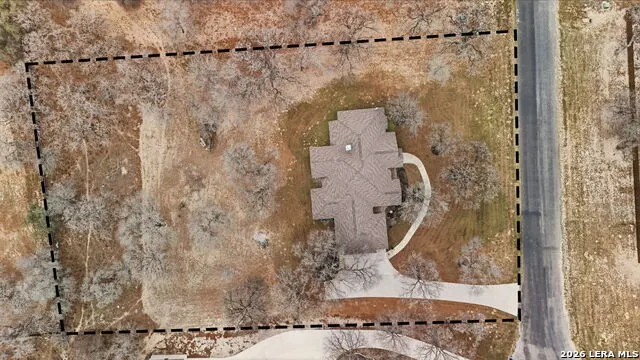
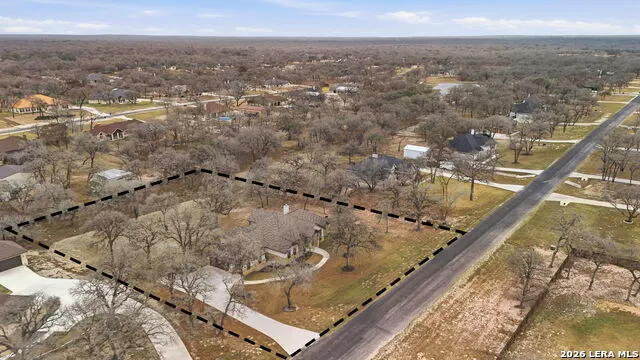
- Lot Size1.45 Acres
Data Source:
LERA MLS
Property Description
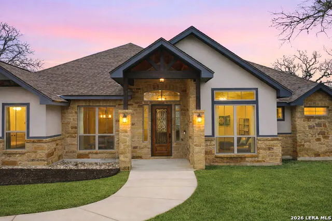
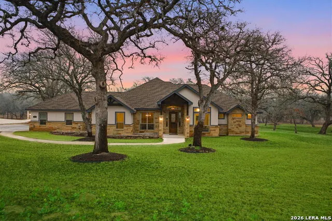
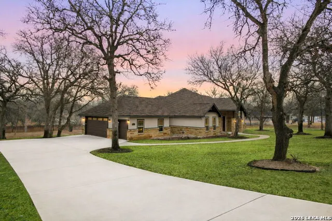
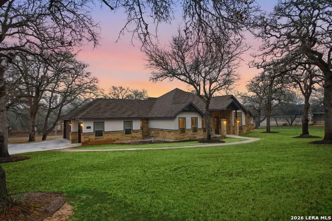
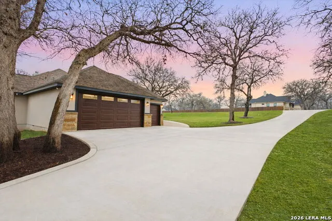
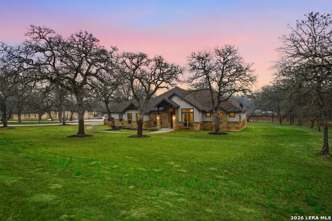
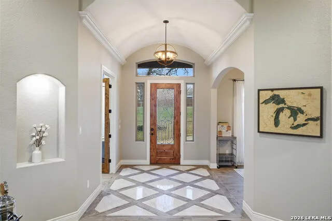
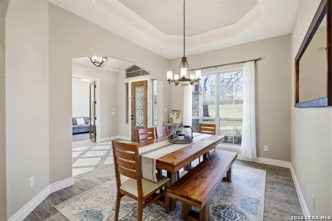
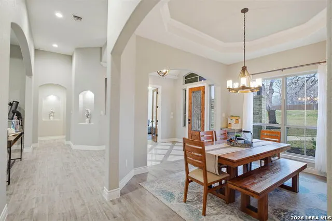
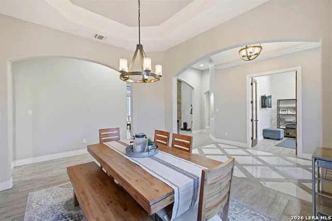
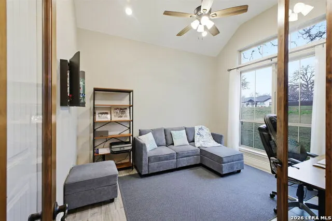
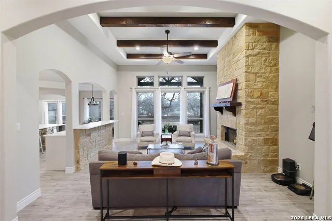
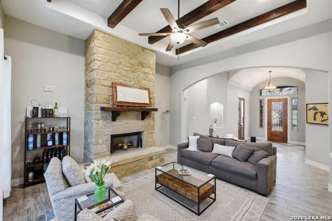
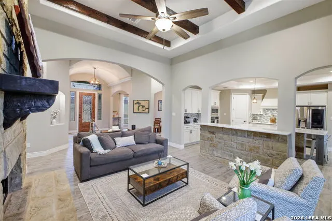
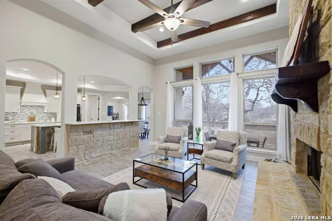
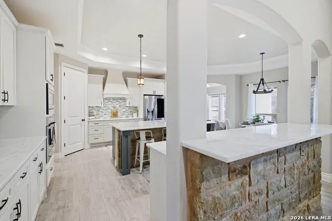
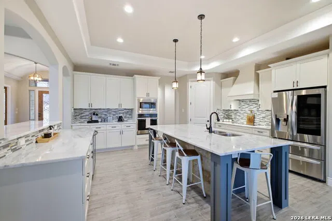
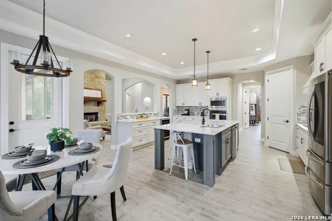
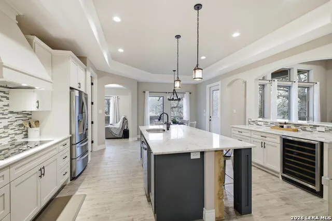
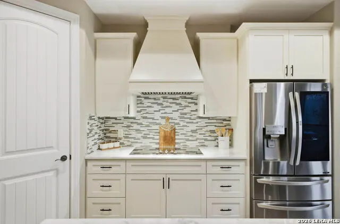
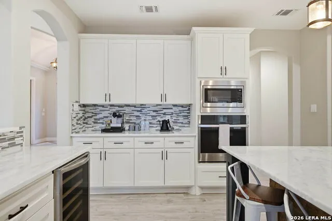
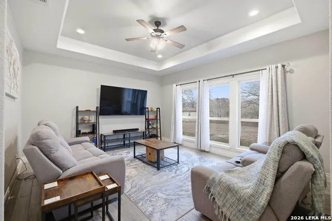
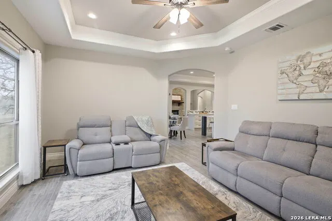
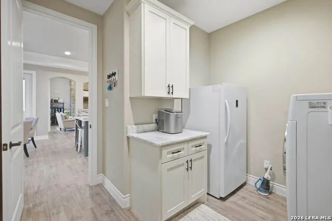
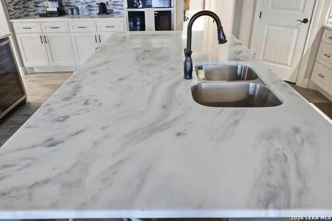
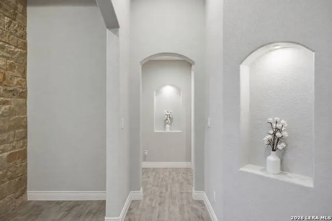
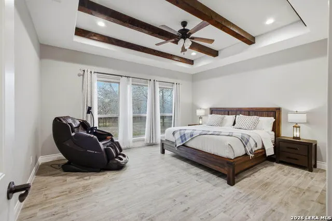
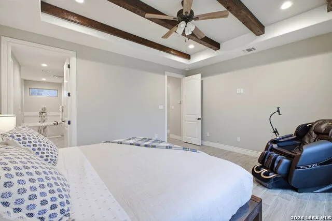
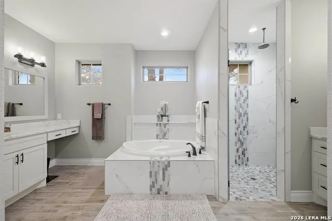
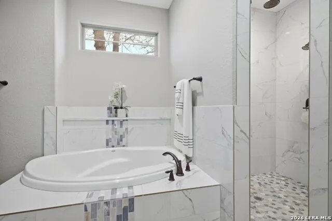
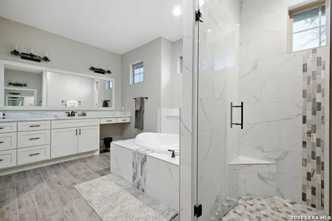
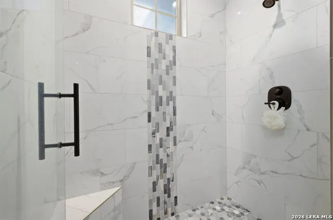
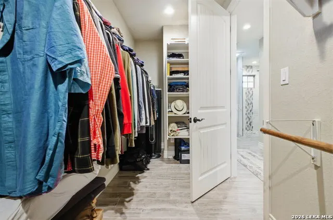
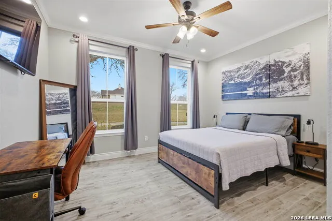
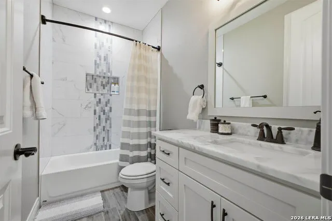
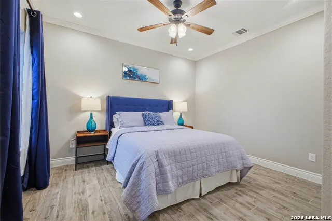
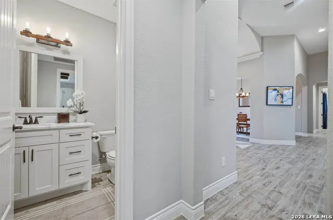
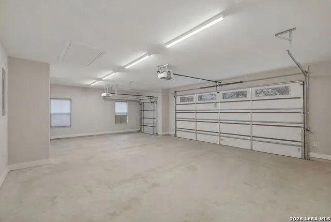
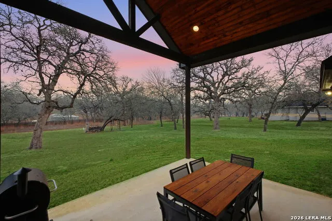
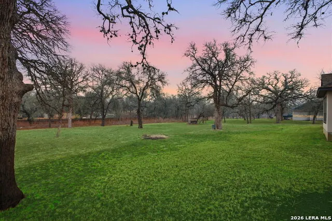
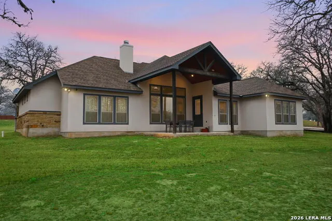
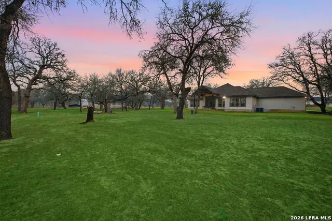
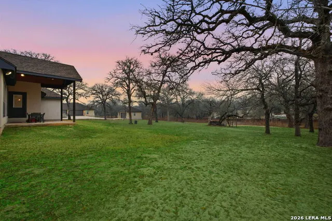
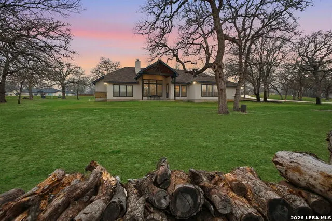
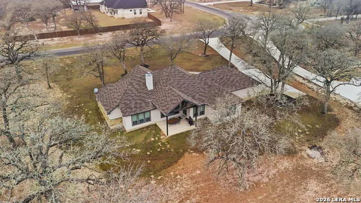
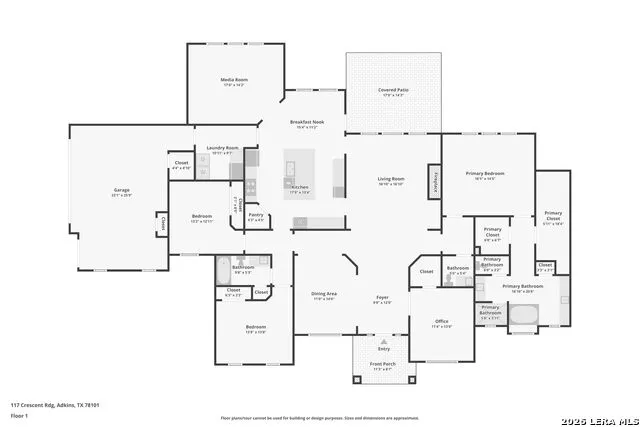
Set on 1.45 acres, one of the largest lots currently available in the neighborhood. This beautifully designed one-story home offers space, privacy, and refined country living outside the city limits. Built in 2020, the thoughtfully designed layout features 4 bedrooms (or 3 bedrooms plus a dedicated office), allowing flexibility for work-from-home or guest space. The primary suite is privately positioned and offers a spacious bath with soaking tub, separate shower, dual vanities, and an oversized walk-in closet. The heart of the home is the stunning kitchen, complete with a large breakfast island, wine fridge, abundant cabinetry, and seamless flow into both the breakfast nook and separate dining area. The open living room centers around a fireplace and overlooks the expansive backyard views. Step outside to the oversized covered patio, ideal for outdoor dining, gatherings, or simply enjoying quiet evenings watching deer roam across your acreage. With 1.45 acres, there is room to breathe, garden, entertain, or just enjoy wide-open Texas skies. Additional highlights include a 3-car garage (perfect for extra storage or a golf cart), spacious laundry room, walk-in pantry, and a media/flex room for added versatility. Residents also enjoy access to a community pond. If you've been searching for modern construction, acreage, and privacy all while remaining conveniently located, this property delivers!
| Elementary School | Middle School | High School |
|---|---|---|
| La Vernia Elementary School | La Vernia Middle School | La Vernia High School |
| Price History | |
|---|---|
| 2/22/2026 | Listed $719,000 |
| 3/22/2026 | 3$699,000 |
| 6/14/2026 | 4$675,000 |
| 7/15/2026 | 4$650,000 |
General Features
| Living Area | 2875 |
|---|---|
| Energy Efficiency | Programmable Thermostat,Ceiling Fans |
| Construction | Pre-Owned |
| Heating | Central |
| Cooling | Two Central,Zoned |
| Half Baths | 1 |
| Bathrooms | 3 |
| HOA Fee | 325 |
| Subdivision | EDEN CROSSING / WILSON |
| Builder | Salazar Construction |
| Class | Single Residential |
| Type | Single Family Detached |
| Style | One Story,Ranch |
| Roof | Composition |
| HOA Mandatory | Mandatory |
| Miscellaneous | Virtual Tour |
| Status | Active |
| HOA Frequency | Annually |
| Attached Garage | No |
| HOA Name | EDEN CROSSING PROPERTY OWNERS ASSOCIATION |
| Neighborhood Amenities | Jogging Trails,Bike Trails |
| Multiple HOA | No |
| Area | 2800 |
| Year Built | 2020 |
| High School | La Vernia |
| School District | La Vernia Isd. |
| Proposed Terms | Conventional,FHA,VA,Cash |
| Elementary School | La Vernia |
| Middle School | La Vernia |
| Legal Description | EDEN CROSSING,LOT 185 U-6,ACRES 1.45 |
| Taxes | 13154 |
Interior Features
| Kitchen Length | 18 |
|---|---|
| Kitchen Width | 13 |
| Total Bedrooms | 4 |
| Full Baths | 2 |
| Interior Features | One Living Area,Separate Dining Room,Eat-In Kitchen,Two Eating Areas,Island Kitchen,Breakfast Bar,Walk-In Pantry,Study/Library,Media Room,Utility Room Inside,1st Floor Lvl/No Steps,High Ceilings,Open |
| Stories | 1 |
| Dining Room Length | 11 |
| Dining Room Width | 14 |
| Breakfast Room Length | 15 |
| Breakfast Room Width | 11 |
| Flooring | Ceramic Tile |
| Living Room Width | 17 |
| Heating Fuel | Electric |
| # of Fireplaces | 1 |
| Bedroom2 Width | 14 |
| Bedroom3 Length | 13 |
| Bedroom3 Width | 12 |
| Bedroom4 Length | 11 |
| Bedroom4 Width | 13 |
| Entry Room Length | 9 |
| Entry Room Width | 12 |
| Living Room Length | 17 |
| Study/Office Length | 11 |
| Study/Office Width | 13 |
| WINDOW COVERINGS | None Remain |
Exterior Features
| Exterior | Stone/Rock,Stucco |
|---|---|
| Foundation | Slab |
| Pool (Y/N) | No |
| Exterior Features | Patio Slab,Covered Patio,Sprinkler System,Mature Trees |
| Pool | None |
| Lot Size | 1.45 |
| Water/Sewer | Septic |
| Lot Description | County VIew,1 - 2 Acres,Mature Trees (ext feat),Level |
| Inclusions | Ceiling Fans,Chandelier,Washer Connection,Dryer Connection,Cook Top,Built-In Oven,Microwave Oven,Disposal,Dishwasher,Vent Fan,Smoke Alarm,Pre-Wired for Security,Garage Door Opener,Plumb for Water Sof |
| Lot Improvements | Street Paved,Asphalt |
| Garage Parking | Three Car Garage,Oversized |
Amenities
- Foreclosure
- Views
- Short Sale
- New Construction
- Adult 55+
- Lease To Own
- No HOA Fees
- Furnished
- Primary On Main
- Air Conditioning
- Seller Finance
- Green
- Fixer Upper
- Horse
- Golf
- Fireplace
- Deck
- Garage
- Basement
- Pool
Property vs Single Family Average in 78101
Price
Taxes
Year Built
Visits
In The Neighborhood
Just Listed
Adkins
$ 585,000
- Type
- Single Family
- Size
- 2,332 SqFt
- Rooms
- 3 Beds + 2.5 Baths
Keller Williams Legacy 210-482-3200
Views
Adkins
$ 759,979
- Type
- Single Family
- Size
- 2,986 SqFt
- Rooms
- 4 Beds + 4.5 Baths
Vortex Realty 210-647-6557
Adkins
$ 699,000
- Type
- Single Family
- Size
- 2,841 SqFt
- Rooms
- 4 Beds + 3.5 Baths
Real Broker, LLC 855-450-0442
Views
Adkins
$ 759,890
- Type
- Single Family
- Size
- 2,852 SqFt
- Rooms
- 4 Beds + 3.5 Baths
Vortex Realty 210-647-6557
Open House
Adkins
$ 598,000
- Type
- Single Family
- Size
- 2,861 SqFt
- Rooms
- 4 Beds + 2.5 Baths
Opendoor Brokerage, LLC 480-462-5392
 Information provided courtesy of LERA MLS. IDX information is provided exclusively for consumers' personal, non-commercial use and may not be used for any purpose other than to identify prospective properties consumers may be interested in purchasing. Information is believed to be accurate but not guaranteed. Provided courtesy of LERA MLS. Copyright 2026 LERA MLS, All Rights Reserved. Data last updated September 14, 2026 2:01 AM UTC
 All information deemed reliable but not guaranteed. All properties are subject to prior sale, change or withdrawal. Neither listing broker(s) or information provider(s) shall be responsible for any typographical errors, misinformation, misprints and shall be held totally harmless. Listing(s) information is provided for consumer's personal, non-commercial use and may not be used for any purpose other than to identify prospective properties consumers may be interested in purchasing. The data relating
