
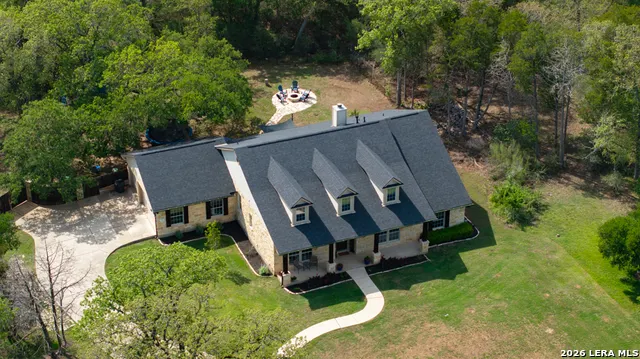
Address
142 Carriage Ct, Bastrop, TX
Price
$ 614,900
Property Attributes
- MLS#1959040
- TypeSingle Family
- Listing Status Active
- CountyBASTROP
- CityBastrop
- Area3100
- NeighborhoodOut-Bastrop County
- Zip78602
- StyleOne Story
- Year Built2005
- Taxes$ 6383
- Price$ 614,900
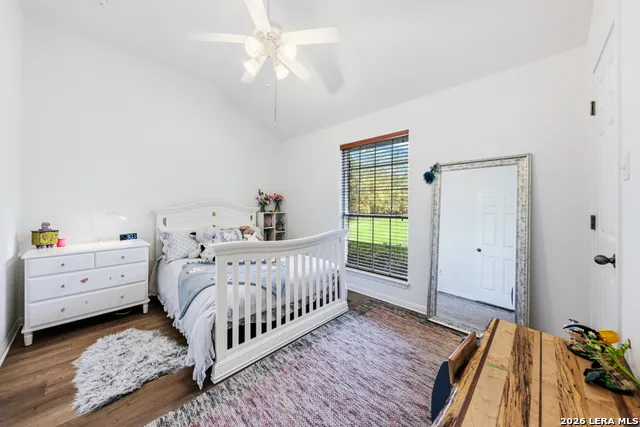
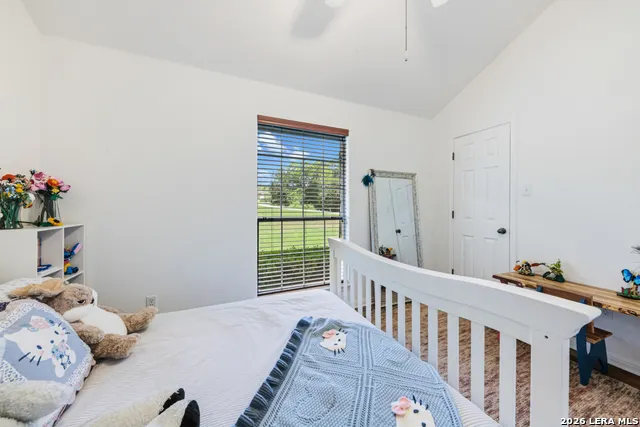
- Bedrooms4
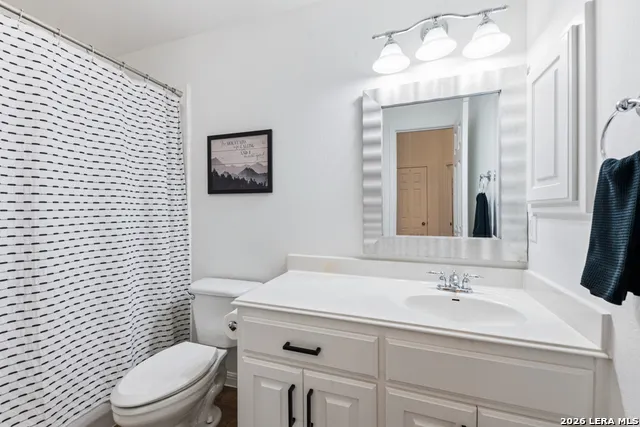
- Full Bathrooms2
- Half Bathrooms0
- Sqr Footage2300
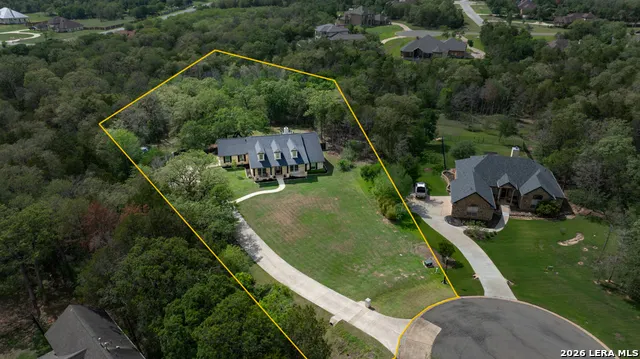
- Lot Size2.4 Acres
Data Source:
LERA MLS
Property Description
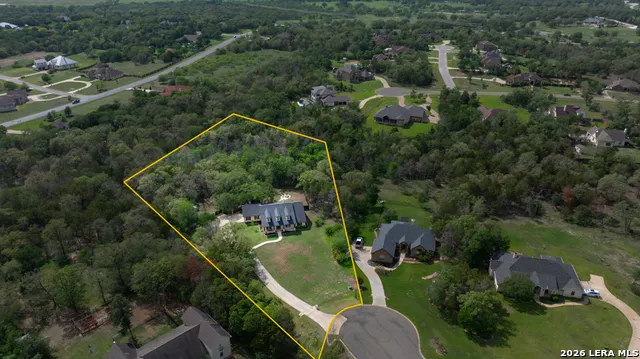
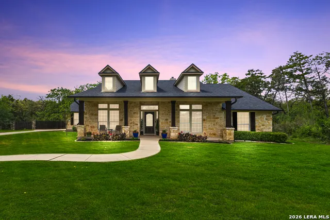
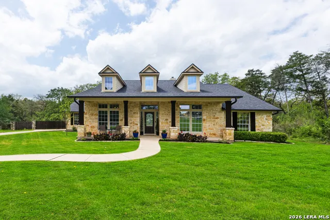
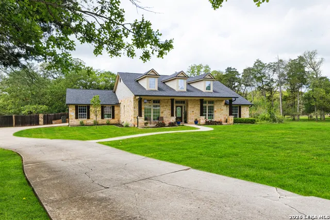
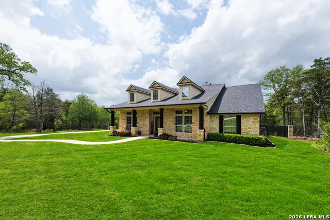
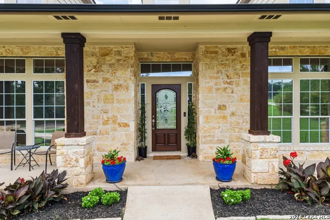
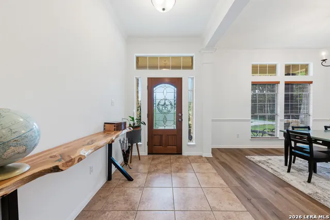
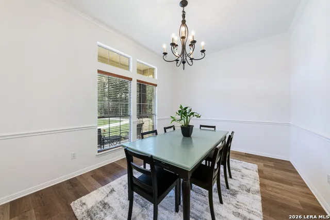
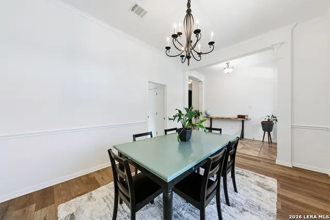
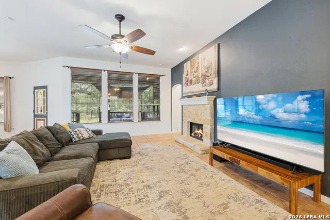
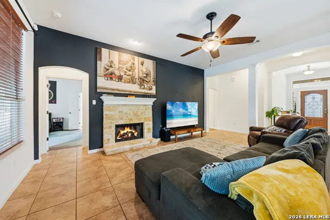
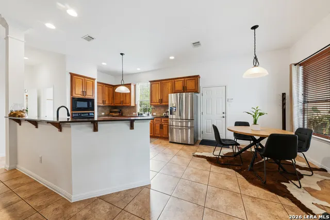
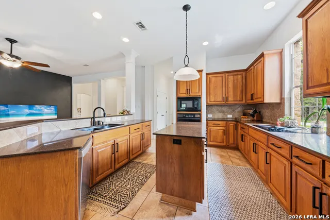
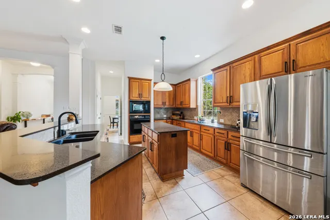
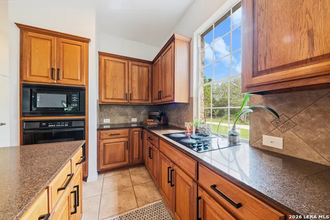
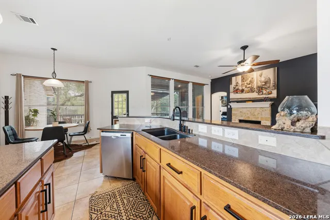
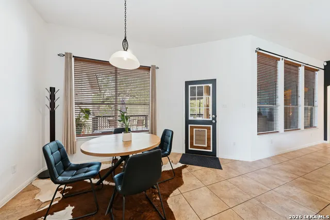
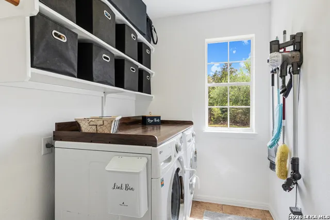
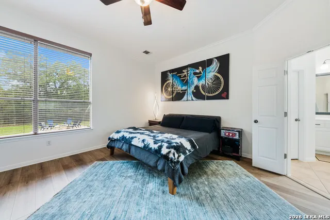
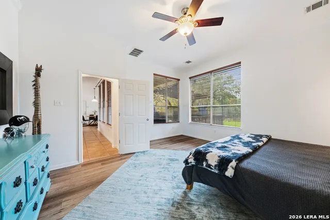
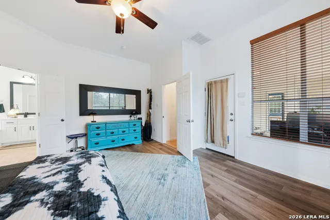
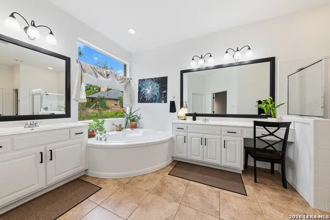
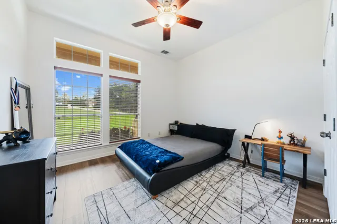
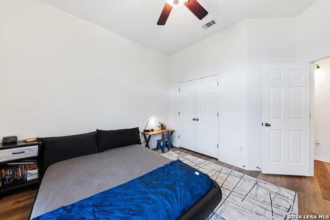
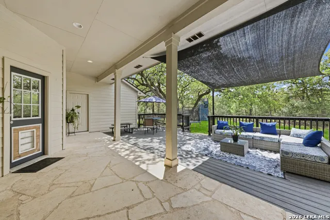
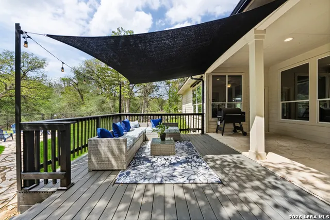
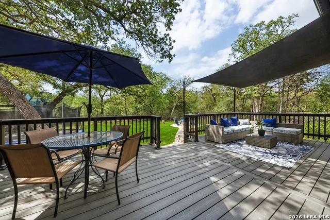
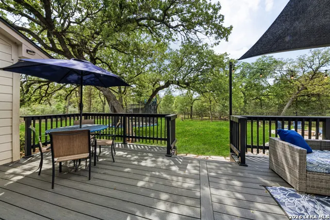
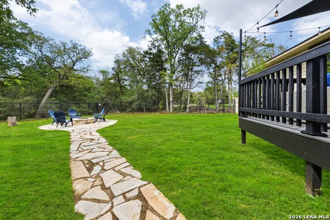
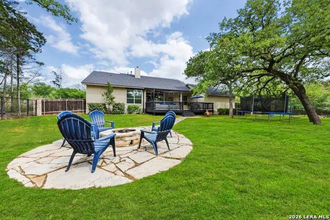
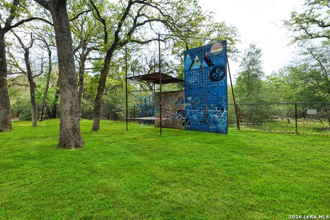
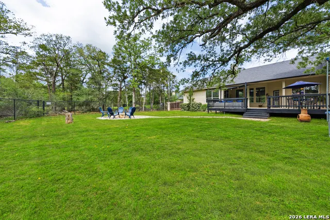
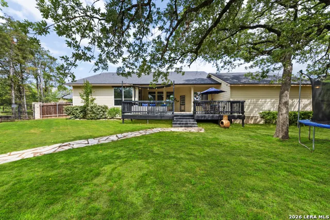
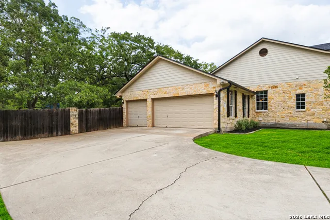
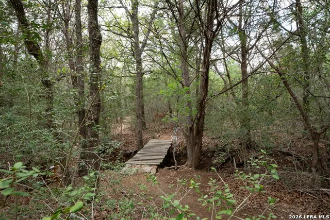
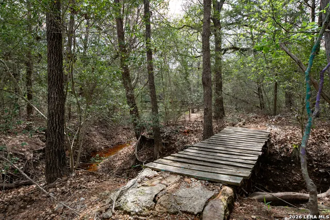
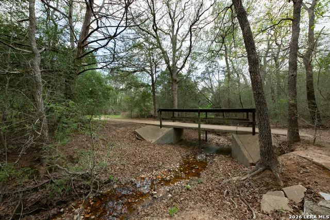
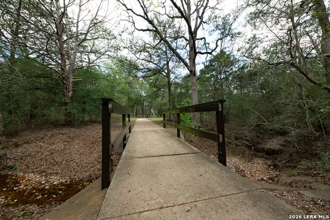
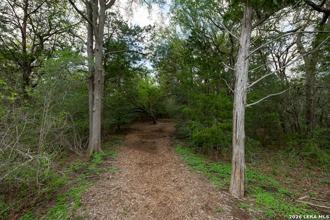
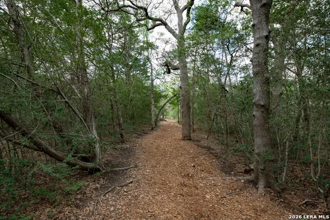
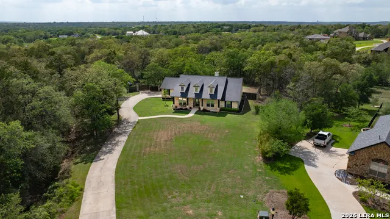
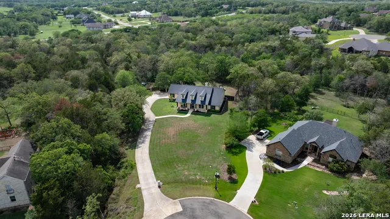
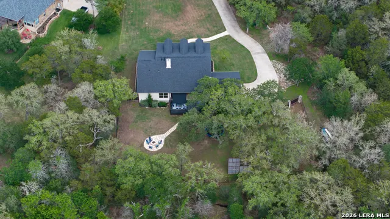
Located in Bastrop's Premier Gated Neighborhood - A Rare 2.4-Acre Opportunity! Smart Buy Alert with Lower Taxes! Appraised by Bastrop CAD at $651,000, this property offers a favorable tax rate- that is significantly lower than many new construction homes with added MUD taxes, translating to an estimated $7,000 in annual savings. Situated on a spacious 2.4-acre cul-de-sac lot, this property delivers a level of privacy, space, and tranquility that is increasingly hard to find in today's market. Whether you're looking for room to roam, a safe place for kids to play, or simply a peaceful retreat, this setting offers it all. This well-maintained 4-bedroom, 2-bath home features a desirable 3-car garage and a generously sized, fenced backyard ideal for entertaining. A brand new roof enhances both value and curb appeal, while the freshly painted interior provides a clean, move-in-ready canvas. The open-concept kitchen is designed for both everyday living and hosting, complete with stone countertops, tile backsplash, a large center island, and ample prep space. The inviting living area showcases a cozy fireplace, creating a warm and welcoming atmosphere. The private primary suite offers a relaxing retreat with an ensuite bath featuring a jetted soaking tub, separate tiled walk-in shower, and direct access to the back patio. Additional highlights include a dedicated laundry room and well-sized secondary bedrooms for added functionality. Step outside to enjoy true Texas living with covered front and back patios, new Trex decking, an outdoor dining area, and a fire pit-perfect for entertaining or unwinding under the stars. The property also features gutters on the home, a wet-weather creek bed, and private access to a nearby hiking trail, with the community amenity center just a short 3-minute walk away. Built in 2005, this established home combines space, comfort, and long-term value-an opportunity that new construction simply can't replicate. Do not miss this rare opportunity, schedule your private showing today!
| Elementary School | Middle School | High School |
|---|---|---|
| Call District Elementary School | Call District Middle School | Call District High School |
| Price History | |
|---|---|
| 4/17/2026 | Listed $649,900 |
| 5/7/2026 | 3$635,000 |
| 6/4/2026 | 4$615,000 |
| 7/28/2026 | 1$614,900 |
General Features
| Living Area | 2300 |
|---|---|
| Construction | Pre-Owned |
| Heating | Central |
| Cooling | One Central |
| Bathrooms | 2 |
| HOA Fee | 160 |
| Subdivision | OUT/BASTROP COUNTY |
| Builder | Unknown |
| Class | Single Residential |
| Type | Single Family Detached |
| Style | One Story |
| Roof | Composition |
| HOA Mandatory | Mandatory |
| Status | Active |
| HOA Frequency | Monthly |
| Attached Garage | No |
| HOA Name | THE COLONY HOA |
| Neighborhood Amenities | Controlled Access,Pool,Tennis,Clubhouse,Park/Playground,Jogging Trails |
| Multiple HOA | No |
| Area | 3100 |
| Year Built | 2005 |
| High School | Call District |
| School District | Bastrop ISD |
| Proposed Terms | Conventional,FHA,VA,Cash |
| Elementary School | Call District |
| Middle School | Call District |
| Legal Description | THE COLONY SECTION FOUR,BLOCK H,LOT 9,ACRES 2.3980 |
| Potential Short Sale | No |
| Taxes | 6383.42 |
Interior Features
| Kitchen Length | 14 |
|---|---|
| Kitchen Width | 14 |
| Total Bedrooms | 4 |
| Full Baths | 2 |
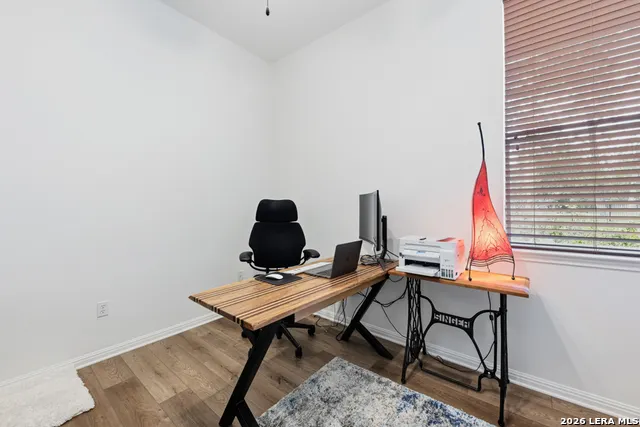
| Interior Features | One Living Area,Separate Dining Room,Eat-In Kitchen,Island Kitchen,Breakfast Bar,Walk-In Pantry,Study/Library,Utility Room Inside,High Ceilings,Open Floor Plan,Laundry Main Level |
| Stories | 1 |
| Dining Room Length | 11 |
| Dining Room Width | 15 |
| Flooring | Carpeting,Ceramic Tile |
| Living Room Width | 16 |
| Heating Fuel | Natural Gas |
| Bedroom2 Width | 13 |
| Bedroom3 Length | 10 |
| Bedroom3 Width | 13 |
| Bedroom4 Length | 10 |
| Bedroom4 Width | 12 |
| Living Room Length | 11 |
| WINDOW COVERINGS | All Remain |
Exterior Features
| Exterior | 4 Sides Masonry |
|---|---|
| Foundation | Slab |
| Pool (Y/N) | No |
| Pool | None |
| Lot Size | 2.4 |
| Water/Sewer | Septic |
| Inclusions | Ceiling Fans,Washer Connection,Dryer Connection,Cook Top,Built-In Oven,Disposal,Dishwasher,Smoke Alarm,Security System (Owned),Gas Water Heater,Garage Door Opener |
| Garage Parking | Three Car Garage |
Amenities
- Foreclosure
- Views
- Short Sale
- New Construction
- Adult 55+
- Lease To Own
- No HOA Fees
- Furnished
- Primary On Main
- Air Conditioning
- Seller Finance
- Green
- Fixer Upper
- Horse
- Golf
- Fireplace
- Deck
- Garage
- Basement
- Pool
Property vs Single Family Average in 78602
Price
Year Built
Visits
 Information provided courtesy of LERA MLS. IDX information is provided exclusively for consumers' personal, non-commercial use and may not be used for any purpose other than to identify prospective properties consumers may be interested in purchasing. Information is believed to be accurate but not guaranteed. Provided courtesy of LERA MLS. Copyright 2026 LERA MLS, All Rights Reserved. Data last updated September 14, 2026 2:01 AM UTC
 All information deemed reliable but not guaranteed. All properties are subject to prior sale, change or withdrawal. Neither listing broker(s) or information provider(s) shall be responsible for any typographical errors, misinformation, misprints and shall be held totally harmless. Listing(s) information is provided for consumer's personal, non-commercial use and may not be used for any purpose other than to identify prospective properties consumers may be interested in purchasing. The data relating
