
Eco Friendly




Address
109 Anchor Blf, Universal City, TX
Price
$ 360,000
Property Attributes
- MLS#1959391
- TypeSingle Family
- Listing Status Active
- CountyBEXAR
- CityUniversal City
- Area1600
- NeighborhoodCopano Ridge
- Zip78148
- StyleTwo Story
- Year Built2017
- Taxes$ 7211
- Price$ 360,000
- Bedrooms4
- Full Bathrooms2
- Half Bathrooms1
- Sqr Footage2642
- Lot Size0.149 Acres
Data Source:
LERA MLS
Property Description
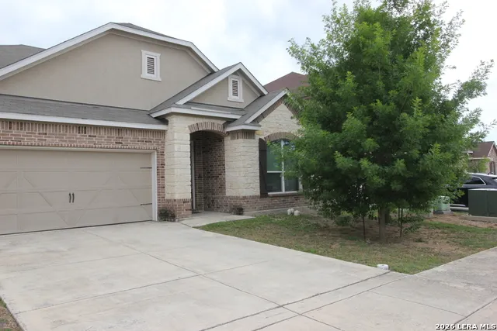
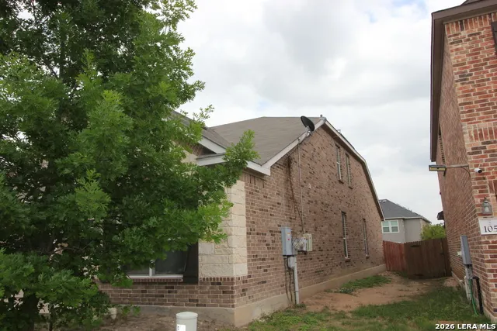
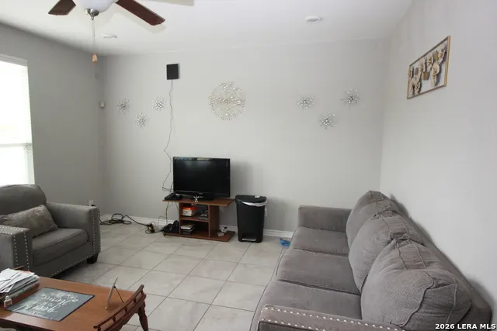
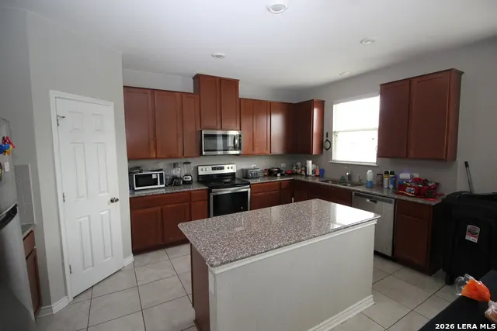
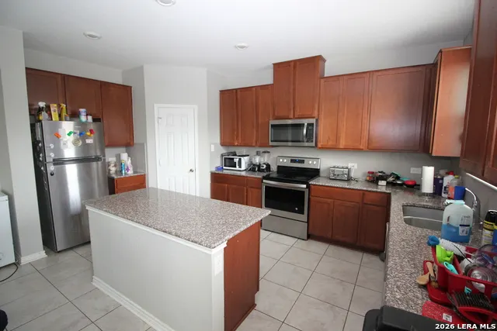
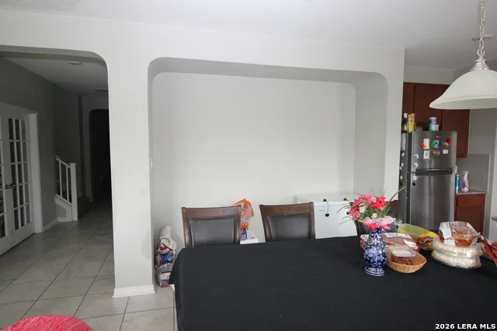
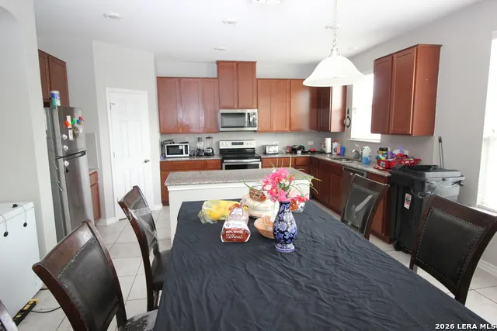
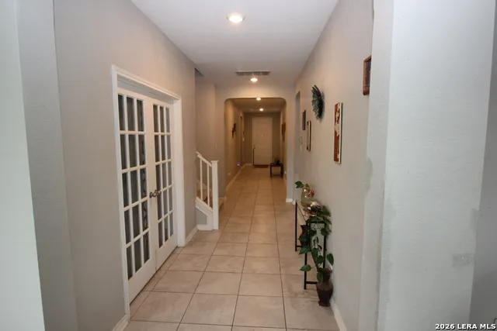
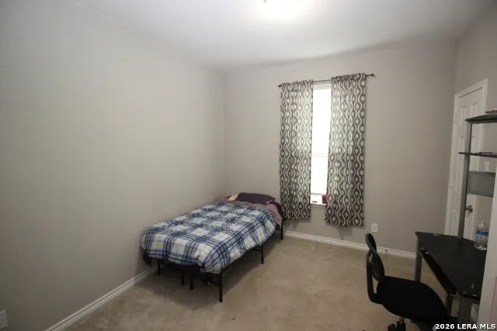
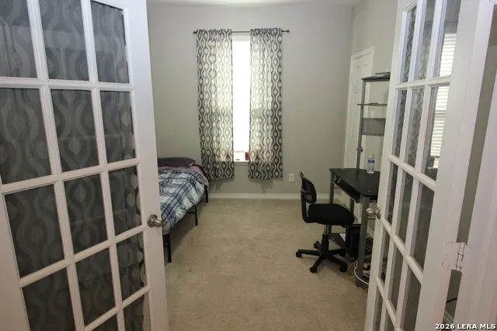
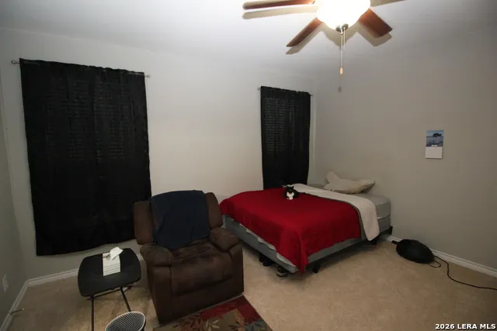
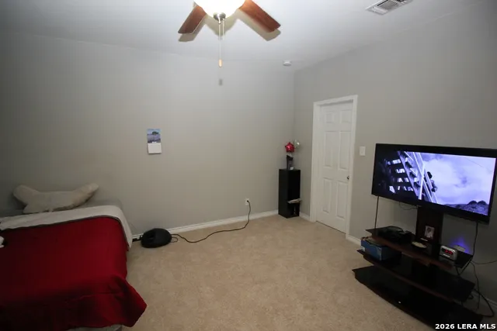
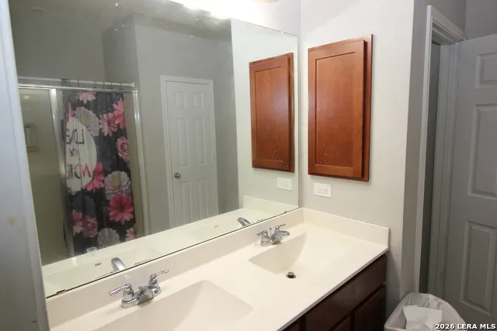
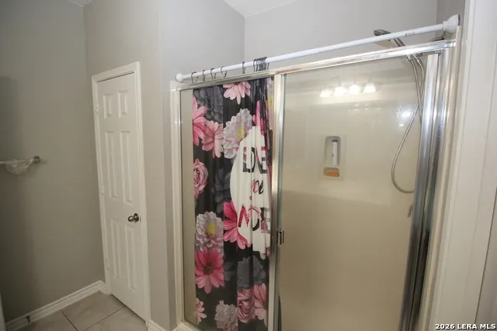
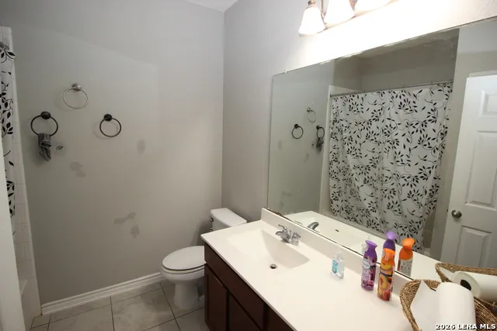
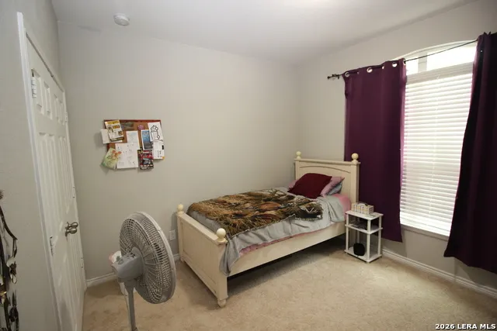
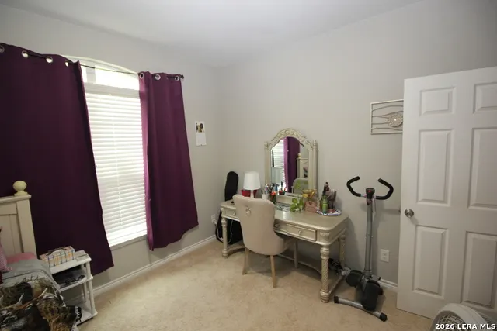
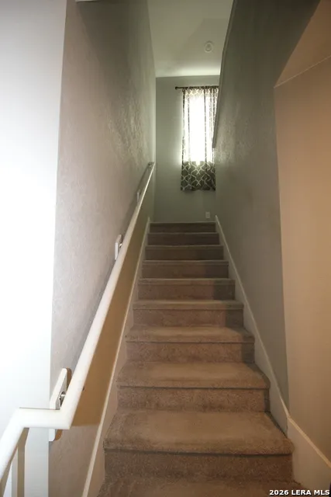
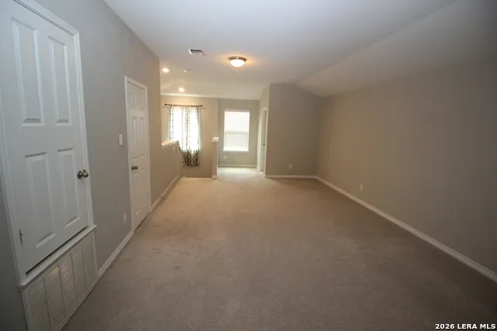
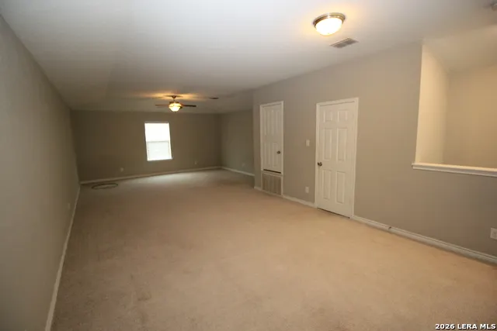
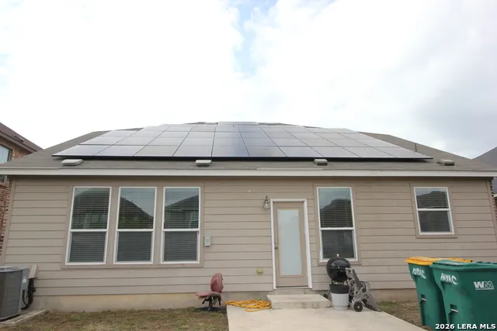
Beautiful two-story home in a quiet neighborhood of Universal City offering 2,642 sq ft of well-designed living space. This 4-bedroom home features a versatile front room with elegant French doors that can serve as a private office, study, or fourth bedroom. Built in 2017, this home blends modern comfort with practical style. Attractive three sides brick and stone exterior adds timeless curb appeal and durability. Inside, you'll find soaring high ceilings that enhance natural light and create an open, airy feel throughout the main living areas. The layout includes an open-concept living area, generous bedrooms, and a two-car garage. Energy-saving solar panels help reduce utility costs, adding long-term value. Upstairs features a huge game/entertainment room, perfect for a media space, playroom, or second living area, along with a convenient half bath for added functionality. Plus, the home still has remaining coverage under the Builder 10-Year Warranty, offering added peace of mind. Step outside and enjoy community pool and park amenities, perfect for relaxing or spending time with family and friends. Conveniently located just minutes from The Forum at Olympia Parkway with shopping, dining, and entertainment, plus easy access to Loop 1604, Interstate 35, and a short drive to Interstate 10. It is also conveniently near Randolph Air Force Base. Assumable VA loan with an incredible 2.5% interest rate available for qualified buyers with VA entitlement. Rare opportunity to secure a below-market rate in today's environment. This move-in ready home delivers space, location, and value-schedule your showing today.
| Elementary School | Middle School | High School |
|---|---|---|
| Crestview Elementary School | Kitty Hawk Middle School | Veterans Memorial High School |
| Price History | |
|---|---|
| 4/19/2026 | Listed $360,000 |
General Features
| Living Area | 2642 |
|---|---|
| Energy Efficiency | Programmable Thermostat,Double Pane Windows,Energy Star Appliances,Radiant Barrier,Low E Windows,Ceiling Fans |
| Construction | Pre-Owned |
| Green Certification | Energy Star Certified |
| Heating | Central |
| Cooling | One Central |
| Half Baths | 1 |
| Bathrooms | 3 |
| HOA Fee | 440 |
| Subdivision | COPANO RIDGE |
| Builder | UNKNOWN |
| Class | Single Residential |
| Type | Single Family Detached |
| Green Features | Solar Panels |
| Style | Two Story |
| Roof | Composition |
| HOA Mandatory | Mandatory |
| Miscellaneous | Builder 10-Year Warranty,Cluster Mail Box |
| Status | Active |
| HOA Frequency | Annually |
| Attached Garage | No |
| HOA Name | COPANO RIDGE |
| Neighborhood Amenities | Pool |
| Multiple HOA | No |
| Area | 1600 |
| Year Built | 2017 |
| High School | Veterans Memorial |
| School District | Judson |
| Proposed Terms | Conventional,FHA,VA,TX Vet,Cash,Investors OK,Assumption w/Qualifying |
| Elementary School | Crestview |
| Middle School | Kitty Hawk |
| Legal Description | Cb 5052C (Kb Kitty Hawk Ph-1),Block 15 Lot 48 2017-Created |
| Potential Short Sale | No |
| Taxes | 7211 |
Interior Features
| Kitchen Length | 14 |
|---|---|
| Kitchen Width | 10 |
| Total Bedrooms | 4 |
| Full Baths | 2 |
| Interior Features | Two Living Area,Eat-In Kitchen,Breakfast Bar,Game Room,1st Floor Lvl/No Steps,High Ceilings,Open Floor Plan,All Bedrooms Downstairs |
| Stories | 2 |
| Dining Room Length | 11 |
| Dining Room Width | 14 |
| Flooring | Carpeting,Ceramic Tile |
| Living Room Width | 14 |
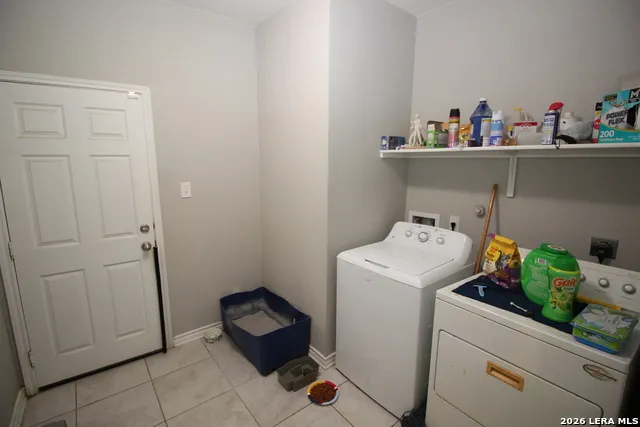
| Utility Room Length | 9 |
| Utility Room Width | 8 |
| Heating Fuel | Electric |
| Bedroom2 Width | 10 |
| Bedroom3 Length | 12 |
| Bedroom3 Width | 12 |
| Bedroom4 Length | 12 |
| Bedroom4 Width | 10 |
| Entry Room Length | 26 |
| Entry Room Width | 6 |
| Living Room Length | 14 |
| WINDOW COVERINGS | Some Remain |
Exterior Features
| Exterior | 3 Sides Masonry,Stucco,Cement Fiber |
|---|---|
| Foundation | Slab |
| Pool (Y/N) | No |
| Exterior Features | Patio Slab,Privacy Fence,Sprinkler System,Double Pane Windows |
| Pool | None |
| Lot Size | 0.149 |
| Water/Sewer | Water System,Sewer System |
| Inclusions | Ceiling Fans,Washer Connection,Dryer Connection,Microwave Oven,Stove/Range,Refrigerator,Disposal,Dishwasher,Ice Maker Connection,Security System (Owned),In Wall Pest Control,Plumb for Water Softener |
| Lot Improvements | Street Paved,Curbs,Sidewalks |
| Garage Parking | Two Car Garage |
Amenities
- Foreclosure
- Views
- Short Sale
- New Construction
- Adult 55+
- Lease To Own
- No HOA Fees
- Furnished
- Primary On Main
- Air Conditioning
- Seller Finance
- Green
- Fixer Upper
- Horse
- Golf
- Fireplace
- Deck
- Garage
- Basement
- Pool
Property vs Single Family Average in 78148
Price
Taxes
Year Built
Visits
In The Neighborhood
Just Listed
Universal City
$ 488,800
- Type
- Single Family
- Size
- 3,418 SqFt
- Rooms
- 4 Beds + 2.5 Baths
Option One Real Estate 210-389-5266
Reduced
Universal City
$ 329,990
- Type
- Single Family
- Size
- 2,752 SqFt
- Rooms
- 4 Beds + 2.5 Baths
Keller Williams City-View 210-696-9996
Water Views
Universal City
$ 350,000
- Type
- Single Family
- Size
- 2,512 SqFt
- Rooms
- 3 Beds + 2.5 Baths
eXp Realty 888-519-7431
 Information provided courtesy of LERA MLS. IDX information is provided exclusively for consumers' personal, non-commercial use and may not be used for any purpose other than to identify prospective properties consumers may be interested in purchasing. Information is believed to be accurate but not guaranteed. Provided courtesy of LERA MLS. Copyright 2026 LERA MLS, All Rights Reserved. Data last updated September 19, 2026 2:33 AM UTC
 All information deemed reliable but not guaranteed. All properties are subject to prior sale, change or withdrawal. Neither listing broker(s) or information provider(s) shall be responsible for any typographical errors, misinformation, misprints and shall be held totally harmless. Listing(s) information is provided for consumer's personal, non-commercial use and may not be used for any purpose other than to identify prospective properties consumers may be interested in purchasing. The data relating
