

















Address
2807 Burnt Oak St, San Antonio, TX
Price
$ 450,000
Property Attributes
- MLS#1966726
- TypeSingle Family
- Listing Status Active
- CountyBEXAR
- CitySan Antonio
- Area1400
- NeighborhoodThousand Oaks
- Zip78232
- StyleTwo Story,Spanish
- Year Built1978
- Taxes$ 11075
- Price$ 450,000
- Bedrooms4
- Full Bathrooms2
- Half Bathrooms1
- Sqr Footage3057
- Lot Size0.24 Acres
Data Source:
LERA MLS
Property Description
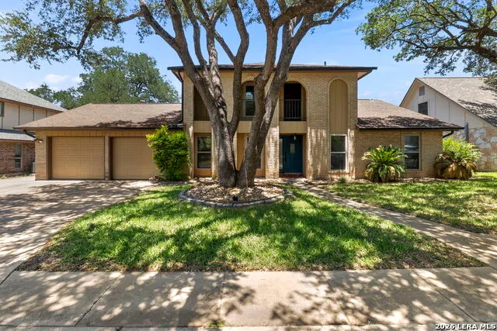
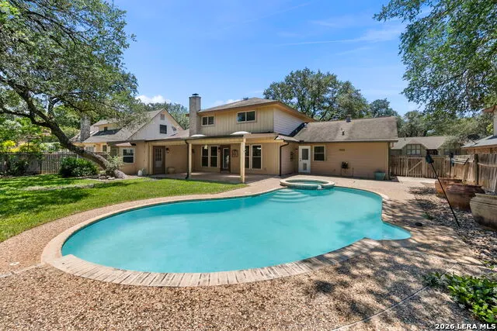
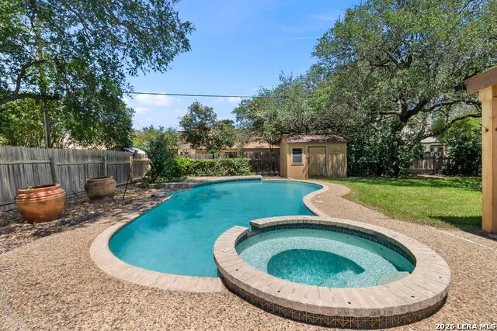
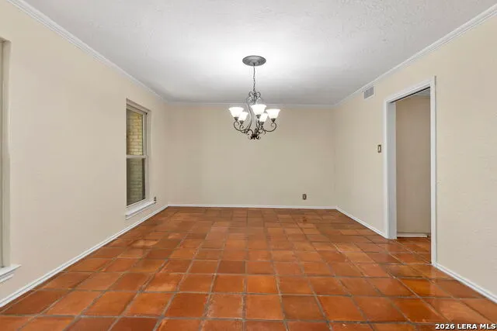
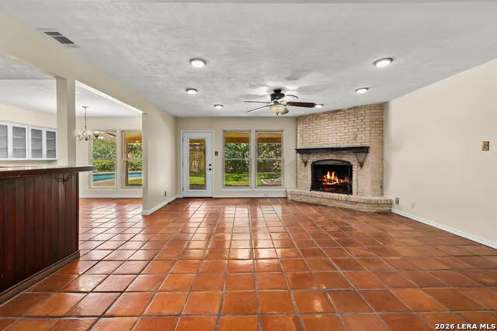
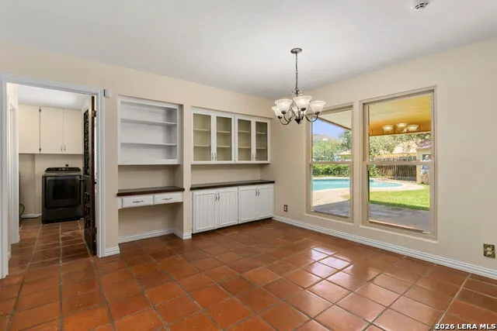
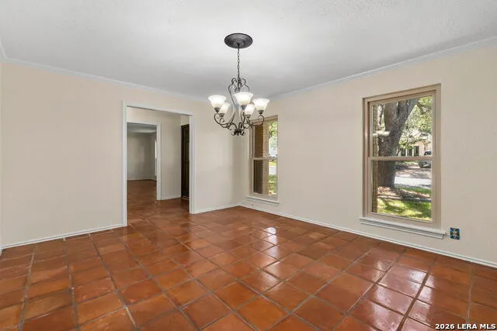
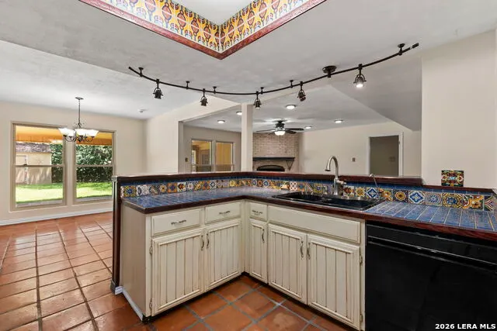
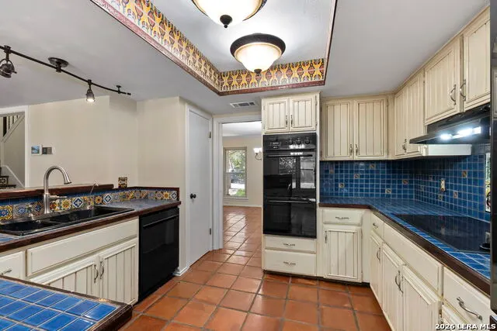
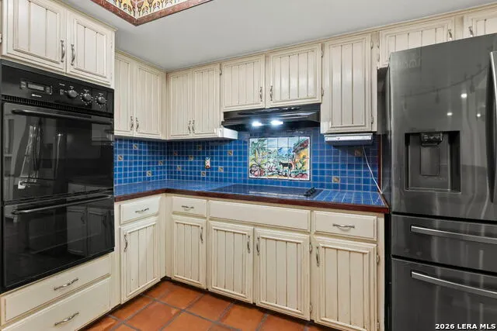
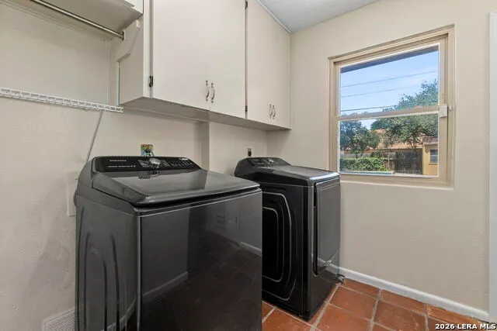
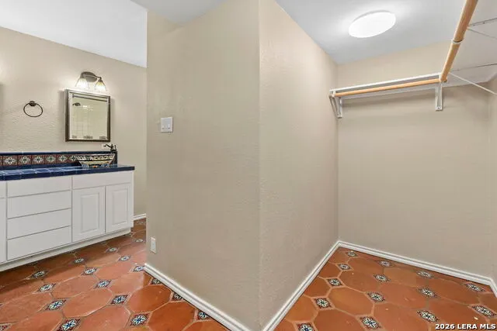
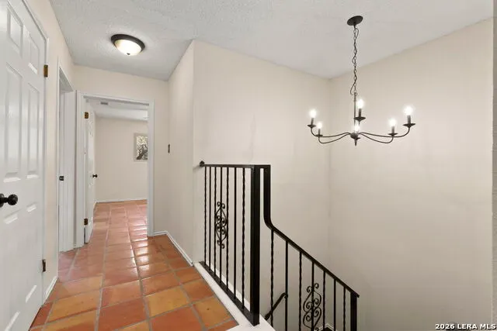
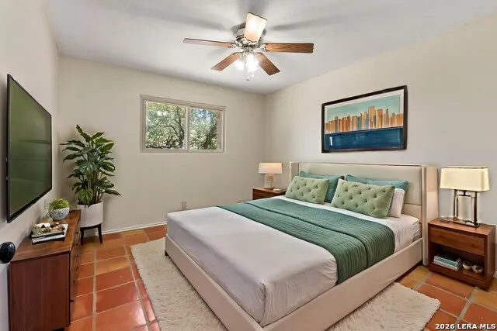
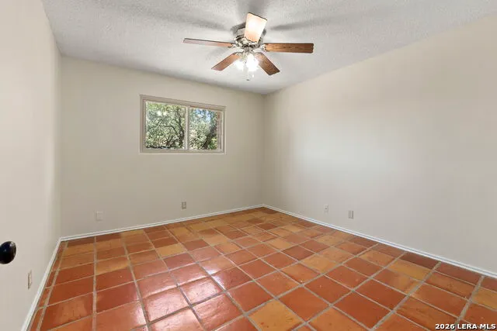
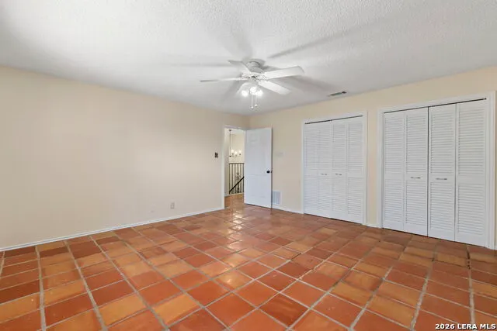
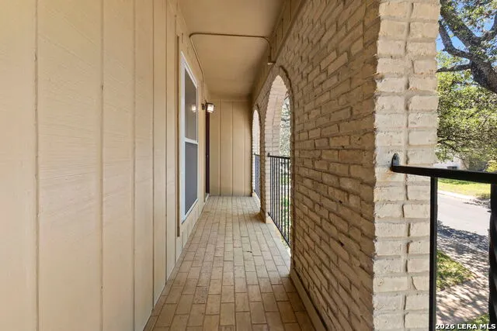
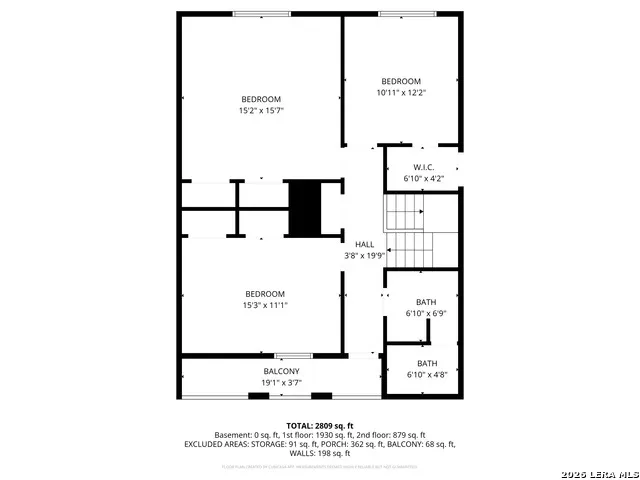
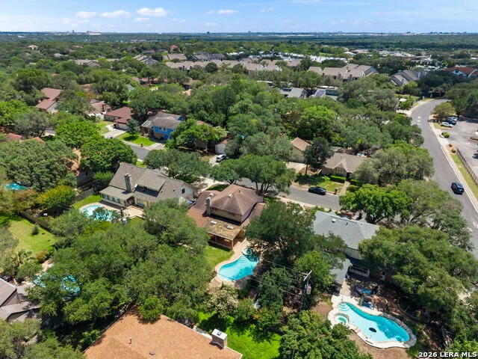
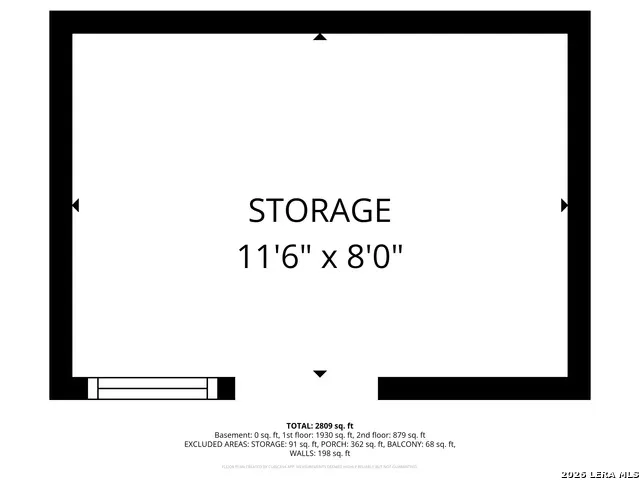
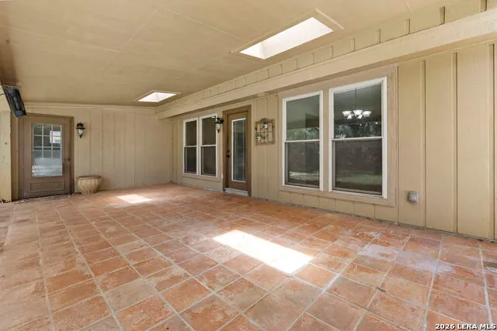
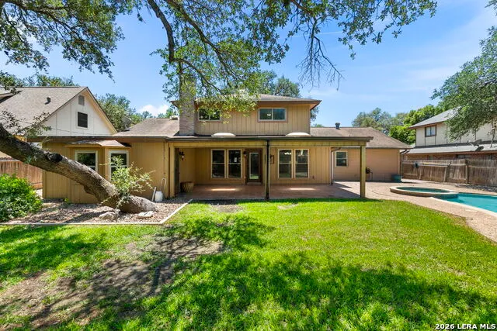
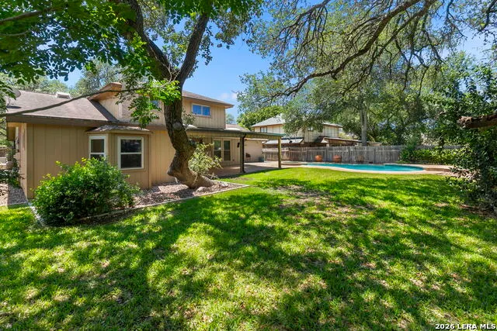
Thousand Oaks charmer with heated pool, spa, and years of smart upgrades already done. Decorative arches welcome you into a spacious open floor plan finished in warm Saltillo and Mexican tile throughout. The kitchen features a breakfast bar, double ovens, smooth cooktop, and festive decorative tile accents that carry into the stairwell. A fireplace anchors the family room, and a formal dining room plus breakfast room giving you true flexibility for how you live and entertain.The primary suite on the main level is a true retreat; oversized, with a private study/sitting room, direct patio access, and a fully renovated en suite bath (2021) featuring a new Jacuzzi tub, new vanity, new sinks, new fixtures, and fresh Saltillo and Mexican tile. Upstairs, three generously sized secondary bedrooms each offer dual closets, plus a fully renovated tub and shower in the upstairs bath (2024) and access to the exterior balcony. Step outside to your backyard: a Gary-built heated pool and spa with a replaced pump (2025), covered patio, deck, and beautifully landscaped grounds with brick edging and river rock front and back (2024). LeafFilter gutters (2025) and a privacy fence round it out. The big-ticket items are already handled - new AC and furnace (2023), new water heater (2024), replaced dishwasher (2023), added insulation in the office walls (2022), and all double-pane Low-E windows. Owned water softener and security system included. Two-car attached garage and an additional workshop space included. NEISD - Thousand Oaks Elementary, Bradley Middle, MacArthur High.This home has been loved and maintained at every level. Move-in ready isn't just a phrase here - it's the reality.
| Elementary School | Middle School | High School |
|---|---|---|
| Thousand Oaks Elementary School | Bradley Middle School | Macarthur High School |
| Price History | |
|---|---|
| 5/14/2026 | Listed $485,000 |
| 7/22/2026 | 3$475,000 |
| 8/6/2026 | 6$450,000 |
General Features
| Living Area | 3057 |
|---|---|
| Construction | Pre-Owned |
| Heating | Central |
| Cooling | One Central |
| Half Baths | 1 |
| Bathrooms | 3 |
| Subdivision | THOUSAND OAKS |
| Builder | Unknown |
| Class | Single Residential |
| Type | Single Family Detached |
| Style | Two Story,Spanish |
| Roof | Composition |
| HOA Mandatory | None |
| Status | Back on Market |
| Attached Garage | No |
| Neighborhood Amenities | None |
| Area | 1400 |
| Year Built | 1978 |
| High School | Macarthur |
| School District | North East I.S.D. |
| Proposed Terms | Conventional,FHA,VA,TX Vet,Cash |
| Elementary School | Thousand Oaks |
| Middle School | Bradley |
| Legal Description | Ncb 16441 Blk 15 Lot 18 |
| Taxes | 11075 |
Interior Features
| Kitchen Length | 11 |
|---|---|
| Kitchen Width | 12 |
| Total Bedrooms | 4 |
| Full Baths | 2 |
| Interior Features | Two Living Area,Separate Dining Room,Two Eating Areas,Study/Library,Utility Room Inside,Cable TV Available,High Speed Internet,Laundry Main Level,Laundry Room |
| Stories | 2 |
| Dining Room Length | 15 |
| Dining Room Width | 13 |
| Flooring | Saltillo Tile |
| Living Room Width | 12 |
| Utility Room Length | 11 |
| Utility Room Width | 9 |
| Heating Fuel | Electric |
| # of Fireplaces | 1 |
| Bedroom2 Width | 16 |
| Bedroom3 Length | 15 |
| Bedroom3 Width | 11 |
| Bedroom4 Length | 12 |
| Bedroom4 Width | 12 |
| Family Room Length | 17 |
| Living Room Length | 20 |
| WINDOW COVERINGS | All Remain |
Exterior Features
| Exterior | Brick,Siding |
|---|---|
| Foundation | Slab |
| Pool (Y/N) | Yes |
| Exterior Features | Covered Patio,Deck/Balcony,Privacy Fence,Storage Building/Shed,Mature Trees |
| Pool | In Ground Pool,Hot Tub |
| Lot Size | 0.24 |
| Water/Sewer | Water System,Sewer System |
| Inclusions | Ceiling Fans,Chandelier,Washer Connection,Dryer Connection,Smooth Cooktop,Double Ovens |
| Garage Parking | Two Car Garage |
Amenities
- Foreclosure
- Views
- Short Sale
- New Construction
- Adult 55+
- Lease To Own
- No HOA Fees
- Furnished
- Primary On Main
- Air Conditioning
- Seller Finance
- Green
- Fixer Upper
- Horse
- Golf
- Fireplace
- Deck
- Garage
- Basement
- Pool
Property vs Single Family Average in 78232
Price
Taxes
Year Built
Visits
In The Neighborhood
Viewed
San Antonio
$ 350,000
- Type
- Single Family
- Size
- 1,594 SqFt
- Rooms
- 3 Beds + 2 Baths
Texas Edge Realty 210-863-9886
Viewed
San Antonio
$ 475,000
- Type
- Single Family
- Size
- 2,359 SqFt
- Rooms
- 4 Beds + 2 Baths
Levi Rodgers Real Estate Group 210-331-7000
Reduced
San Antonio
$ 377,000
- Type
- Single Family
- Size
- 2,006 SqFt
- Rooms
- 3 Beds + 2.5 Baths
The Woodall Group of Texas 210-441-9158
Viewed
San Antonio
$ 389,000
- Type
- Single Family
- Size
- 1,992 SqFt
- Rooms
- 4 Beds + 2 Baths
Orchard Brokerage 844-515-9880
Viewed
San Antonio
$ 407,900
- Type
- Single Family
- Size
- 2,106 SqFt
- Rooms
- 4 Beds + 2.5 Baths
eXp Realty 888-519-7431
Reduced
San Antonio
$ 537,900
- Type
- Single Family
- Size
- 2,806 SqFt
- Rooms
- 4 Beds + 2.5 Baths
San Antonio Portfolio KW RE 210-698-9996
 Information provided courtesy of LERA MLS. IDX information is provided exclusively for consumers' personal, non-commercial use and may not be used for any purpose other than to identify prospective properties consumers may be interested in purchasing. Information is believed to be accurate but not guaranteed. Provided courtesy of LERA MLS. Copyright 2026 LERA MLS, All Rights Reserved. Data last updated September 21, 2026 2:56 AM UTC
 All information deemed reliable but not guaranteed. All properties are subject to prior sale, change or withdrawal. Neither listing broker(s) or information provider(s) shall be responsible for any typographical errors, misinformation, misprints and shall be held totally harmless. Listing(s) information is provided for consumer's personal, non-commercial use and may not be used for any purpose other than to identify prospective properties consumers may be interested in purchasing. The data relating
