
Views



Address
208 Englewood Ln, Castroville, TX
Price
$ 699,000
Property Attributes
- MLS#1966817
- TypeSingle Family
- Listing Status Active
- CountyMEDINA
- CityCastroville
- Area0104
- NeighborhoodPotranco Oaks
- Zip78009
- StyleOne Story,Contemporary
- Year Built2021
- Taxes$ 16044
- Price$ 699,000
- Bedrooms4
- Full Bathrooms3
- Half Bathrooms1
- Sqr Footage3672
- Lot Size0.48 Acres
Data Source:
LERA MLS
Property Description
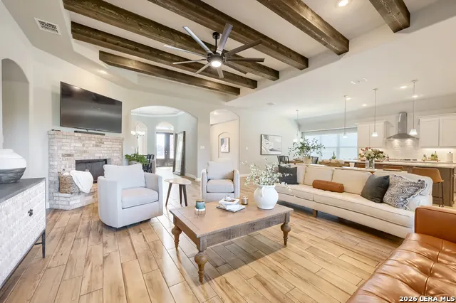
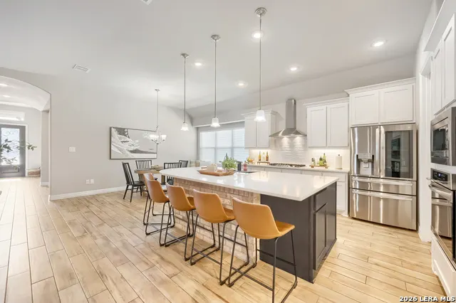
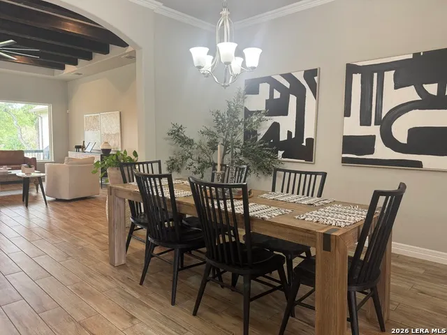
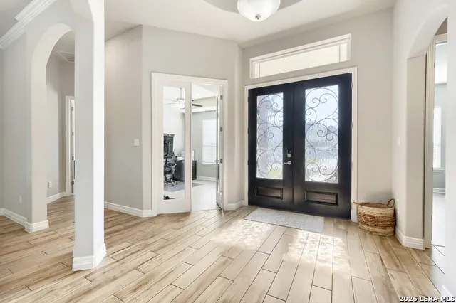
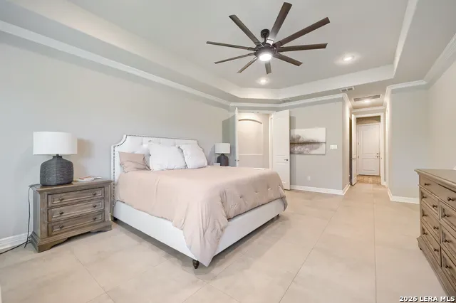
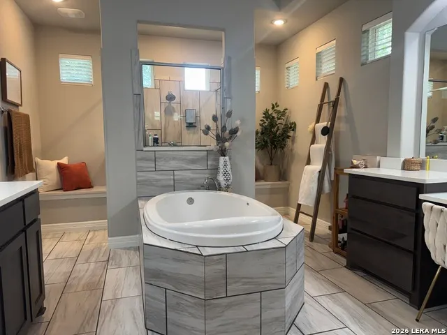
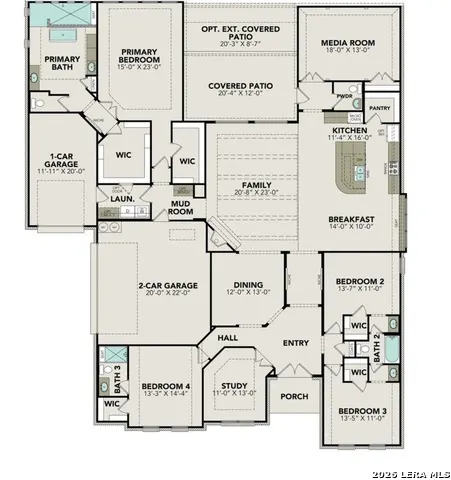
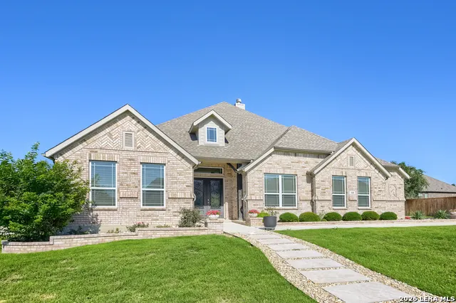
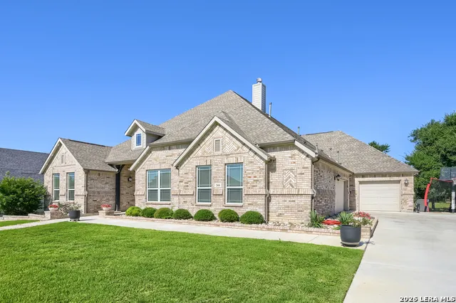
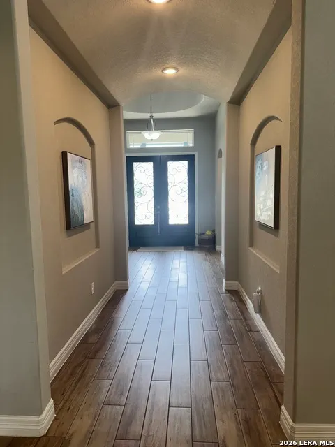
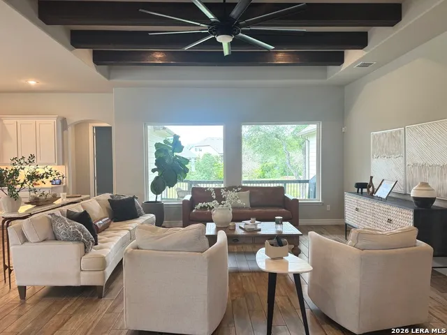
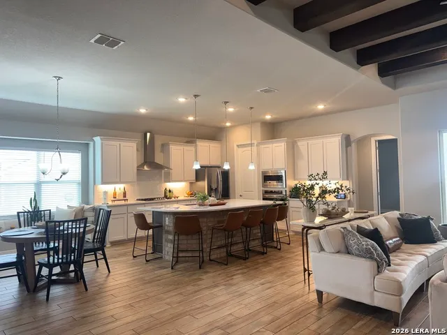
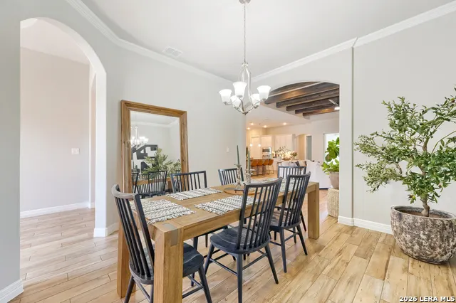
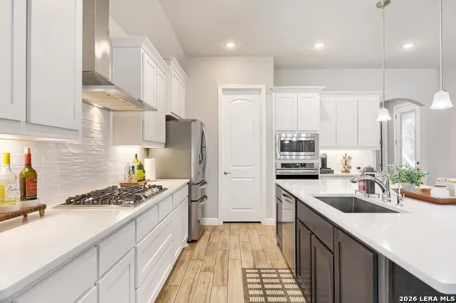
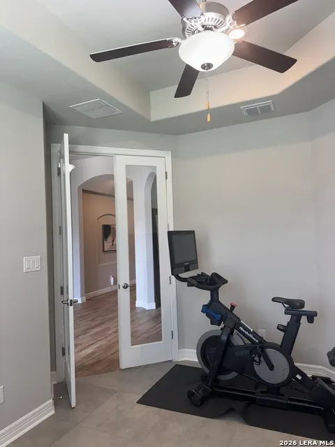
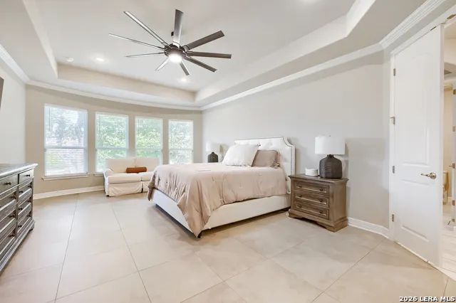
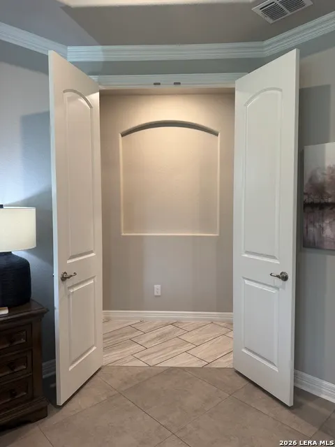
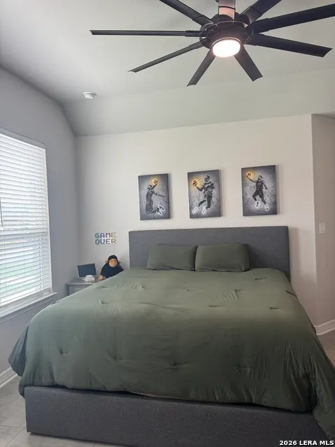
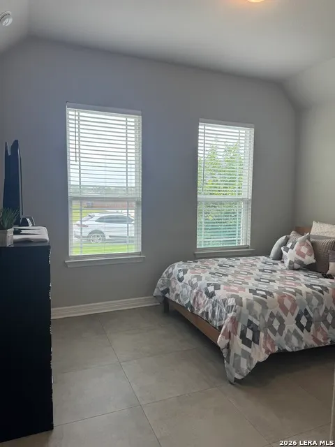
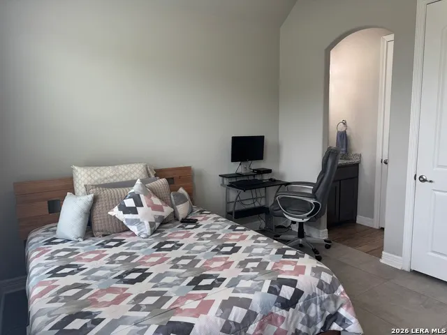
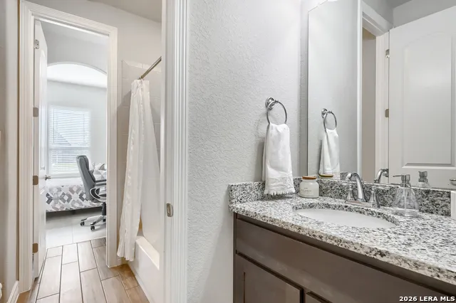
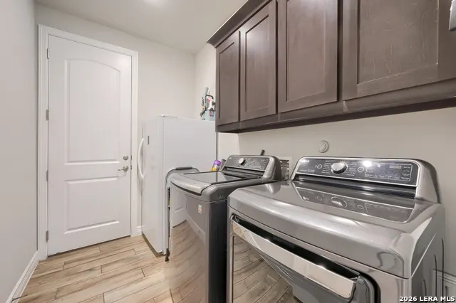
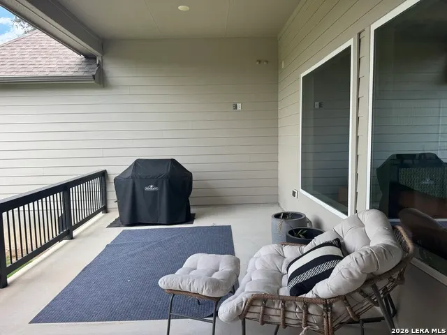
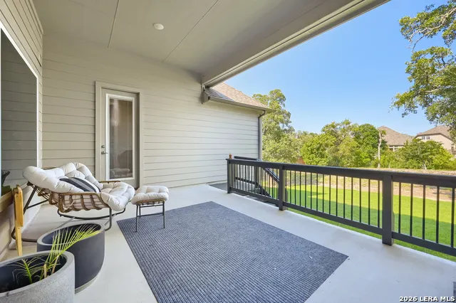
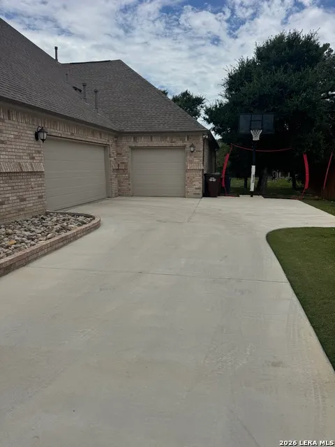
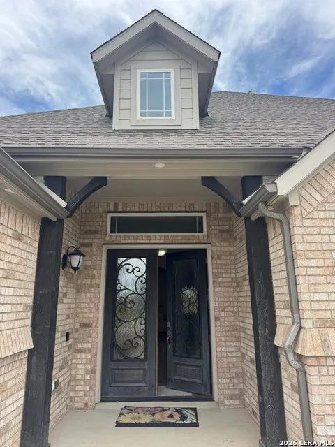
Priced below market to sell! Desired single story 3672 sf Summerlin plan features 4 bdrms plus study plus a media room all on one level! Enjoy a modern open-concept layout. Gourmet kitchen with gas cooking, built in appliances, under cabinet lighting, bountiful counter and cabinet space, bricked breakfast bar and walk in pantry. Custom ceiling designs. Spacious living and dining areas, and upscale detail. Luxurious primary suite includes a soaking tub, pass thru walk-in shower, and dual walk-in closets for exceptional comfort and functionality. Separate wing for guest bedroom with en suite bath. Bdrms 3 and 4 share a jack n Jill bath. Study with glassed French entry. Media room wired for sound system has 1/2 bath nearby. Step outside to an oversized patio complete with stub-outs ready for a future outdoor kitchen setup overlooking secluded country view. Additional highlights include a side-entry three-car garage with epoxy floors (hard to find a 3 car garage), extra slab parking, central vacuum system, NO CARPET - Over $18K in tile flooring, water softener, Landscaping beds $2K, Pathway to front door $2K and approximately $7,000 in permanent exterior lighting upgrades. Finished and ready for quick move-in!
| Elementary School | Middle School | High School |
|---|---|---|
| Castroville Elementary | Medina Valley Middle School | Medina Valley High School |
| Price History | |
|---|---|
| 5/14/2026 | Listed $765,000 |
| 5/21/2026 | 2$750,000 |
| 6/26/2026 | 4$725,000 |
| 8/18/2026 | 4$699,000 |
General Features
| Living Area | 3672 |
|---|---|
| Construction | Pre-Owned |
| Heating | Central |
| Cooling | Two Central,Zoned |
| Half Baths | 1 |
| Bathrooms | 4 |
| HOA Fee | 150 |
| Subdivision | POTRANCO OAKS |
| Builder | Custom |
| Class | Single Residential |
| Type | Single Family Detached |
| Style | One Story,Contemporary |
| Roof | Composition |
| HOA Mandatory | Mandatory |
| Status | Active |
| HOA Frequency | Annually |
| Attached Garage | Yes |
| HOA Name | POTRANCO OAKS |
| Neighborhood Amenities | None |
| Home Faces | West |
| Multiple HOA | No |
| Area | 0104 |
| Year Built | 2021 |
| High School | Medina Valley |
| School District | Medina Valley I.S.D. |
| Proposed Terms | Conventional,FHA,VA,Cash,Investors OK,Other |
| Elementary School | Castroville Elementary |
| Middle School | Medina Valley |
| Legal Description | Potranco Oaks Unit 1B Block 3 Lot 5; Acres .4797 |
| Potential Short Sale | No |
| Taxes | 16044 |
Interior Features
| Kitchen Length | 12 |
|---|---|
| Kitchen Width | 15 |
| Total Bedrooms | 4 |
| Full Baths | 3 |
| Interior Features | One Living Area,Separate Dining Room,Eat-In Kitchen,Two Eating Areas,Island Kitchen,Breakfast Bar,Walk-In Pantry,Study/Library,Media Room,Utility Room Inside,Secondary Bedroom Down,1st Floor Lvl/No S |
| Stories | 1 |
| Dining Room Length | 13 |
| Dining Room Width | 13 |
| Breakfast Room Length | 12 |
| Breakfast Room Width | 9 |
| Flooring | Ceramic Tile |
| Living Room Width | 24 |
| Utility Room Length | 9 |
| Utility Room Width | 6 |
| Heating Fuel | Electric |
| # of Fireplaces | 1 |
| Bedroom2 Width | 14 |
| Bedroom3 Length | 13 |
| Bedroom3 Width | 14 |
| Bedroom4 Length | 13 |
| Bedroom4 Width | 14 |
| Entry Room Length | 12 |
| Entry Room Width | 12 |
| Living Room Length | 21 |
| Study/Office Length | 12 |
| Study/Office Width | 13 |
| WINDOW COVERINGS | Some Remain |
Exterior Features
| Exterior | 4 Sides Masonry,Stone/Rock,Stucco |
|---|---|
| Foundation | Slab |
| Pool (Y/N) | No |
| Exterior Features | Patio Slab,Covered Patio,Bar-B-Que Pit/Grill,Deck/Balcony,Partial Fence,Sprinkler System,Partial Sprinkler System,Double Pane Windows,Decorative Bars,Has Gutters,Special Yard Lighting,Mature Trees |
| Lot Dimensions | 105 x 206 |
| Pool | None |
| Lot Size | 0.48 |
| Water/Sewer | Water System,Sewer System |
| Lot Description | County VIew |
| Inclusions | Ceiling Fans,Central Vacuum,Washer Connection,Dryer Connection,Cook Top,Built-In Oven,Microwave Oven,Gas Cooking,Gas Grill,Refrigerator,Disposal,Dishwasher,Ice Maker Connection,Water Softener (owned) |
| Lot Improvements | Street Paved |
| Garage Parking | Three Car Garage,Attached,Side Entry |
Amenities
- Foreclosure
- Views
- Short Sale
- New Construction
- Adult 55+
- Lease To Own
- No HOA Fees
- Furnished
- Primary On Main
- Air Conditioning
- Seller Finance
- Green
- Fixer Upper
- Horse
- Golf
- Fireplace
- Deck
- Garage
- Basement
- Pool
Property vs Single Family Average in 78009
Price
Taxes
Year Built
Visits
In The Neighborhood
Open House
Castroville
$ 775,000
- Type
- Single Family
- Size
- 3,822 SqFt
- Rooms
- 4 Beds + 3.5 Baths
Real Broker, LLC 855-450-0442
New Construction
Castroville
$ 738,842
- Type
- Single Family
- Size
- 3,568 SqFt
- Rooms
- 4 Beds + 3.5 Baths
eXp Realty 888-519-7431
Reduced
Castroville
$ 719,800
- Type
- Single Family
- Size
- 2,992 SqFt
- Rooms
- 3 Beds + 3.5 Baths
Chesmar Homes 210-957-3395
Reduced
Castroville
$ 779,800
- Type
- Single Family
- Size
- 3,747 SqFt
- Rooms
- 3 Beds + 3.5 Baths
Chesmar Homes 210-957-3395
Castroville
$ 479,999
- Type
- Single Family
- Size
- 2,337 SqFt
- Rooms
- 4 Beds + 3 Baths
Real Broker, LLC 855-450-0442
Reduced
Castroville
$ 514,800
- Type
- Single Family
- Size
- 2,826 SqFt
- Rooms
- 4 Beds + 3 Baths
Chesmar Homes 210-957-3395
Reduced
Castroville
$ 474,800
- Type
- Single Family
- Size
- 2,340 SqFt
- Rooms
- 4 Beds + 3 Baths
Chesmar Homes 210-957-3395
Reduced
Castroville
$ 789,500
- Type
- Single Family
- Size
- 3,827 SqFt
- Rooms
- 4 Beds + 5 Baths
RE/MAX Unity 830-438-4284
New Construction
Castroville
$ 696,401
- Type
- Single Family
- Size
- 3,716 SqFt
- Rooms
- 5 Beds + 3.5 Baths
eXp Realty 888-519-7431
New Construction
Castroville
$ 729,990
- Type
- Single Family
- Size
- 3,568 SqFt
- Rooms
- 4 Beds + 3.5 Baths
eXp Realty 888-519-7431
New Construction
Castroville
$ 599,990
- Type
- Single Family
- Size
- 2,774 SqFt
- Rooms
- 4 Beds + 3.5 Baths
eXp Realty 888-519-7431
Reduced
Castroville
$ 998,500
- Type
- Single Family
- Size
- 3,800 SqFt
- Rooms
- 4 Beds + 5 Baths
Central Metro Realty 737-249-9010
 Information provided courtesy of LERA MLS. IDX information is provided exclusively for consumers' personal, non-commercial use and may not be used for any purpose other than to identify prospective properties consumers may be interested in purchasing. Information is believed to be accurate but not guaranteed. Provided courtesy of LERA MLS. Copyright 2026 LERA MLS, All Rights Reserved. Data last updated September 21, 2026 2:56 AM UTC
 All information deemed reliable but not guaranteed. All properties are subject to prior sale, change or withdrawal. Neither listing broker(s) or information provider(s) shall be responsible for any typographical errors, misinformation, misprints and shall be held totally harmless. Listing(s) information is provided for consumer's personal, non-commercial use and may not be used for any purpose other than to identify prospective properties consumers may be interested in purchasing. The data relating
