
Views




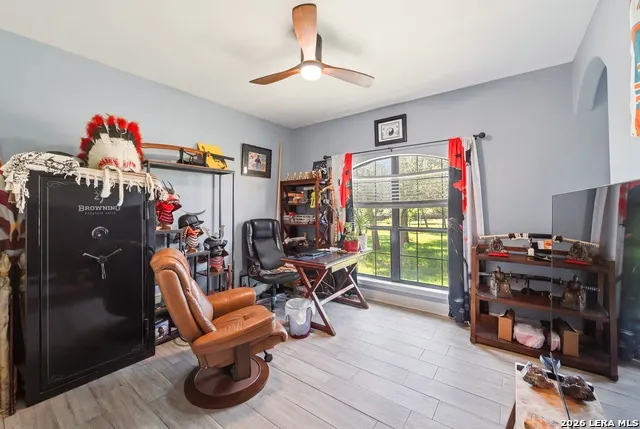
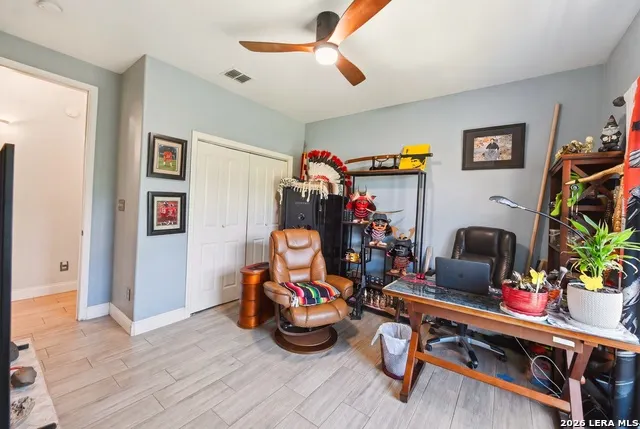
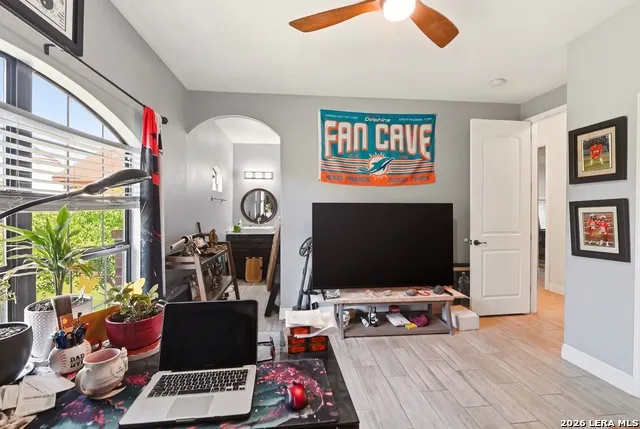
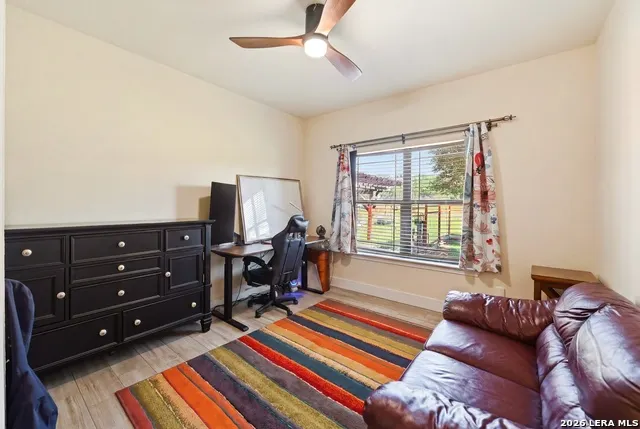


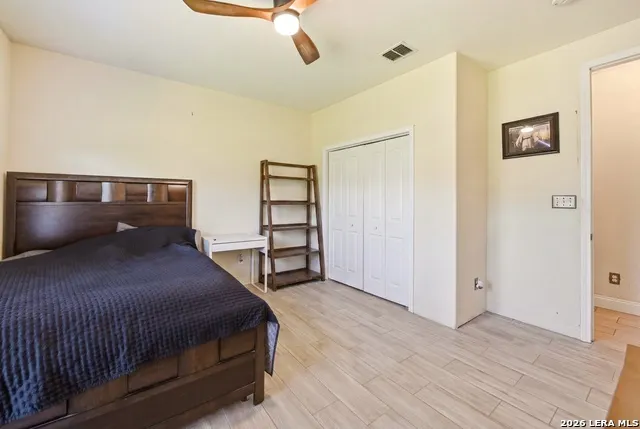
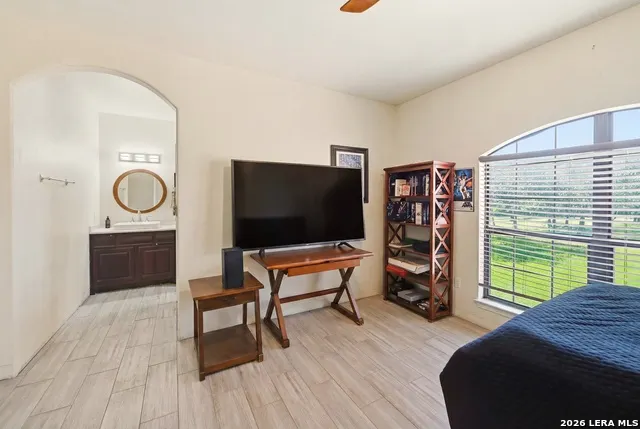
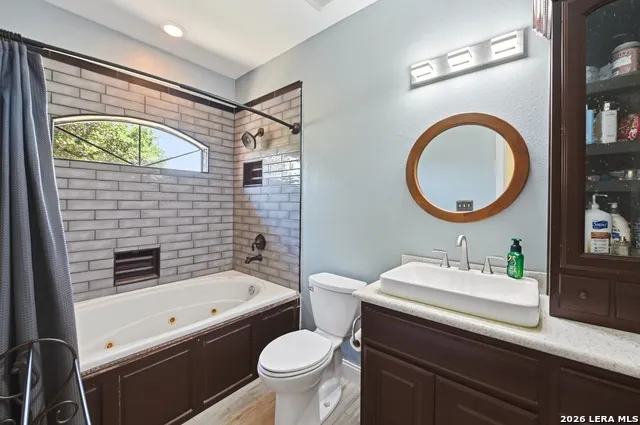
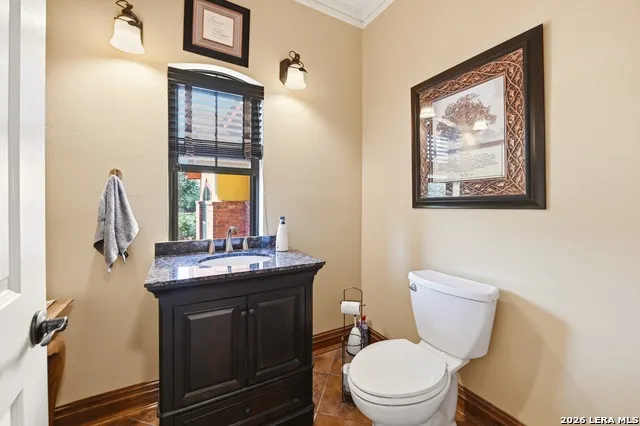





Address
23232 Winter Oaks, San Antonio, TX
Price
$ 1,600,000
Property Attributes
- MLS#1967463
- TypeSingle Family
- Listing Status Active
- CountyBEXAR
- CitySan Antonio
- Area1803
- NeighborhoodOak Moss North
- Zip78260
- StyleOne Story,Texas Hill Country
- Year Built2007
- Taxes$ 18561
- Price$ 1,600,000
- Bedrooms4
- Full Bathrooms3
- Half Bathrooms1
- Sqr Footage4261
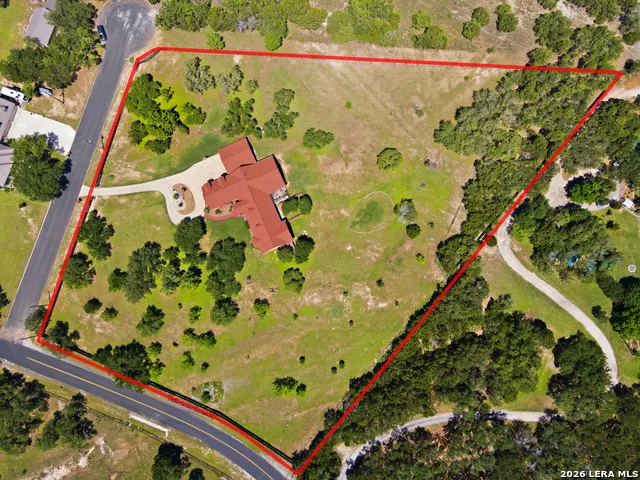
- Lot Size5.003 Acres
Data Source:
LERA MLS
Property Description
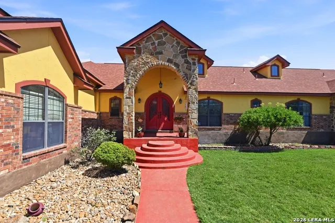
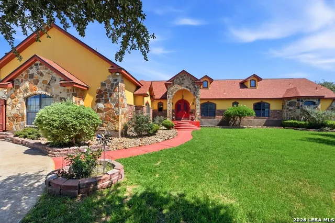
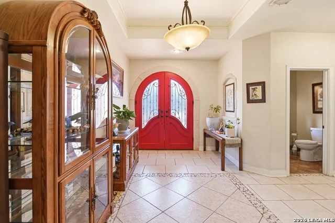
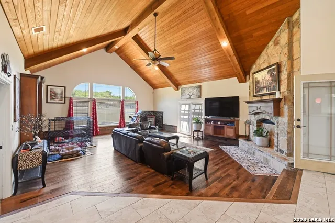
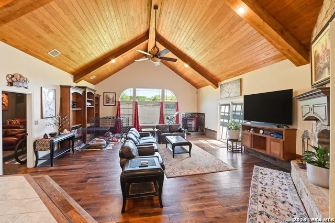
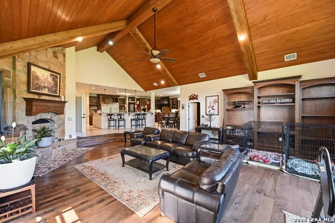
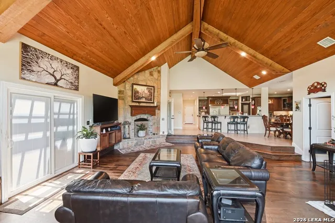
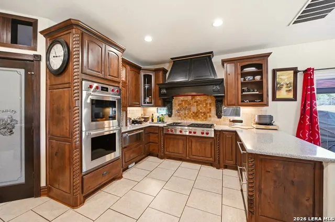
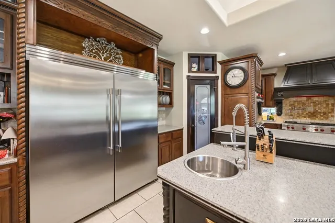
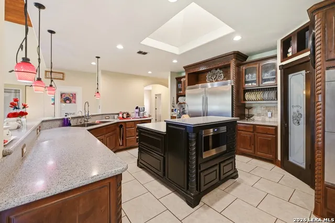
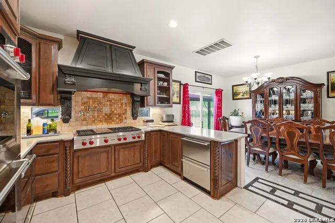
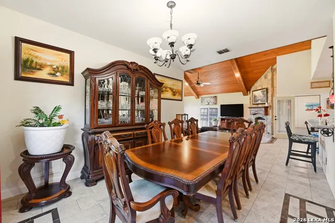
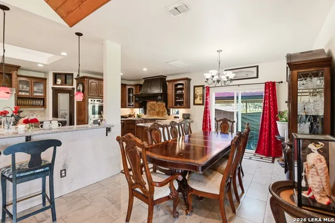
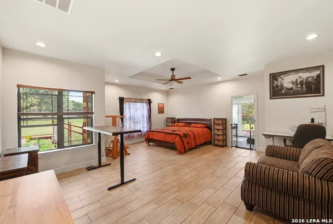
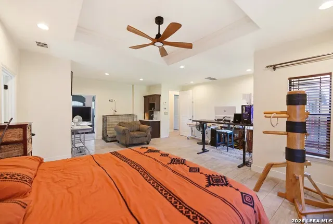
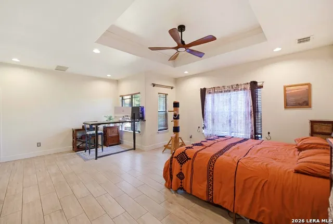
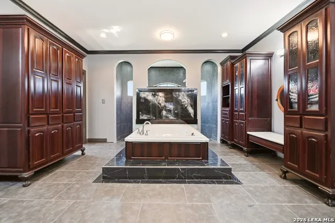
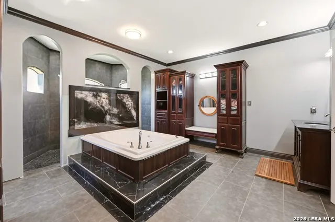
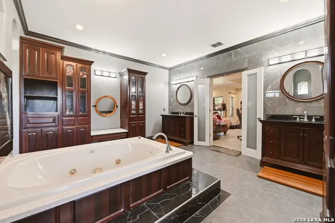
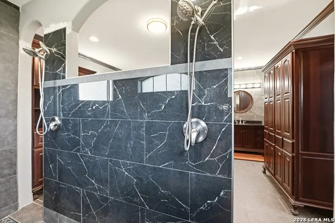
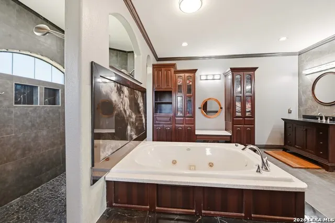
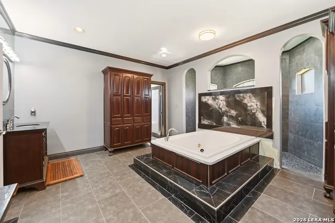
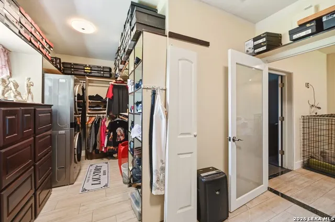
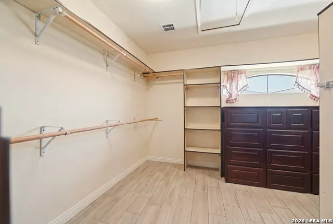
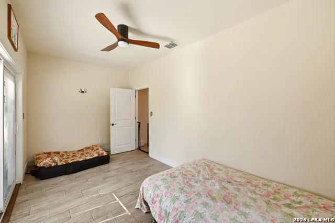
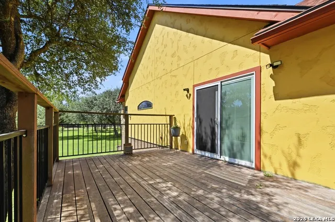
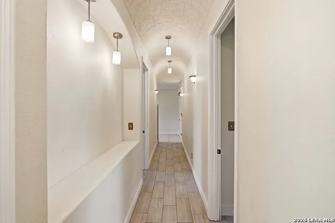
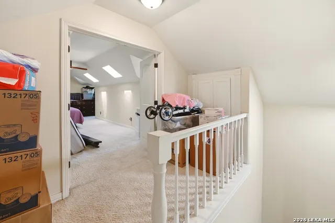
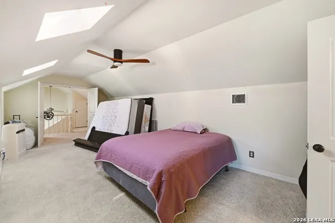
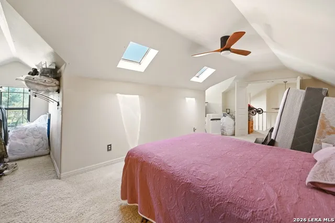
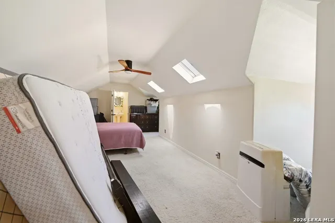
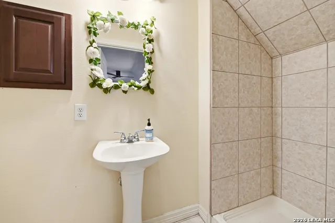
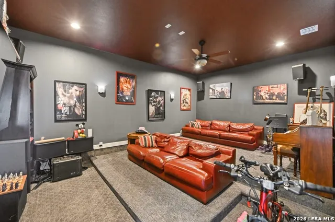
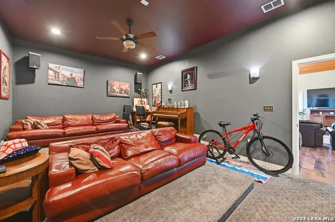
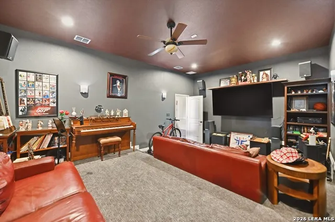
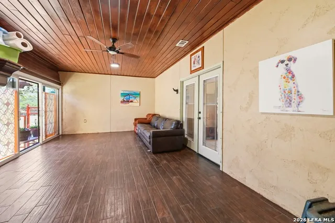
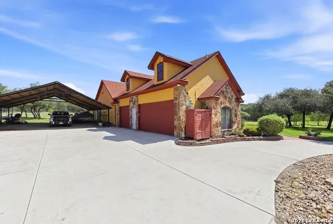
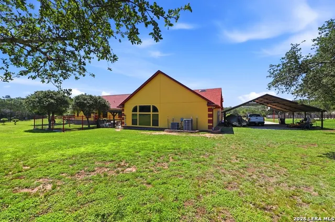
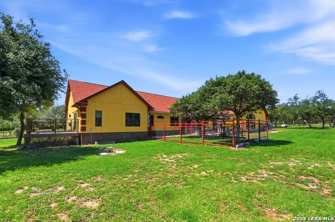
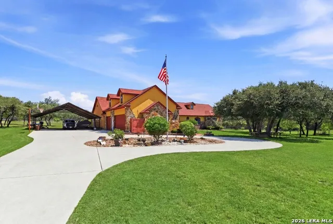
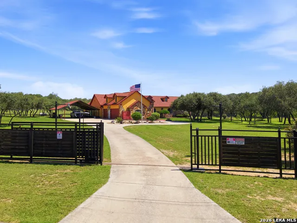
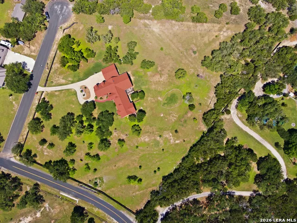
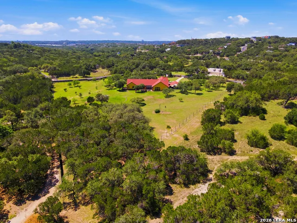
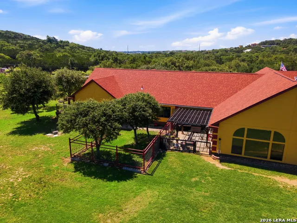
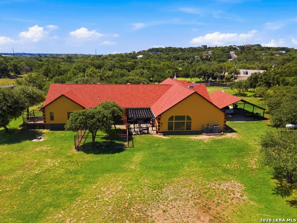
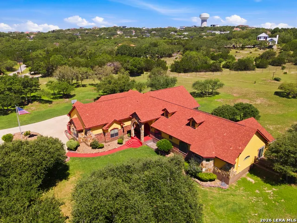
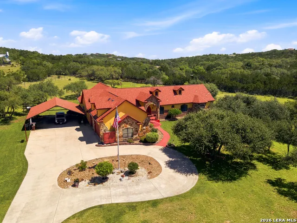
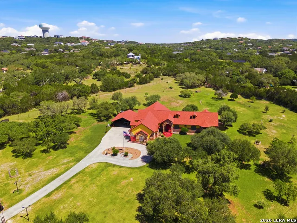
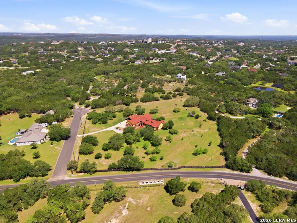
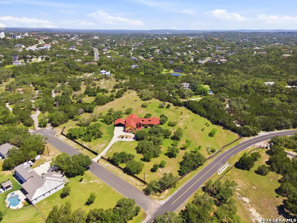
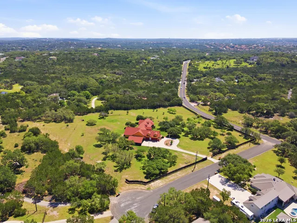
Nestled in the highly sought-after community of Timberwood Park, this extraordinary luxury retreat offers the perfect blend of elegance, comfort, and peaceful Hill Country living. Situated on 5 beautifully maintained, fully fenced acres, this stunning estate boasts 4 spacious bedrooms, 3.5 bathrooms, and approximately 4,950 square feet of thoughtfully designed living space. The private primary suite is a true sanctuary, featuring generous living space and spa-inspired sophistication. Relax in the jet soaking tub, enjoy the expansive walk-through shower, dual vanities, oversized walk-in closet, and a versatile bonus room ideal for a private office, nursery, or fitness space. Step out onto your own secluded sitting deck and savor quiet mornings overlooking the serene landscape. Designed with both everyday living and entertaining in mind, the gourmet kitchen is a chef's dream. Highlights include a gas cooktop, dual ovens, stovetop and countertop pot fillers, oversized refrigerator, and a convenient warming drawer that makes hosting effortless. The open-concept floor plan flows seamlessly into the spacious living area, where a beautiful stone fireplace and charming wood-burning heater create the perfect craftsman-inspired ambiance. Entertainment continues with an impressive media room complete with raised seating, surround sound, and comfortable furnishings-creating the ultimate movie night experience right at home. The outdoor setting is equally captivating, offering picturesque park-like views surrounded by mature trees and natural beauty. Enjoy additional covered outdoor living space perfect for relaxing or gathering with guests, while the oversized 3-car garage provides ample room for vehicles, recreational toys, and storage. This exceptional property delivers luxury, privacy, and the tranquility of Hill Country living-all in one remarkable home. Schedule your private tour today and experience everything this incredible Timberwood Park estate has to offer.
| Elementary School | Middle School | High School |
|---|---|---|
| Wilderness Oak Elementary | Lopez Middle School | Ronald Reagan High School |
| Price History | |
|---|---|
| 5/16/2026 | Listed $1,600,000 |
General Features
| Living Area | 4261 |
|---|---|
| Construction | Pre-Owned |
| Heating | Central |
| Cooling | Two Central |
| Half Baths | 1 |
| Bathrooms | 4 |
| Subdivision | OAK MOSS NORTH |
| Builder | Unknown |
| Class | Single Residential |
| Type | Single Family Detached |
| Style | One Story,Texas Hill Country |
| Roof | Composition |
| HOA Mandatory | None |
| Status | Active |
| Attached Garage | No |
| Neighborhood Amenities | None |
| Home Faces | East |
| Area | 1803 |
| Year Built | 2007 |
| High School | Ronald Reagan |
| School District | North East I.S.D. |
| Proposed Terms | Conventional,FHA,VA,Cash,Investors OK |
| Elementary School | Wilderness Oak Elementary |
| Middle School | Lopez |
| Legal Description | Cb 4930A Blk 2 Lot 6 |
| Potential Short Sale | No |
| Taxes | 18561.12 |
Interior Features
| Kitchen Length | 24 |
|---|---|
| Kitchen Width | 13 |
| Total Bedrooms | 4 |
| Full Baths | 3 |
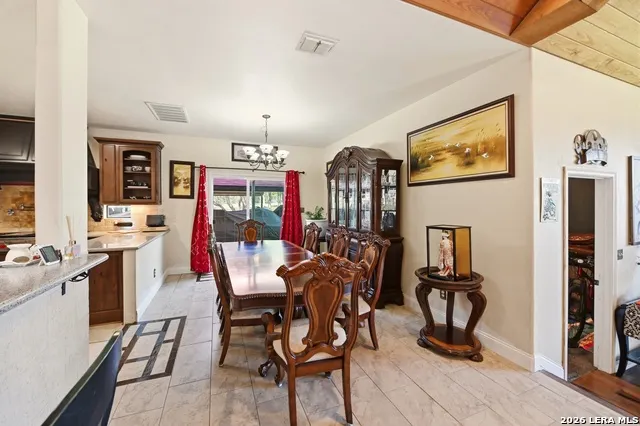
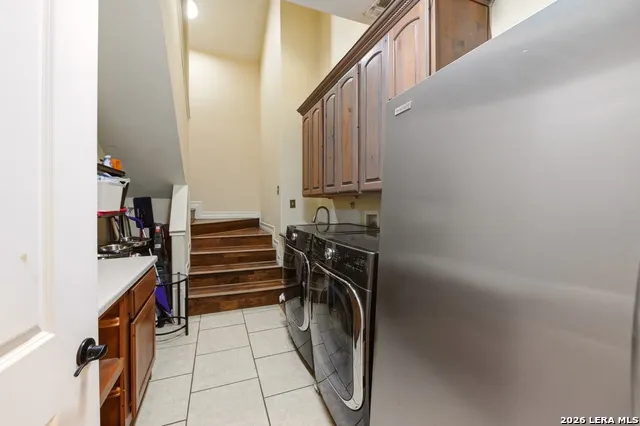
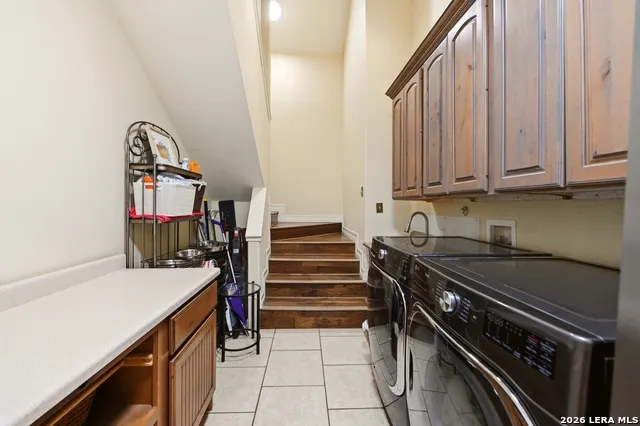
| Interior Features | One Living Area,Separate Dining Room,Eat-In Kitchen,Island Kitchen,Breakfast Bar,Media Room,Utility Room Inside,Laundry Room |
| Stories | 1 |
| Dining Room Length | 17 |
| Dining Room Width | 11 |
| Flooring | Ceramic Tile |
| Living Room Width | 16 |
| Heating Fuel | Electric |
| # of Fireplaces | 1 |
| Bedroom2 Width | 14 |
| Bedroom3 Length | 14 |
| Bedroom3 Width | 11 |
| Bedroom4 Length | 13 |
| Bedroom4 Width | 12 |
| Living Room Length | 23 |
| WINDOW COVERINGS | All Remain |
Exterior Features
| Exterior | Stone/Rock,Stucco |
|---|---|
| Foundation | Slab |
| Pool (Y/N) | No |
| Pool | None |
| Lot Size | 5.003 |
| Water/Sewer | Co-op Water |
| Lot Description | Corner,Cul-de-Sac/Dead End,5 - 14 Acres |
| Inclusions | Ceiling Fans,Washer Connection,Dryer Connection,Microwave Oven,Stove/Range,Gas Cooking,Refrigerator,Dishwasher |
| Garage Parking | Two Car Garage |
Amenities
- Foreclosure
- Views
- Short Sale
- New Construction
- Adult 55+
- Lease To Own
- No HOA Fees
- Furnished
- Primary On Main
- Air Conditioning
- Seller Finance
- Green
- Fixer Upper
- Horse
- Golf
- Fireplace
- Deck
- Garage
- Basement
- Pool
Property vs Single Family Average in 78260
Price
Taxes
Year Built
Visits
 Information provided courtesy of LERA MLS. IDX information is provided exclusively for consumers' personal, non-commercial use and may not be used for any purpose other than to identify prospective properties consumers may be interested in purchasing. Information is believed to be accurate but not guaranteed. Provided courtesy of LERA MLS. Copyright 2026 LERA MLS, All Rights Reserved. Data last updated September 21, 2026 2:56 AM UTC
 All information deemed reliable but not guaranteed. All properties are subject to prior sale, change or withdrawal. Neither listing broker(s) or information provider(s) shall be responsible for any typographical errors, misinformation, misprints and shall be held totally harmless. Listing(s) information is provided for consumer's personal, non-commercial use and may not be used for any purpose other than to identify prospective properties consumers may be interested in purchasing. The data relating
