
Address
1382 Shadow Rock, New Braunfels, TX
Price
$ 449,999
Property Attributes
- MLS#1968750
- TypeSingle Family
- Listing Status Active
- CountyGUADALUPE
- CityNew Braunfels
- Area2707
- NeighborhoodVillage At Clear Springs - Gua
- Zip78130
- StyleTwo Story
- Year Built2018
- Taxes$ 7686
- Price$ 449,999
- Bedrooms4
- Full Bathrooms3
- Half Bathrooms1
- Sqr Footage2470
- Lot Size0.16 Acres
Data Source:
LERA MLS
Property Description
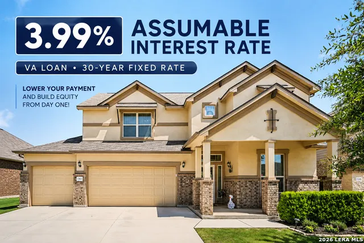
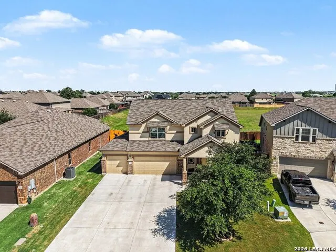
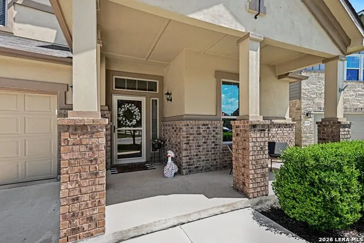
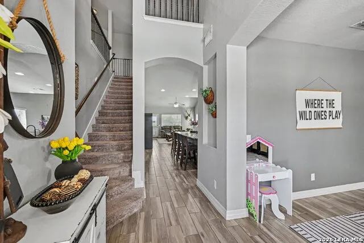
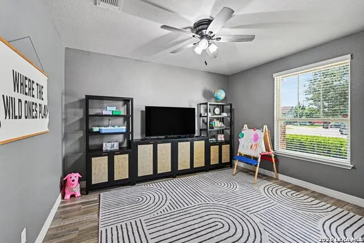
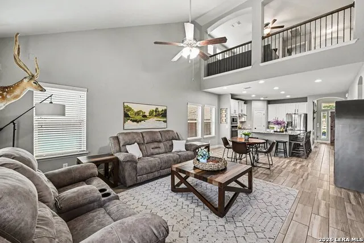
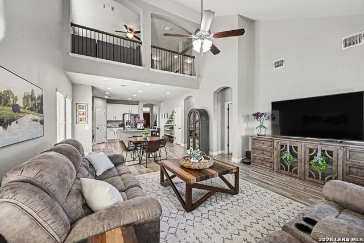
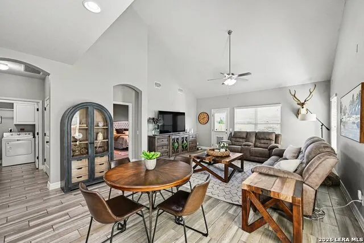
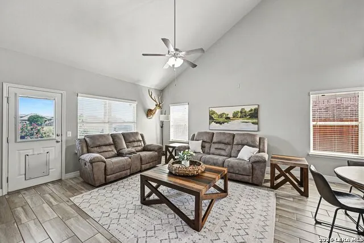
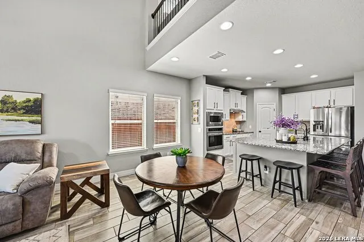
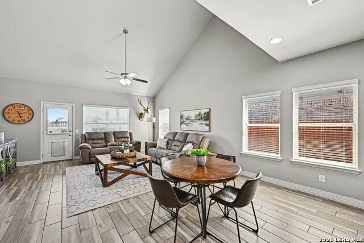
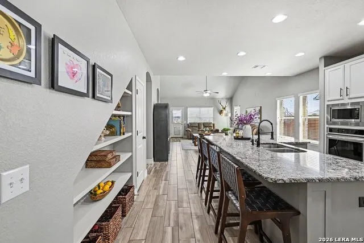
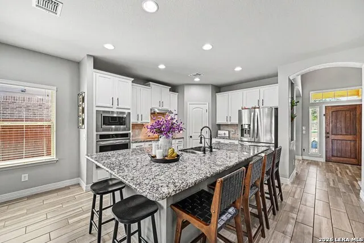
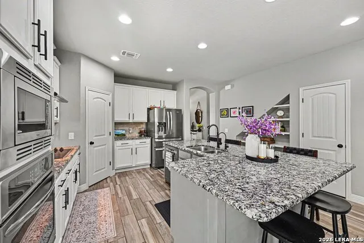
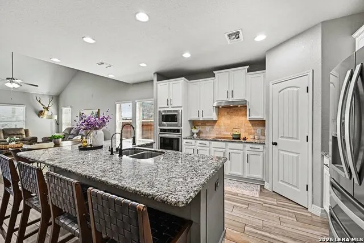
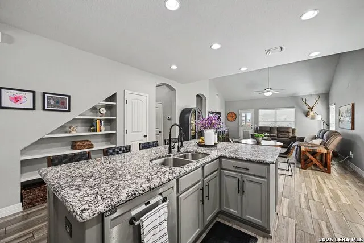
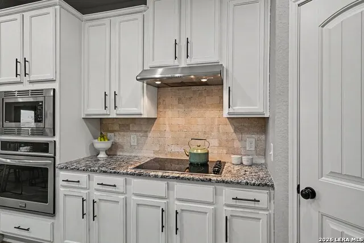
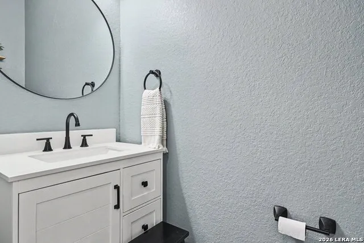
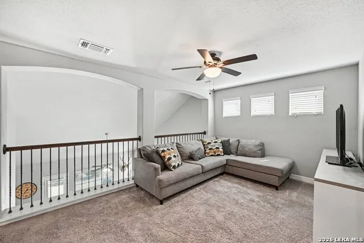
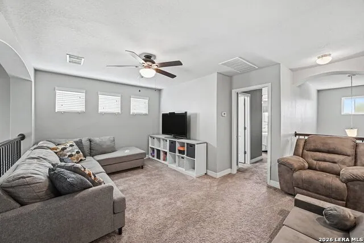
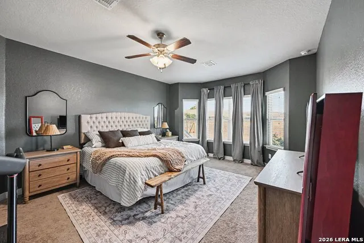
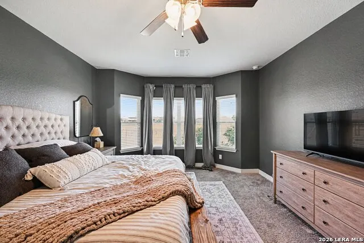
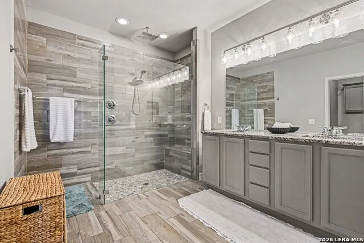
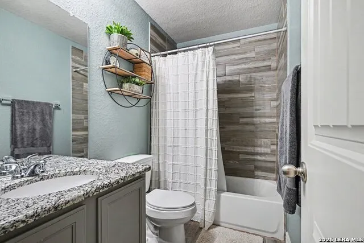
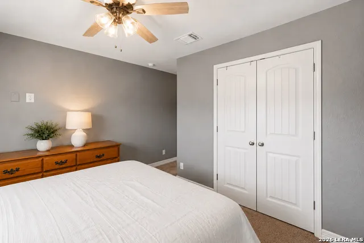
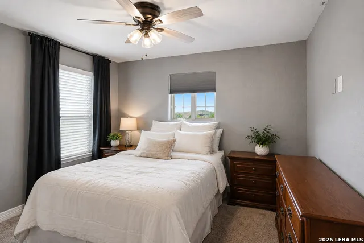
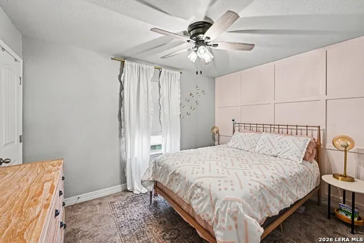
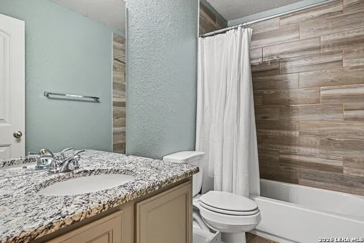
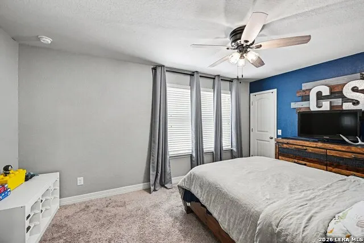
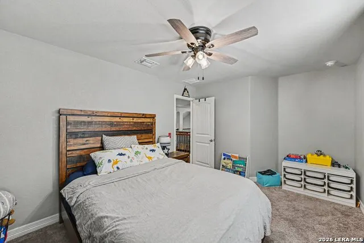
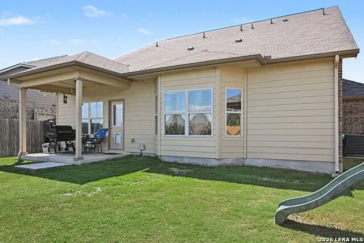
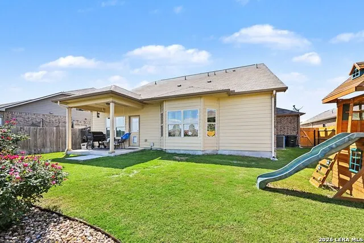
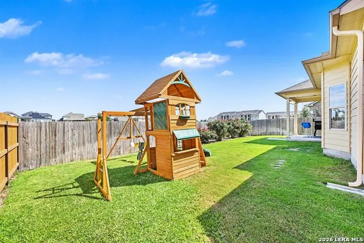
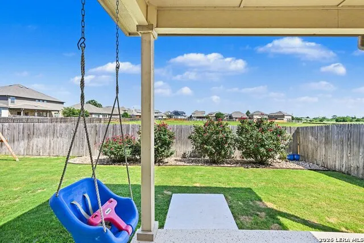
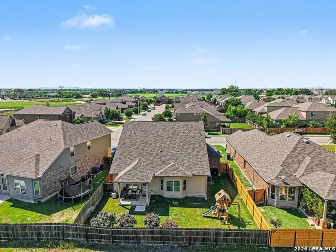
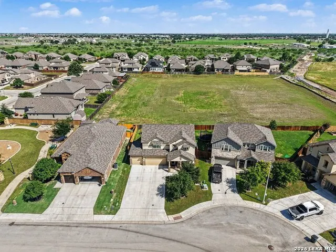
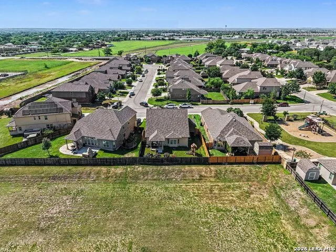
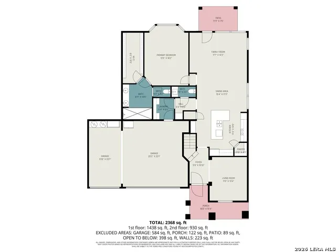
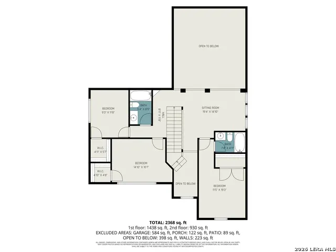
Rare opportunity to assume a VA loan with an attractive 3.99 interest rate for qualified buyers! Beyond the financing advantage, this meticulously maintained New Braunfels home offers something equally hard to find - a quiet cul-de-sac setting backing to a peaceful greenbelt with no rear neighbors. Step inside to soaring ceilings, abundant natural light, and an open-concept design that feels spacious yet inviting. The kitchen features granite countertops, stainless steel appliances, generous cabinetry, and an easy connection to the main living and dining areas. A flexible main-level space can serve as an office, dining room, or additional sitting area. The primary suite offers a relaxing retreat with bay windows, dual vanities, an oversized walk-in shower, and a spacious walk-in closet. Upstairs, a loft-style game room overlooks the living area below, while three additional bedrooms and two full baths include a private guest suite with its own ensuite - ideal for visitors or multi-generational living. Outside, the covered patio and greenbelt setting create a peaceful place to unwind with added privacy and no backyard neighbors. A 3-car garage with built-in cabinetry and a workbench adds even more functionality. Conveniently located near shopping, dining, hospitals, and major highways, this home delivers the space, setting, and financing opportunity that can be difficult to find in New Braunfels.
| Elementary School | Middle School | High School |
|---|---|---|
| Farias-Spitzer Elementary School | Canyon Middle School | Canyon High School |
| Price History | |
|---|---|
| 5/21/2026 | Listed $449,999 |
General Features
| Living Area | 2470 |
|---|---|
| Energy Efficiency | Programmable Thermostat,Double Pane Windows,Energy Star Appliances,Storm Doors,Ceiling Fans |
| Construction | Pre-Owned |
| Heating | Central |
| Cooling | One Central |
| Half Baths | 1 |
| Bathrooms | 4 |
| HOA Fee | 480 |
| Subdivision | VILLAGE AT CLEAR SPRINGS - GUA |
| Builder | Armadillo Homes/View Home |
| Class | Single Residential |
| Type | Single Family Detached |
| Style | Two Story |
| Roof | Composition |
| HOA Mandatory | Mandatory |
| Miscellaneous | Virtual Tour,Cluster Mail Box |
| Status | Active |
| HOA Frequency | Annually |
| Attached Garage | No |
| HOA Name | THE NEIGHBORHOOD COMPANY |
| Neighborhood Amenities | Park/Playground |
| Multiple HOA | No |
| Area | 2707 |
| Year Built | 2018 |
| High School | Canyon |
| School District | Comal |
| Accessibility | 2+ Access Exits,Int Door Opening 32 +,Ext Door Opening 36 +,36 inch or more wide halls,Level Lot,Level Drive,First Floor Bath,Full Bath/Bed on 1st Flr,First Floor Bedroom,Stall Shower |
| Proposed Terms | Conventional,FHA,VA,Cash |
| Elementary School | Farias-Spitzer |
| Middle School | Canyon |
| Legal Description | Village @ Clear Springs #2 (The) Lot 91 0.16 Ac |
| Taxes | 7686.51 |
Interior Features
| Kitchen Length | 14 |
|---|---|
| Kitchen Width | 16 |
| Total Bedrooms | 4 |
| Full Baths | 3 |
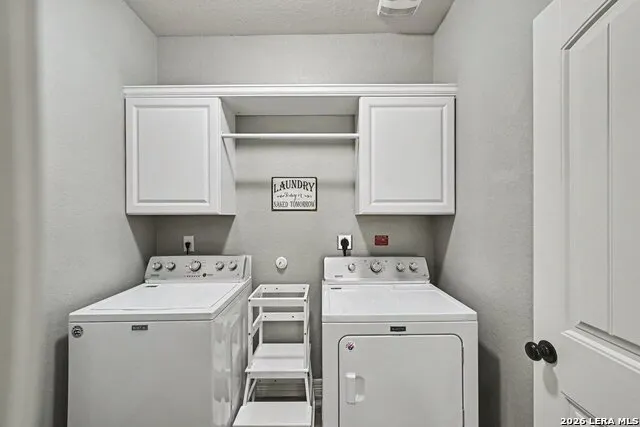
| Interior Features | Two Living Area,Liv/Din Combo,Eat-In Kitchen,Island Kitchen,Breakfast Bar,Study/Library,Game Room,High Ceilings,Open Floor Plan,Pull Down Storage,Cable TV Available,High Speed Internet,Laundry Main L |
| Stories | 2 |
| Breakfast Room Length | 10 |
| Breakfast Room Width | 11 |
| Flooring | Carpeting,Ceramic Tile |
| Living Room Width | 18 |
| Heating Fuel | Electric |
| Bedroom2 Width | 10 |
| Bedroom3 Length | 16 |
| Bedroom3 Width | 10 |
| Bedroom4 Length | 10 |
| Bedroom4 Width | 12 |
| Living Room Length | 12 |
| Study/Office Length | 13 |
| Study/Office Width | 12 |
| WINDOW COVERINGS | Some Remain |
Exterior Features
| Exterior | Brick,3 Sides Masonry,Stucco |
|---|---|
| Foundation | Slab |
| Pool (Y/N) | No |
| Exterior Features | Patio Slab,Covered Patio,Privacy Fence,Sprinkler System,Double Pane Windows,Has Gutters,Storm Doors |
| Pool | None |
| Lot Size | 0.16 |
| Water/Sewer | City |
| Lot Description | Cul-de-Sac/Dead End,On Greenbelt,Level |
| Inclusions | Ceiling Fans,Washer Connection,Dryer Connection,Cook Top,Built-In Oven,Microwave Oven,Disposal,Dishwasher,Water Softener (owned),Smoke Alarm,Pre-Wired for Security,Garage Door Opener,Smooth Cooktop,S |
| Lot Improvements | Street Paved,Curbs,Sidewalks,Streetlights |
| Garage Parking | Three Car Garage |
Amenities
- Foreclosure
- Views
- Short Sale
- New Construction
- Adult 55+
- Lease To Own
- No HOA Fees
- Furnished
- Primary On Main
- Air Conditioning
- Seller Finance
- Green
- Fixer Upper
- Horse
- Golf
- Fireplace
- Deck
- Garage
- Basement
- Pool
Property vs Single Family Average in 78130
Price
Taxes
Year Built
Visits
 Information provided courtesy of LERA MLS. IDX information is provided exclusively for consumers' personal, non-commercial use and may not be used for any purpose other than to identify prospective properties consumers may be interested in purchasing. Information is believed to be accurate but not guaranteed. Provided courtesy of LERA MLS. Copyright 2026 LERA MLS, All Rights Reserved. Data last updated September 19, 2026 2:33 AM UTC
 All information deemed reliable but not guaranteed. All properties are subject to prior sale, change or withdrawal. Neither listing broker(s) or information provider(s) shall be responsible for any typographical errors, misinformation, misprints and shall be held totally harmless. Listing(s) information is provided for consumer's personal, non-commercial use and may not be used for any purpose other than to identify prospective properties consumers may be interested in purchasing. The data relating
