


Address
402 Madison, San Antonio, TX
Price
$ 2,200,000
Property Attributes
- MLS#1990064
- TypeSingle Family
- Listing Status Active
- CountyBEXAR
- CitySan Antonio
- Area1100
- NeighborhoodKing William
- Zip78204
- StyleTwo Story,Victorian
- Year Built1885
- Taxes$ 29041
- Price$ 2,200,000
- Bedrooms3
- Full Bathrooms2
- Half Bathrooms0
- Sqr Footage3837
- Lot Size0.381 Acres
Data Source:
LERA MLS
Property Description
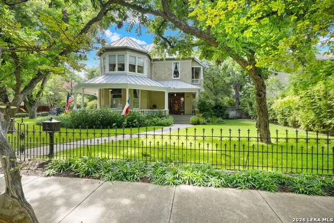
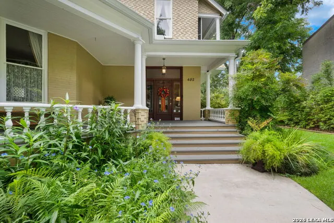
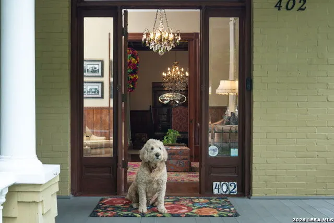
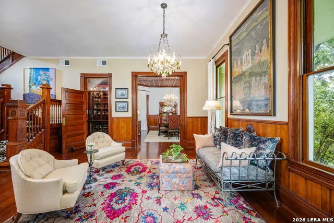
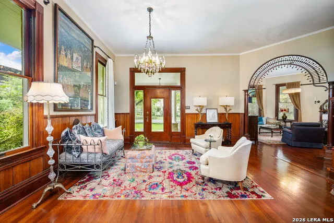
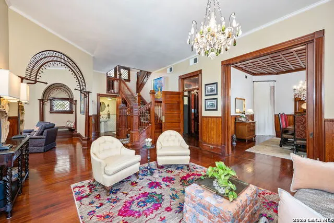
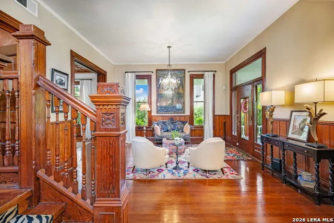
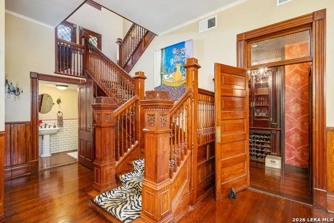
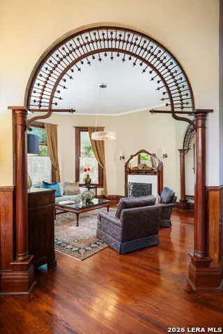
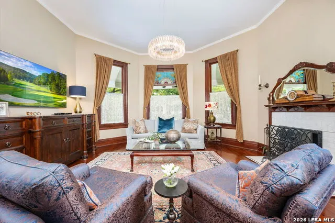
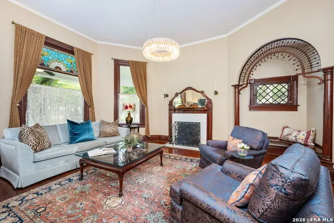
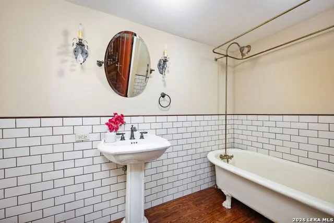
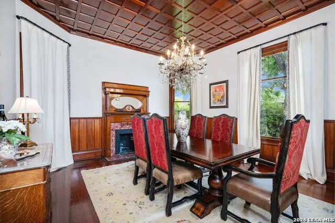
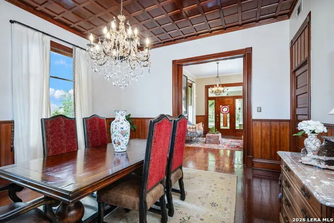
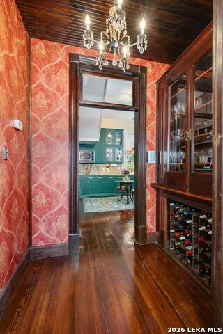
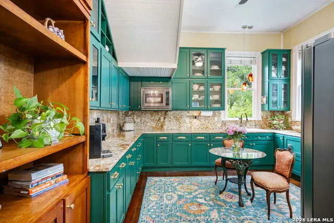
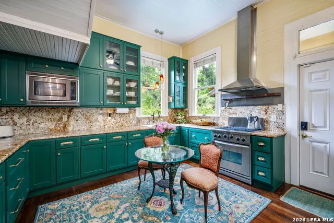
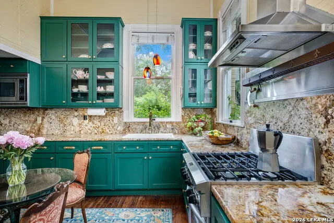
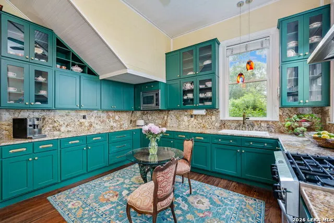
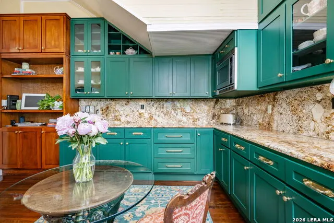
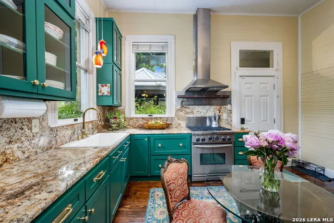
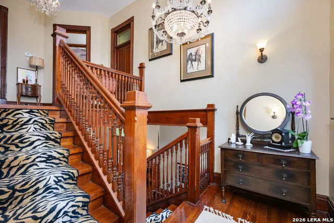
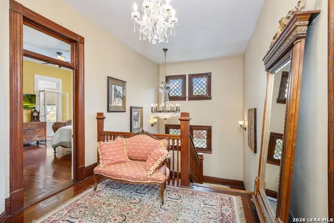
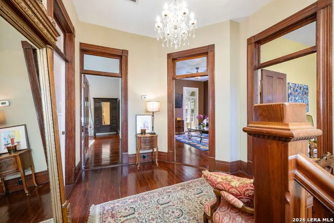
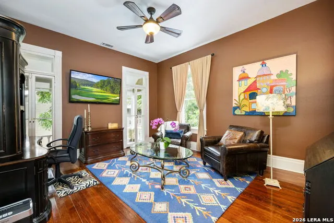
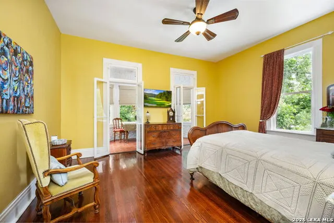
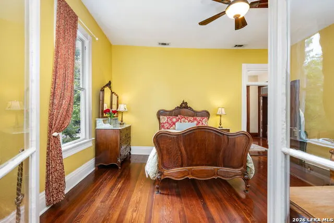
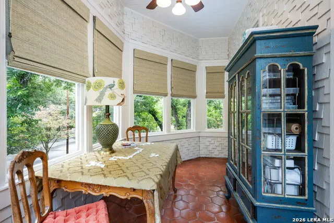
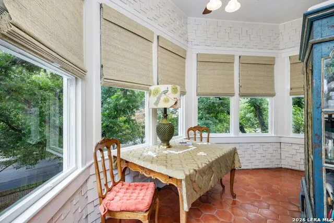
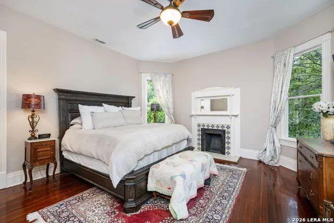
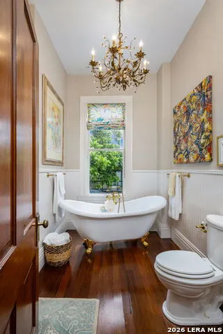
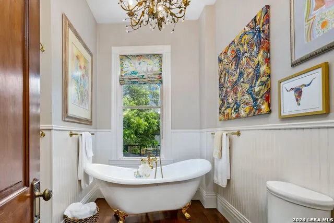
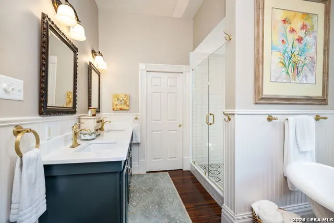
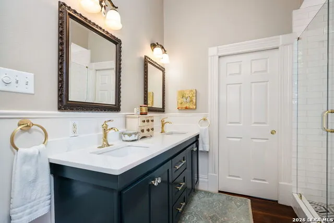
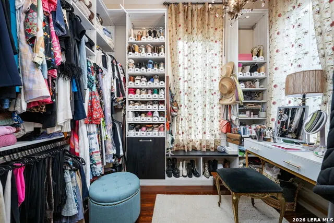
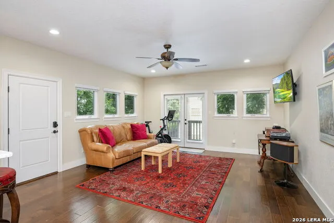
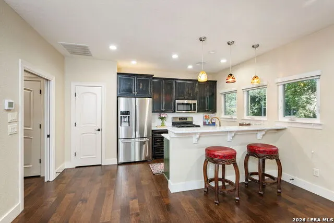
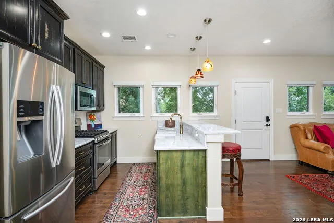
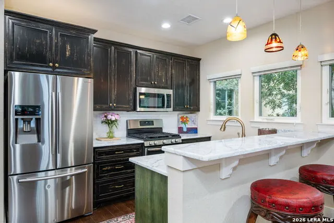
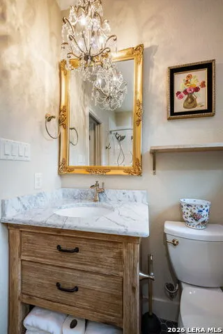
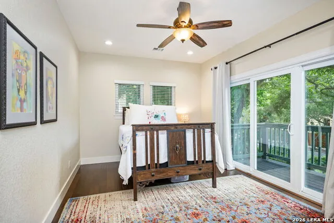
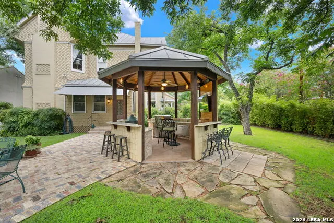
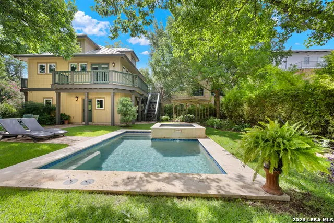
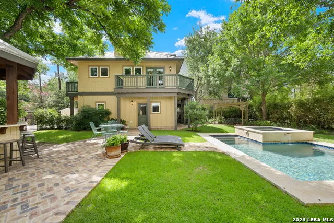
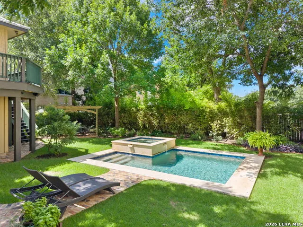
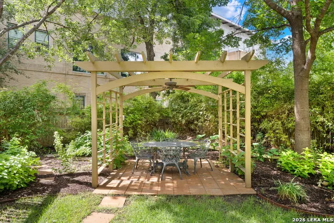
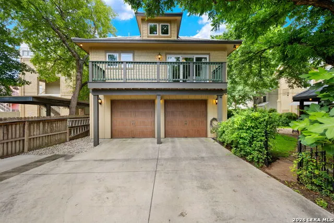
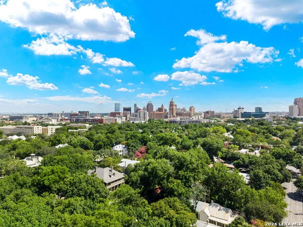
A prominent corner setting in King William frames this Queen Anne Victorian residence, built in 1885 by George Chabot, where a spindlework arch, a remarkable central staircase, and a coffered dining ceiling remain at the center of the home more than a century later. The arch opens one of two living rooms, its curve filled with rows of turned spindles and wooden balls set on two turned columns, a matching arch beyond it and a single stained glass panel in one of the windows. The central staircase rises through boxed and paneled newel posts with Eastlake-style carving and turned balusters, its handrail climbing to a gallery landing lit by leaded glass set in a diamond pattern. The formal dining room sits beneath a coffered wood ceiling, recessed-panel wainscot runs through the main rooms over long-leaf pine floors, and decorative fireplaces with carved overmantels and tiled surrounds anchor the living and dining spaces. Upstairs, the primary bedroom opens off the landing with a decorative fireplace and a wall of windows. The full bath has a separate shower and tub, dual vanities, and a walk-in closet. A second bedroom works as a study, with French doors opening to a private balcony. The third bedroom serves as a guest room, with a covered sitting room overlooking Madison Street, flexible space for whatever you need. A renovated kitchen brings in custom cabinetry and professional-grade appliances, and the grounds hold a pool and spa alongside a full outdoor kitchen under an octagonal gazebo. Above the garage, a casita holds its own kitchen, living room, bedroom, and bath. Preserved architecture and careful updates meet here in one of San Antonio's most established neighborhoods, a block from the River Walk and within walking distance of HemisFair Park and Southtown. 3 bed (4th bedroom in the casita) 2 bath (3rd bath casita) 3,837 sq ft 0.38 acre
| Elementary School | Middle School | High School |
|---|---|---|
| Bonham Elementary School | Page Middle | Brackenridge High School |
| Price History | |
|---|---|
| 6/12/2026 | Listed $2,200,000 |
General Features
| Living Area | 3837 |
|---|---|
| Construction | Pre-Owned |
| Heating | Central |
| Cooling | Three+ Central |
| Bathrooms | 2 |
| Subdivision | KING WILLIAM |
| Builder | George A. Chabot |
| Class | Single Residential |
| Type | Single Family Detached |
| Style | Two Story,Victorian |
| Roof | Metal |
| HOA Mandatory | None |
| Status | Active |
| Attached Garage | No |
| Neighborhood Amenities | Park/Playground |
| Area | 1100 |
| Year Built | 1885 |
| High School | Brackenridge |
| School District | San Antonio I.S.D. |
| Proposed Terms | Conventional,VA,Cash |
| Elementary School | Bonham |
| Middle School | Page Middle |
| Legal Description | Ncb 747 Blk 6 Lot 10& 11 |
| Taxes | 29041.64 |
Interior Features
| Kitchen Length | 14 |
|---|---|
| Kitchen Width | 14 |
| Total Bedrooms | 3 |
| Full Baths | 2 |
| Interior Features | Two Living Area,Separate Dining Room,Eat-In Kitchen,Utility Room Inside,All Bedrooms Upstairs,High Ceilings,Cable TV Available,High Speed Internet,Laundry Main Level |
| Stories | 2 |
| Dining Room Length | 15 |
| Dining Room Width | 17 |
| Flooring | Saltillo Tile,Ceramic Tile,Wood |
| Living Room Width | 16 |
| Utility Room Length | 8 |
| Utility Room Width | 16 |
| Heating Fuel | Electric,Natural Gas |
| # of Fireplaces | 3+ |
| Bedroom2 Width | 16 |
| Bedroom3 Length | 14 |
| Bedroom3 Width | 17 |
| Family Room Length | 15 |
| Living Room Length | 18 |
| WINDOW COVERINGS | Some Remain |
Exterior Features
| Exterior | Brick,4 Sides Masonry,Wood |
|---|---|
| Pool (Y/N) | Yes |
| Exterior Features | Covered Patio,Bar-B-Que Pit/Grill,Privacy Fence,Sprinkler System,Mature Trees,Additional Dwelling,Outdoor Kitchen |
| Pool | In Ground Pool,AdjoiningPool/Spa |
| Lot Size | 0.381 |
| Water/Sewer | Water System,Sewer System |
| Inclusions | Ceiling Fans,Washer Connection,Dryer Connection,Stove/Range,Disposal,Dishwasher,Ice Maker Connection,Gas Water Heater |
| Garage Parking | Two Car Garage,Detached |
Amenities
- Foreclosure
- Views
- Short Sale
- New Construction
- Adult 55+
- Lease To Own
- No HOA Fees
- Furnished
- Primary On Main
- Air Conditioning
- Seller Finance
- Green
- Fixer Upper
- Horse
- Golf
- Fireplace
- Deck
- Garage
- Basement
- Pool
Property vs Single Family Average in 78204
Price
Taxes
Year Built
Visits
In The Neighborhood
San Antonio
$ 799,000
- Type
- Single Family
- Size
- 2,346 SqFt
- Rooms
- 5 Beds + 3.5 Baths
Real Broker, LLC 855-450-0442
Reduced
San Antonio
$ 374,900
- Type
- Single Family
- Size
- 1,057 SqFt
- Rooms
- 2 Beds + 1 Baths
Real Broker, LLC 855-450-0442
Open House
San Antonio
$ 699,000
- Type
- Single Family
- Size
- 1,914 SqFt
- Rooms
- 2 Beds + 3.5 Baths
Keller Williams City-View 210-696-9996
Reduced
San Antonio
$ 899,000
- Type
- Single Family
- Size
- 2,734 SqFt
- Rooms
- 3 Beds + 2.5 Baths
Phyllis Browning Company 210-408-2500
Views
San Antonio
$ 1,150,000
- Type
- Single Family
- Size
- 2,473 SqFt
- Rooms
- 5 Beds + 2 Baths
King William Realty 210-225-0009
Reduced
San Antonio
$ 895,000
- Type
- Single Family
- Size
- 2,112 SqFt
- Rooms
- 3 Beds + 3 Baths
Texas Landmen 830-755-5420
Reduced
San Antonio
$ 650,000
- Type
- Single Family
- Size
- 2,719 SqFt
- Rooms
- 4 Beds + 3.5 Baths
Realty One Group Emerald 210-729-5770
Reduced
San Antonio
$ 2,995,000
- Type
- Single Family
- Size
- 5,132 SqFt
- Rooms
- 5 Beds + 4.5 Baths
Kuper Sotheby's Int'l Realty 210-822-8602
Reduced
San Antonio
$ 969,999
- Type
- Single Family
- Size
- 2,638 SqFt
- Rooms
- 5 Beds + 4 Baths
Keller Williams City-View 210-696-9996
 Information provided courtesy of LERA MLS. IDX information is provided exclusively for consumers' personal, non-commercial use and may not be used for any purpose other than to identify prospective properties consumers may be interested in purchasing. Information is believed to be accurate but not guaranteed. Provided courtesy of LERA MLS. Copyright 2026 LERA MLS, All Rights Reserved. Data last updated September 18, 2026 2:43 AM UTC
 All information deemed reliable but not guaranteed. All properties are subject to prior sale, change or withdrawal. Neither listing broker(s) or information provider(s) shall be responsible for any typographical errors, misinformation, misprints and shall be held totally harmless. Listing(s) information is provided for consumer's personal, non-commercial use and may not be used for any purpose other than to identify prospective properties consumers may be interested in purchasing. The data relating
