



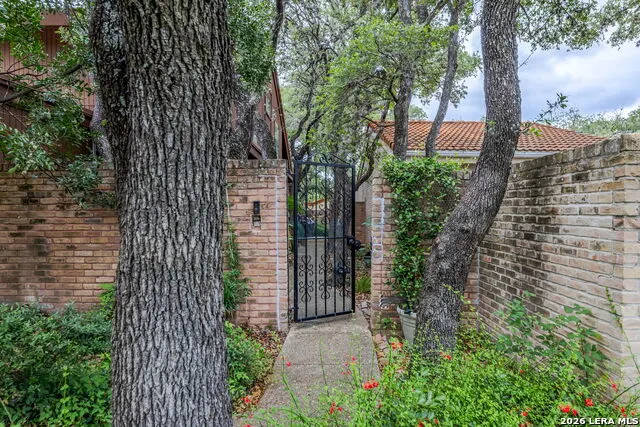
Address
11609 Cap Rock St, San Antonio, TX
Price
$ 380,000
Property Attributes
- MLS#1990538
- TypeSingle Family
- Listing Status Active
- CountyBEXAR
- CitySan Antonio
- Area0500
- NeighborhoodMission Trace
- Zip78230
- StyleTwo Story,Contemporary
- Year Built1974
- Taxes$ 7480
- Price$ 380,000
- Bedrooms4
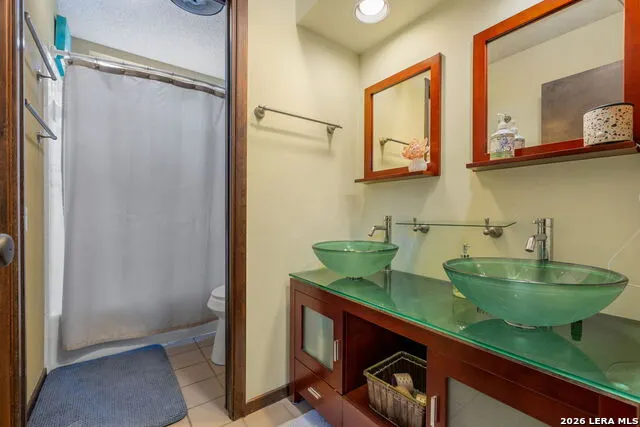
- Full Bathrooms2
- Half Bathrooms0
- Sqr Footage2296
- Lot Size0.074 Acres
Data Source:
LERA MLS
Property Description
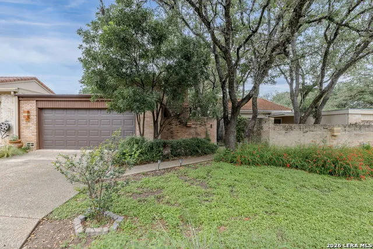
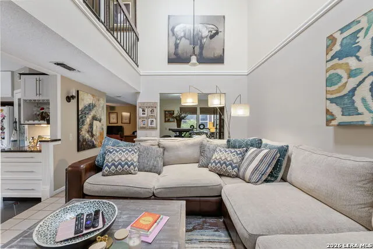
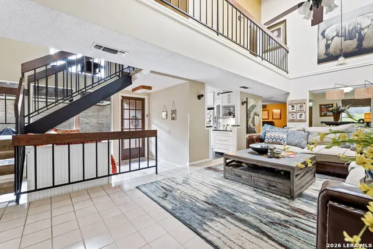
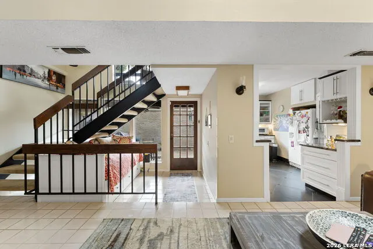
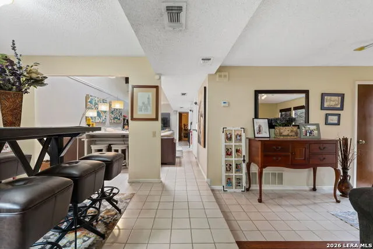
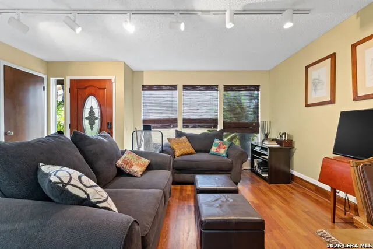
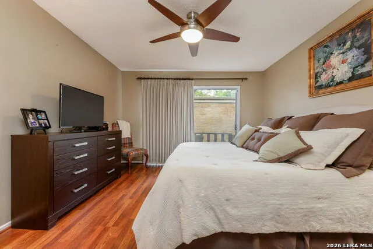
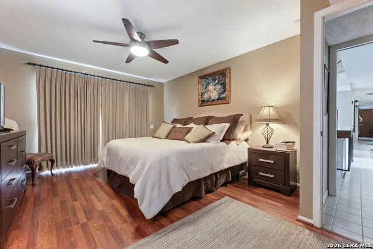
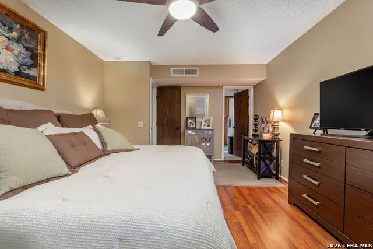
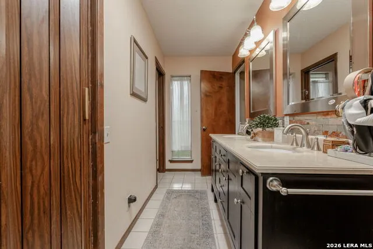
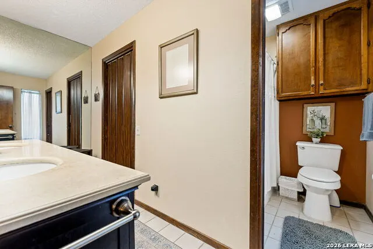
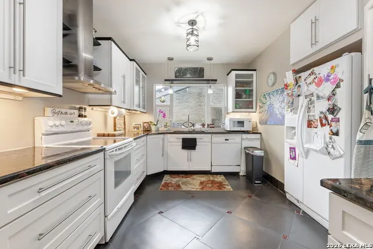
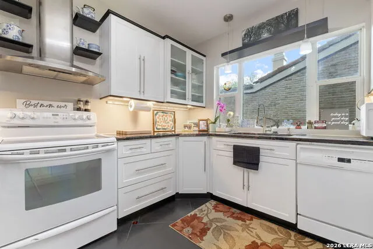
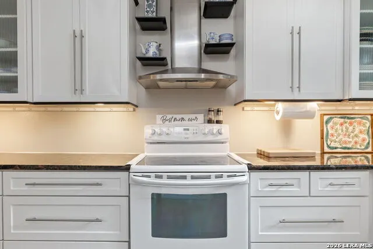
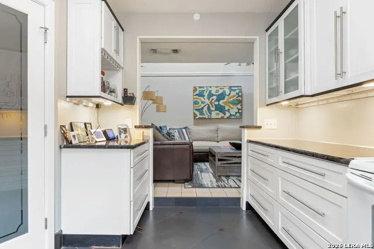
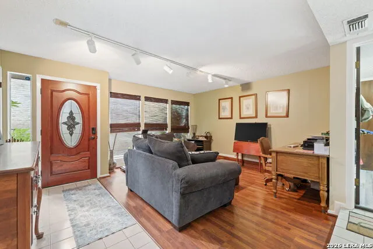
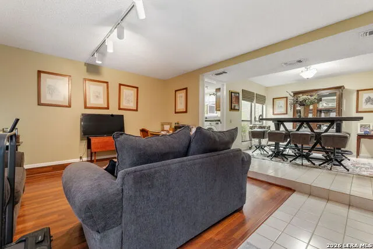
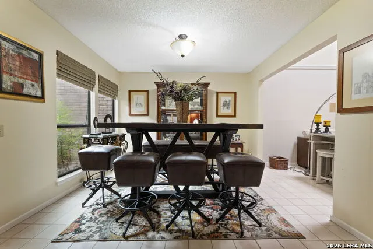
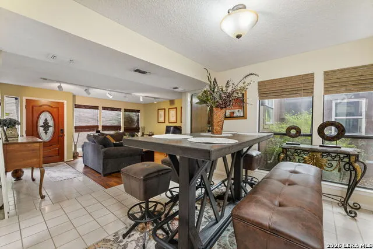
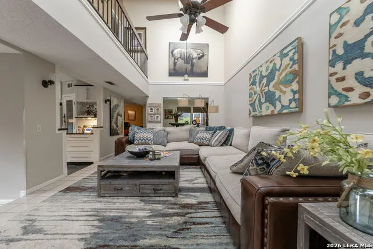
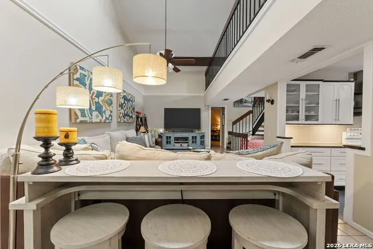
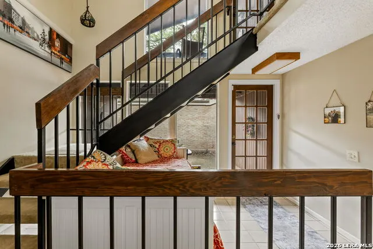
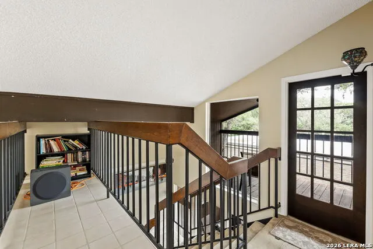
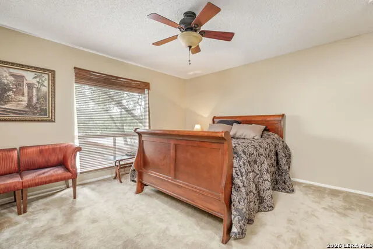
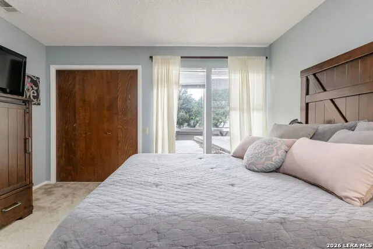
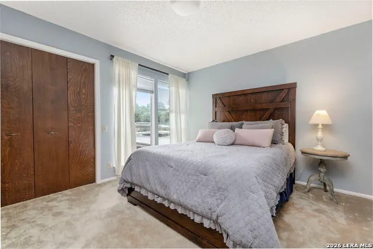
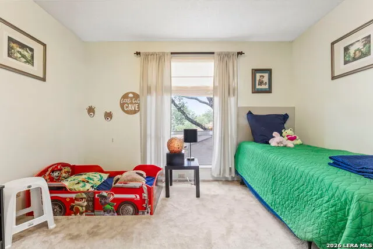
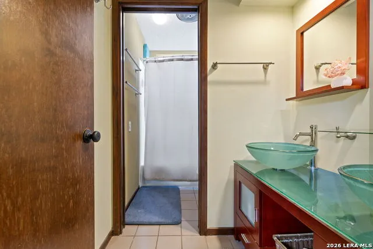
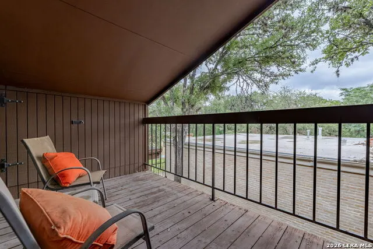
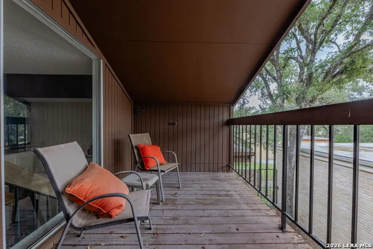
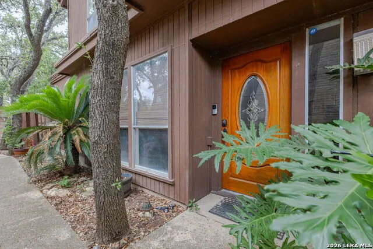
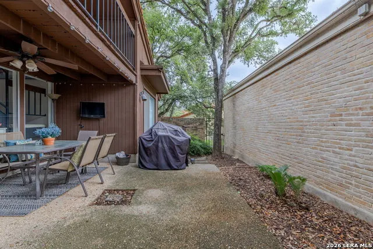
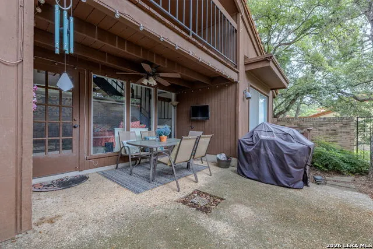
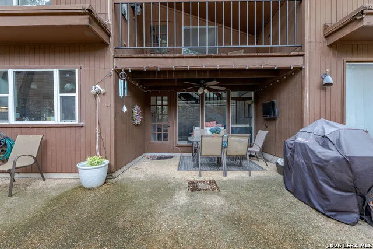
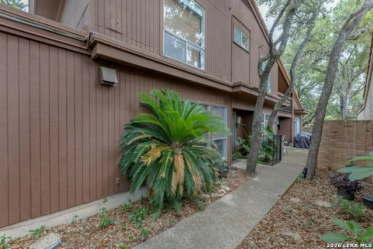
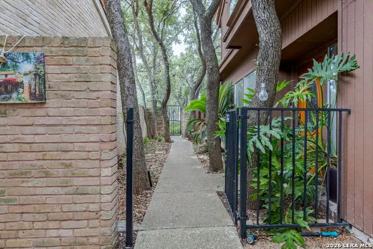
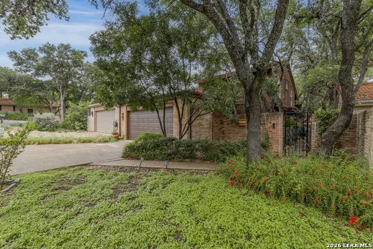
Welcome to a beautifully maintained home situated on a prime lot within a 24/7 guard-gated community, where a peaceful pond with ducks creates a serene Hill Country atmosphere right in the heart of the city. Step inside to soaring ceilings and a bright, inviting living room that is perfect for entertaining or relaxing evenings at home. The spacious kitchen offers plenty of room for gathering, along with an additional dining area ideal for both everyday meals and special occasions. The main-level primary suite provides comfort and privacy with direct access to the patio, creating the perfect retreat. Upstairs, you'll find three generously sized secondary bedrooms, offering ample space for family, guests, or everyday living. Enjoy outdoor living on the private patio, or take advantage of the community's outstanding amenities, including two swimming pools, tennis courts, a clubhouse, and scenic walking trails. Conveniently located near the Medical Center, North Star Mall, and downtown San Antonio, this home offers the perfect combination of comfort, functionality, and location.
| Elementary School | Middle School | High School |
|---|---|---|
| Howsman Elementary School | Hobby William P. Middle School | Clark High School |
| Price History | |
|---|---|
| 6/10/2026 | Listed $385,000 |
| 6/26/2026 | 2$380,000 |
General Features
| Living Area | 2296 |
|---|---|
| Construction | Pre-Owned |
| Heating | Central |
| Cooling | Two Central |
| Bathrooms | 2 |
| HOA Fee | 538.69 |
| Subdivision | MISSION TRACE |
| Builder | Unkown |
| Class | Single Residential |
| Type | Single Family Detached |
| Style | Two Story,Contemporary |
| Roof | Tile |
| HOA Mandatory | Mandatory |
| Status | Active |
| HOA Frequency | Quarterly |
| Attached Garage | No |
| HOA Name | MISSION TRACE HOA |
| Neighborhood Amenities | Controlled Access,Pool,Tennis,Park/Playground,BBQ/Grill,Lake/River Park,Guarded Access |
| Multiple HOA | No |
| Area | 0500 |
| Year Built | 1974 |
| High School | Clark |
| School District | Northside |
| Proposed Terms | Conventional,FHA,VA,Cash |
| Elementary School | Howsman |
| Middle School | Hobby William P. |
| Legal Description | Ncb 16043 Blk Lot Se 40 Ft Of Nw 80 Ft Of 95 Arb 95B |
| Potential Short Sale | No |
| Taxes | 7480 |
Interior Features
| Kitchen Length | 14 |
|---|---|
| Kitchen Width | 11 |
| Total Bedrooms | 4 |
| Full Baths | 2 |
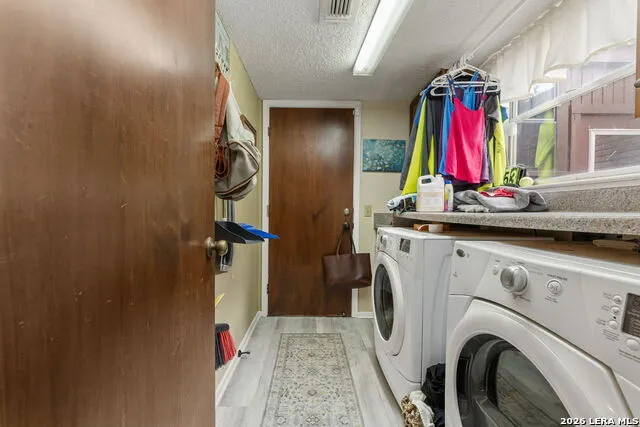
| Interior Features | Two Living Area,Separate Dining Room,Walk-In Pantry,Utility Room Inside,High Ceilings,Skylights,Cable TV Available,High Speed Internet,Laundry Main Level,Laundry Room,Telephone,Walk in Closets,Attic |
| Stories | 2 |
| Dining Room Length | 13 |
| Dining Room Width | 11 |
| Breakfast Room Length | 13 |
| Breakfast Room Width | 11 |
| Flooring | Carpeting,Ceramic Tile,Laminate |
| Living Room Width | 14 |
| Utility Room Length | 8 |
| Utility Room Width | 6 |
| Heating Fuel | Electric |
| Bedroom2 Width | 12 |
| Bedroom3 Length | 13 |
| Bedroom3 Width | 11 |
| Bedroom4 Length | 14 |
| Bedroom4 Width | 14 |
| Entry Room Length | 12 |
| Entry Room Width | 5 |
| Family Room Length | 14 |
| Living Room Length | 12 |
| WINDOW COVERINGS | All Remain |
Exterior Features
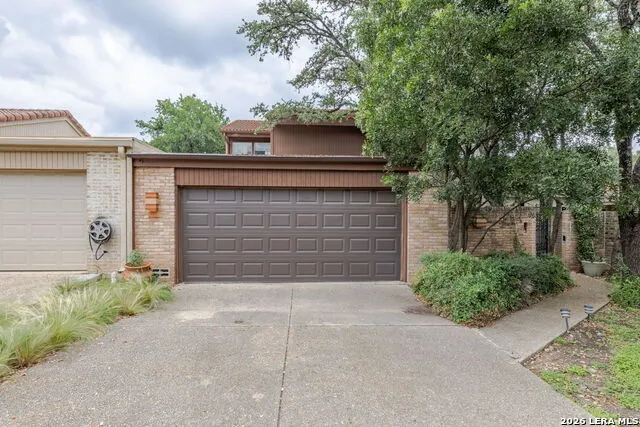
| Exterior | Brick,Siding |
|---|---|
| Foundation | Slab |
| Pool (Y/N) | No |
| Exterior Features | Patio Slab,Covered Patio,Deck/Balcony,Privacy Fence,Wrought Iron Fence,Mature Trees,Stone/Masonry Fence |
| Pool | None |
| Lot Size | 0.074 |
| Water/Sewer | City |
| Inclusions | Ceiling Fans,Chandelier,Washer Connection,Dryer Connection,Microwave Oven,Stove/Range,Disposal,Water Softener (owned),Vent Fan,Smoke Alarm,Security System (Owned),Electric Water Heater,Garage Door Op |
| Garage Parking | Two Car Garage |
Amenities
- Foreclosure
- Views
- Short Sale
- New Construction
- Adult 55+
- Lease To Own
- No HOA Fees
- Furnished
- Primary On Main
- Air Conditioning
- Seller Finance
- Green
- Fixer Upper
- Horse
- Golf
- Fireplace
- Deck
- Garage
- Basement
- Pool
Property vs Single Family Average in 78230
Price
Taxes
Year Built
Visits
In The Neighborhood
Views
San Antonio
$ 330,000
- Type
- Single Family
- Size
- 1,996 SqFt
- Rooms
- 3 Beds + 2.5 Baths
The Lumen Team 210-216-7279
Seller Financing
San Antonio
$ 319,900
- Type
- Single Family
- Size
- 1,510 SqFt
- Rooms
- 3 Beds + 2 Baths
eXp Realty 888-519-7431
San Antonio
$ 325,000
- Type
- Single Family
- Size
- 1,711 SqFt
- Rooms
- 2 Beds + 2 Baths
Motif Boutique Brokerage 210-414-6425
 Information provided courtesy of LERA MLS. IDX information is provided exclusively for consumers' personal, non-commercial use and may not be used for any purpose other than to identify prospective properties consumers may be interested in purchasing. Information is believed to be accurate but not guaranteed. Provided courtesy of LERA MLS. Copyright 2026 LERA MLS, All Rights Reserved. Data last updated September 21, 2026 2:56 AM UTC
 All information deemed reliable but not guaranteed. All properties are subject to prior sale, change or withdrawal. Neither listing broker(s) or information provider(s) shall be responsible for any typographical errors, misinformation, misprints and shall be held totally harmless. Listing(s) information is provided for consumer's personal, non-commercial use and may not be used for any purpose other than to identify prospective properties consumers may be interested in purchasing. The data relating
