
Price Reduction - Views














Address
26371 Dull Knife Trl, San Antonio, TX
Price
$ 530,000
Property Attributes
- MLS#1991807
- TypeSingle Family
- Listing Status Active
- CountyBEXAR
- CitySan Antonio
- Area1004
- NeighborhoodSerene Hills Estates
- Zip78255
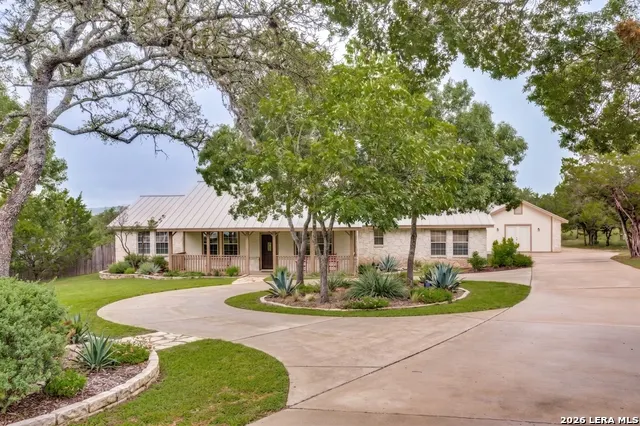
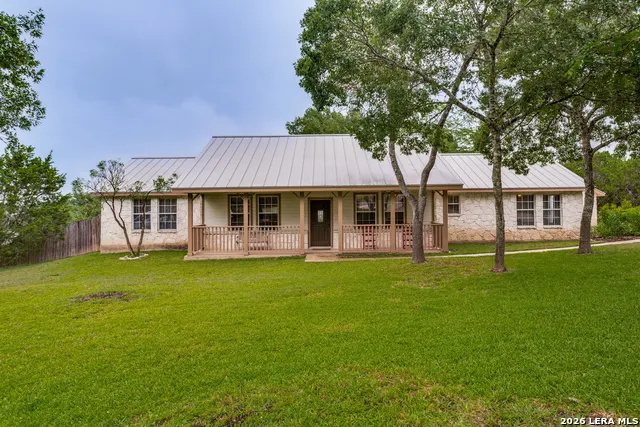
- StyleOne Story,Ranch
- Year Built1995
- Taxes$ 8335
- Price$ 530,000
- Bedrooms3
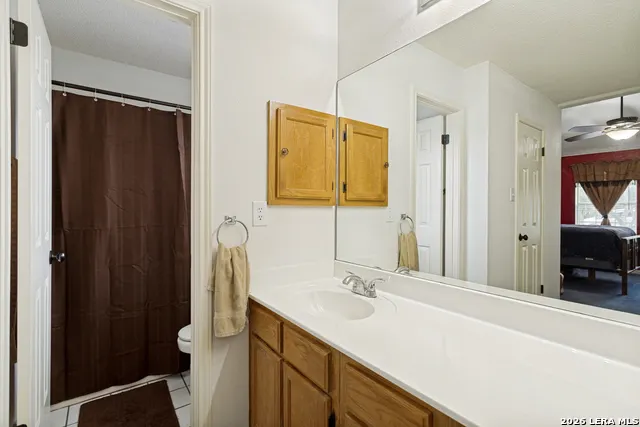
- Full Bathrooms2
- Half Bathrooms0
- Sqr Footage1704
- Lot Size1.13 Acres
Data Source:
LERA MLS
Property Description
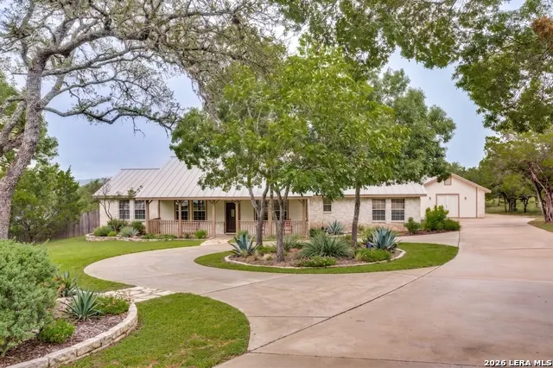
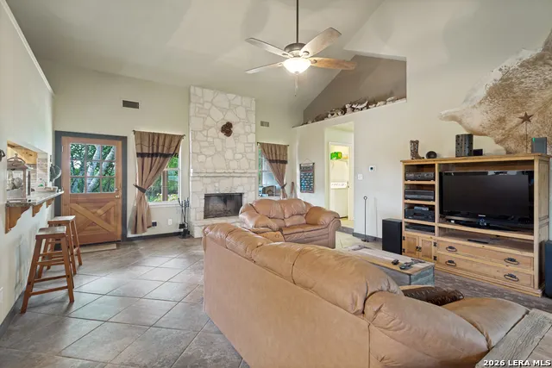
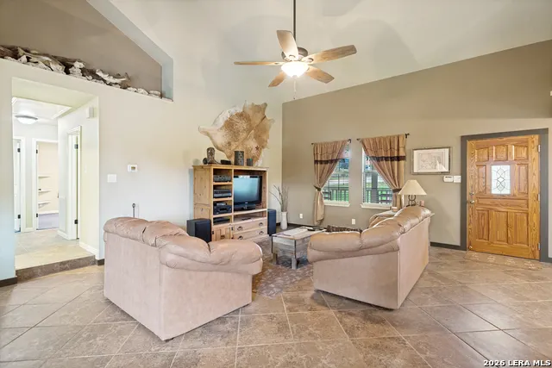
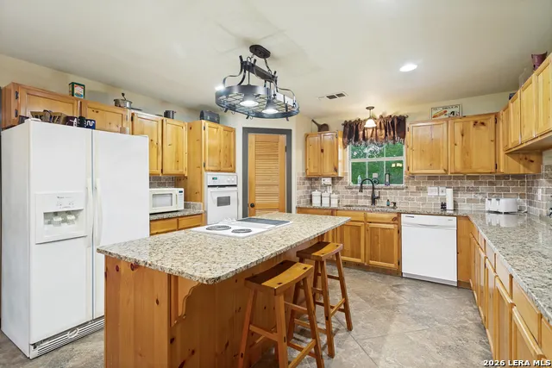
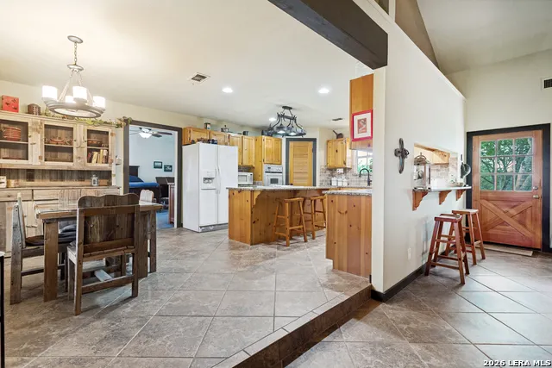
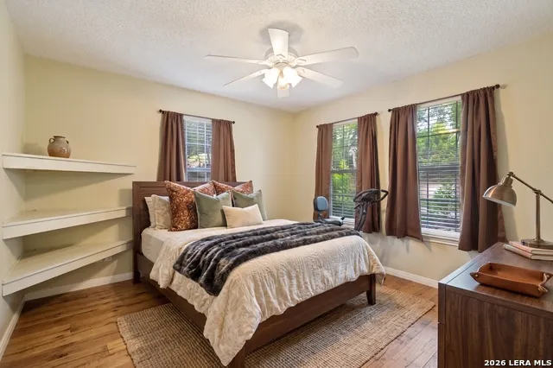
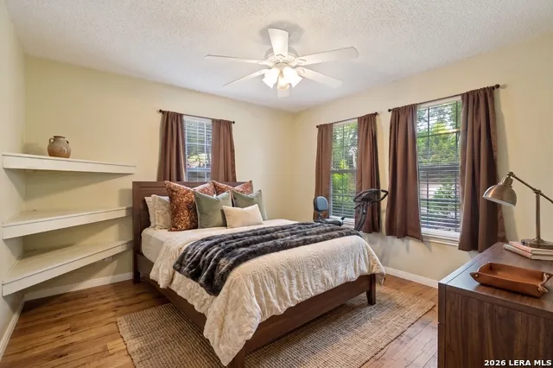
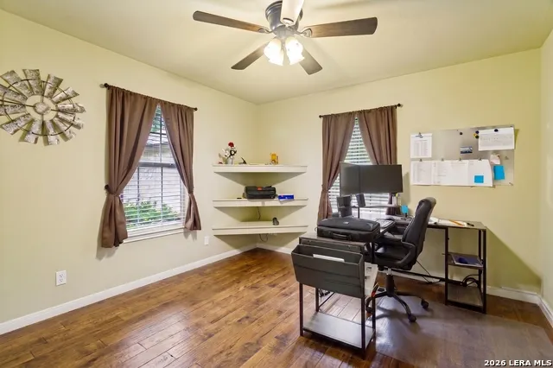
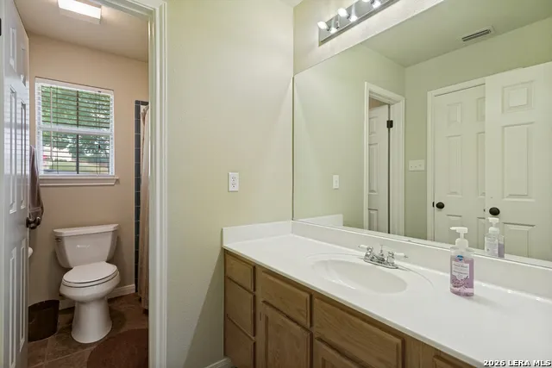
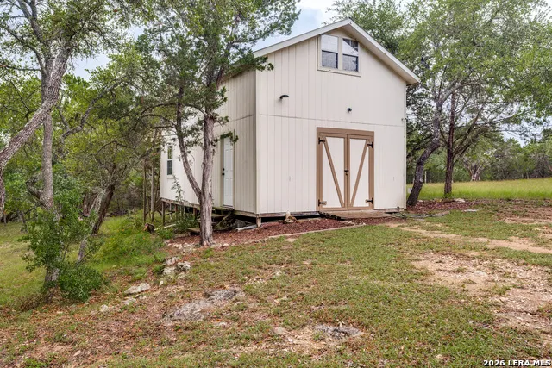
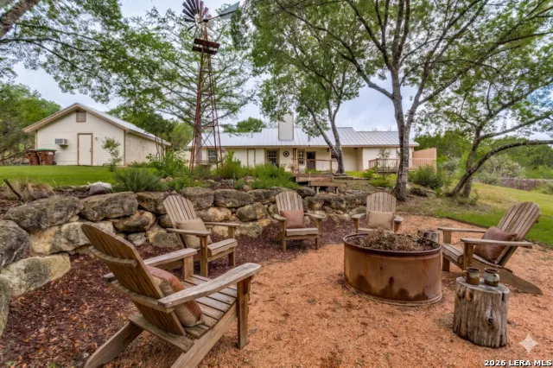
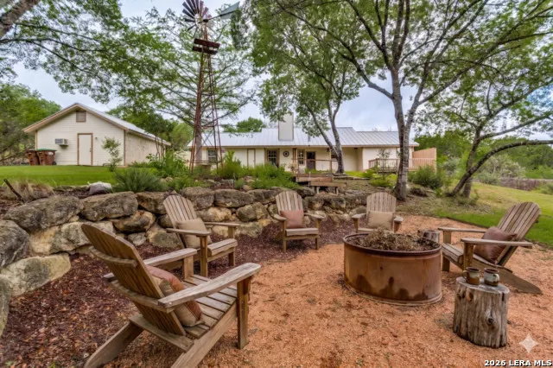
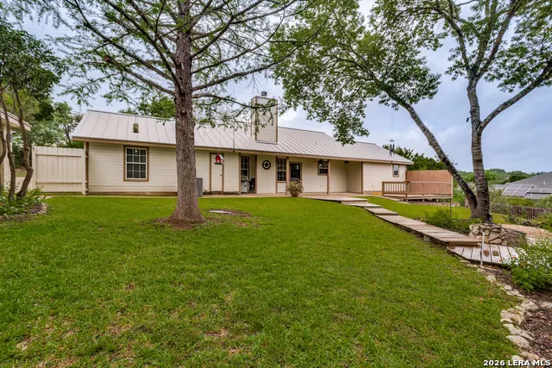
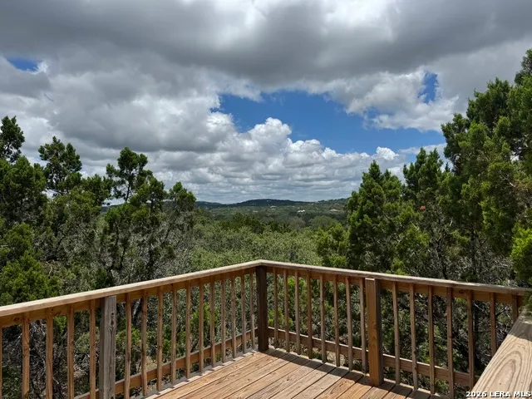
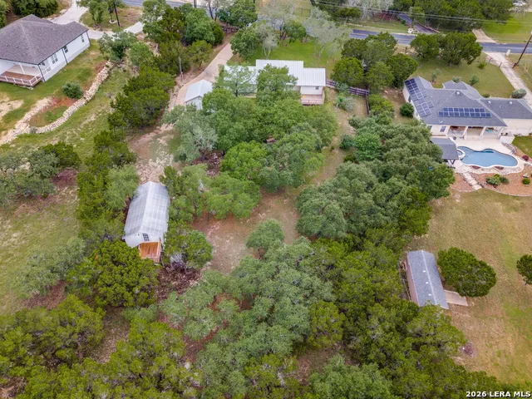
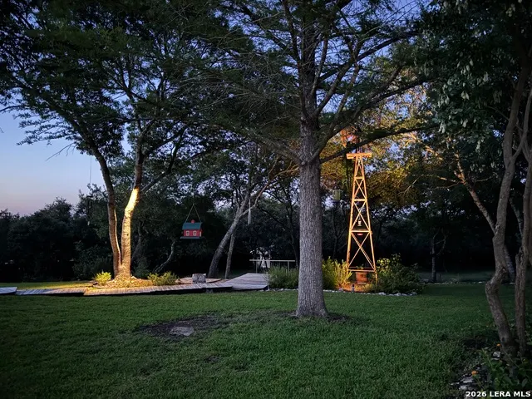
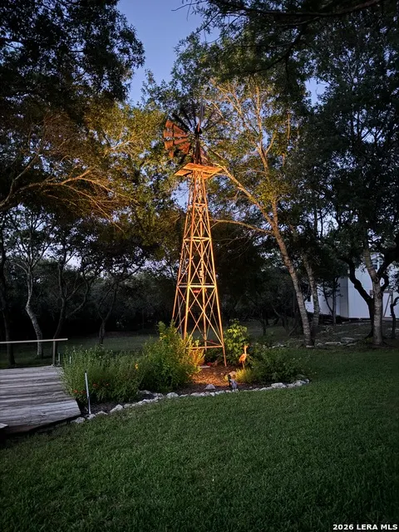
Prime location to say the least...just off Toutant Beauregard and Scenic Loop/Boerne Stage Rd. in a quaint and secluded neighborhood most don't know exists. RVs are allowed as long as they are behind the main structure. Upon entering you're greeted with beautiful ceramic tile throughout the common areas, high vaulted ceilings, and abundant natural light that enhances the sense of openness. The rustic designed open-floor plan seamlessly connects the kitchen, dining and living areas, with a large pass-thru granite counter bar creating the perfect space. As you step up to the kitchen, the large island with built in range features more granite counters complimented by the lightly stained cabinetry throughout with ample storage. The master bedroom, located just off the dining room at one end of the home, has two generously sized his and hers closets. While the other two bedrooms are conveniently located on the other end of the home. Arguably the greatest feature of this beautiful home is the yard! Sitting on just over an acre and backing up to an unimproved wooded area, this gem features a long driveway that ends at the detached garage converted to a rustic bar, great venue for almost any event. Behind the garage is a 16x32', 2-story barn with electricity and water! The rear upstairs entry features a nice deck landing, while making for a great art studio or simply storage. The backyard is the envy of any neighborhood, with covered back patio, open air deck off the side, and a boardwalk overlooking a wood burning fire pit sitting area! Replete with multiple spickets and in-ground sprinkler system for easy plant and yard care. A few short miles West of IH 10 and Leon Springs, this home is close to everything but feels more like a get-a-way. With shopping, eateries, hospitals, great schools, and easy access to I-10, your new home awaits!
| Elementary School | Middle School | High School |
|---|---|---|
| Sara B McAndrew Elementary School | Rawlinson Middle School | Clark High School |
| Price History | |
|---|---|
| 6/13/2026 | Listed $550,000 |
| 7/6/2026 | 1$545,000 |
| 7/27/2026 | 1$542,500 |
| 8/7/2026 | 1$540,000 |
| 8/11/2026 | 1$535,000 |
| 8/31/2026 | 1$530,000 |
General Features
| Living Area | 1704 |
|---|---|
| Construction | Pre-Owned |
| Heating | Central |
| Cooling | One Central |
| Bathrooms | 2 |
| HOA Fee | 40 |
| Subdivision | SERENE HILLS ESTATES |
| Builder | David Moreno |
| Class | Single Residential |
| Type | Single Family Detached |
| Style | One Story,Ranch |
| Roof | Metal |
| HOA Mandatory | Mandatory |
| Status | Active |
| HOA Frequency | Annually |
| Attached Garage | No |
| HOA Name | TRIO HOA |
| Neighborhood Amenities | None |
| Home Faces | North |
| Multiple HOA | No |
| Area | 1004 |
| Year Built | 1995 |
| High School | Clark |
| School District | Northside |
| Proposed Terms | Conventional,FHA,VA,Cash,USDA |
| Elementary School | Sara B McAndrew |
| Middle School | Rawlinson |
| Legal Description | CB 4687A BLK 6 LOT 6 |
| Potential Short Sale | No |
| Taxes | 8335 |
Interior Features
| Kitchen Length | 14 |
|---|---|
| Kitchen Width | 12 |
| Total Bedrooms | 3 |
| Full Baths | 2 |
| Interior Features | One Living Area,Eat-In Kitchen,Island Kitchen,Breakfast Bar,Walk-In Pantry,Utility Room Inside |
| Stories | 1 |
| Dining Room Length | 14 |
| Dining Room Width | 10 |
| Flooring | Carpeting,Ceramic Tile |
| Living Room Width | 18 |
| Utility Room Length | 9 |
| Utility Room Width | 5 |
| Heating Fuel | Electric |
| # of Fireplaces | 1 |
| Bedroom2 Width | 12 |
| Bedroom3 Length | 11 |
| Bedroom3 Width | 12 |
| Living Room Length | 21 |
| WINDOW COVERINGS | Some Remain |
Exterior Features
| Exterior | Stone/Rock,Wood |
|---|---|
| Foundation | Slab |
| Pool (Y/N) | No |
| Exterior Features | Covered Patio,Sprinkler System,Storage Building/Shed,Mature Trees,Workshop |
| Pool | None |
| Lot Size | 1.13 |
| Water/Sewer | Septic,City |
| Lot Description | County VIew,1 - 2 Acres,Mature Trees (ext feat) |
| Inclusions | Ceiling Fans,Washer Connection,Dryer Connection,Stove/Range,Dishwasher,Pre-Wired for Security |
| Lot Improvements | Street Paved |
| Garage Parking | Detached |
Amenities
- Foreclosure
- Views
- Short Sale
- New Construction
- Adult 55+
- Lease To Own
- No HOA Fees
- Furnished
- Primary On Main
- Air Conditioning
- Seller Finance
- Green
- Fixer Upper
- Horse
- Golf
- Fireplace
- Deck
- Garage
- Basement
- Pool
Property vs Single Family Average in 78255
Price
Taxes
Year Built
Visits
 Information provided courtesy of LERA MLS. IDX information is provided exclusively for consumers' personal, non-commercial use and may not be used for any purpose other than to identify prospective properties consumers may be interested in purchasing. Information is believed to be accurate but not guaranteed. Provided courtesy of LERA MLS. Copyright 2026 LERA MLS, All Rights Reserved. Data last updated September 21, 2026 2:56 AM UTC
 All information deemed reliable but not guaranteed. All properties are subject to prior sale, change or withdrawal. Neither listing broker(s) or information provider(s) shall be responsible for any typographical errors, misinformation, misprints and shall be held totally harmless. Listing(s) information is provided for consumer's personal, non-commercial use and may not be used for any purpose other than to identify prospective properties consumers may be interested in purchasing. The data relating
