
Price Reduction - Golf Course - Eco Friendly




Address
207 Dresden Dr, San Antonio, TX
Price
$ 224,000
Property Attributes
- MLS#1992813
- TypeSingle Family
- Listing Status Active
- CountyBEXAR
- CitySan Antonio
- Area0900
- NeighborhoodBrook Haven
- Zip78213
- StyleOne Story,Traditional
- Year Built1955
- Taxes$ 3675
- Price$ 224,000
- Bedrooms3
- Full Bathrooms2
- Half Bathrooms0
- Sqr Footage1014
- Lot Size0.162 Acres
Data Source:
LERA MLS
Property Description
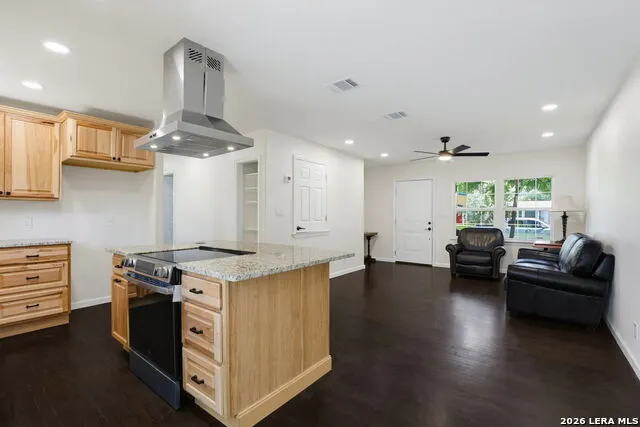
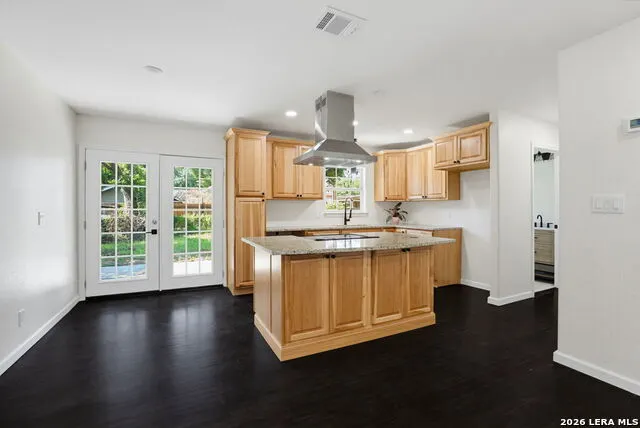
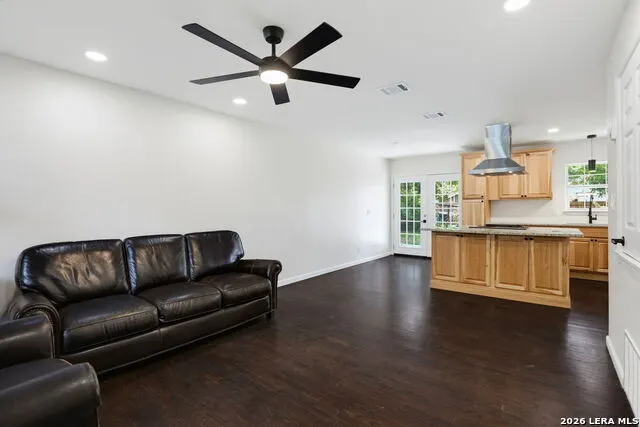
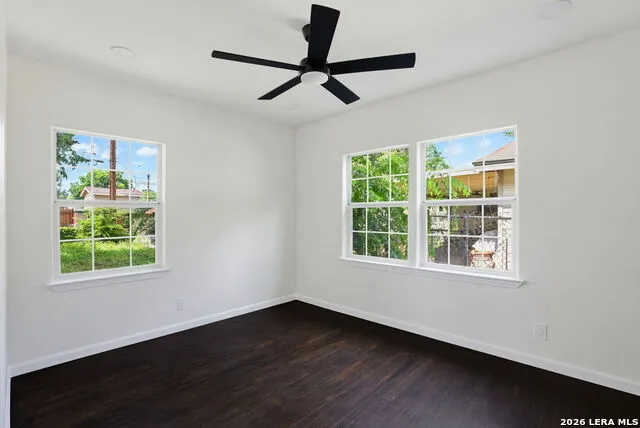
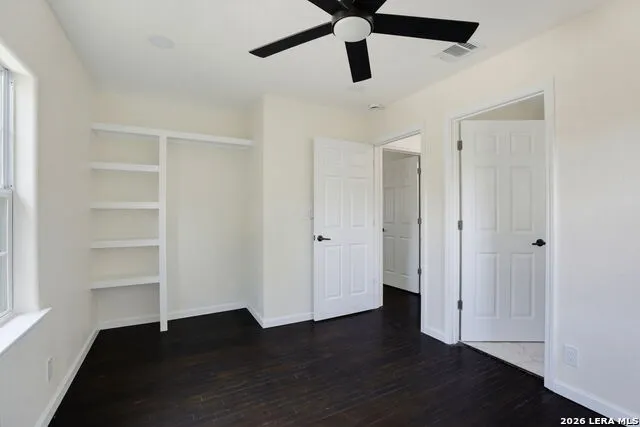
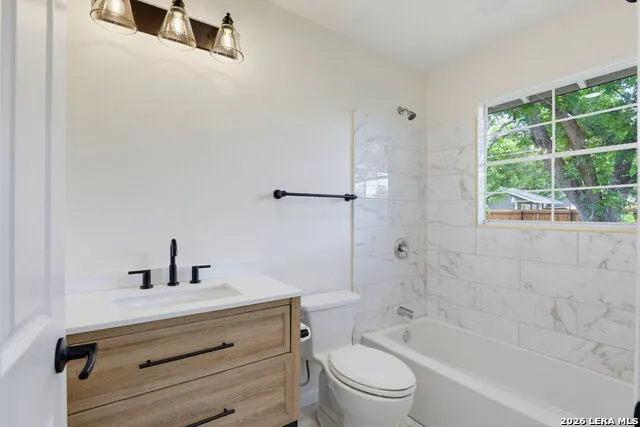
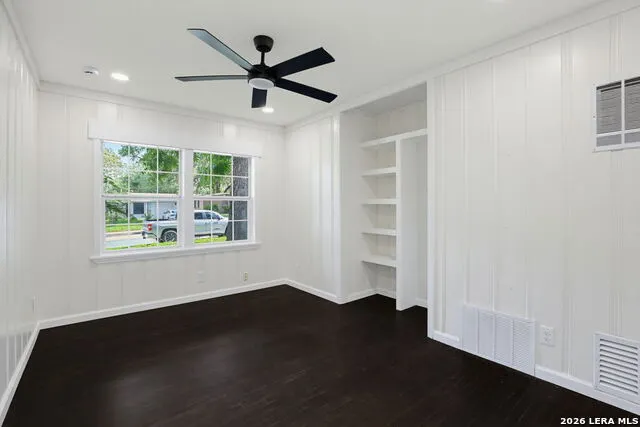
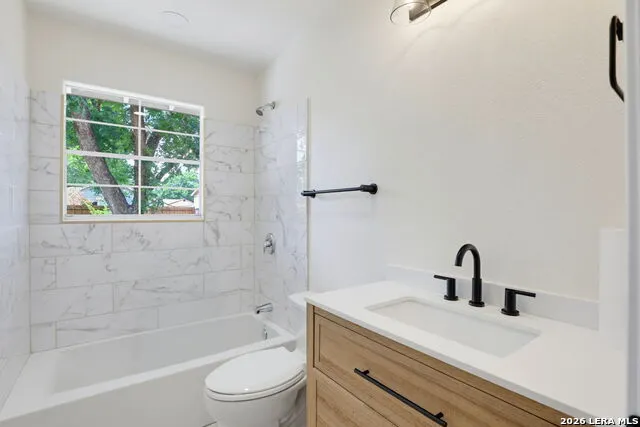
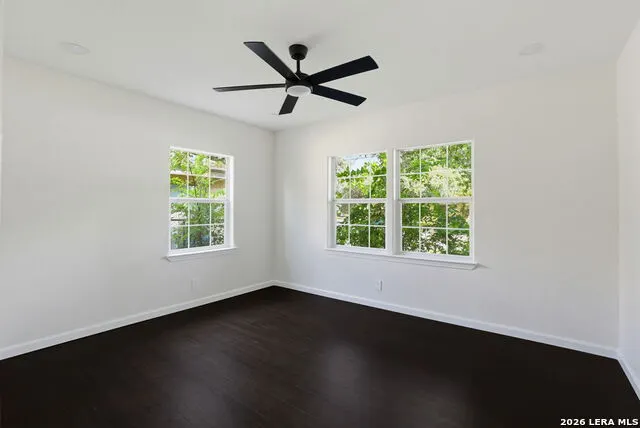
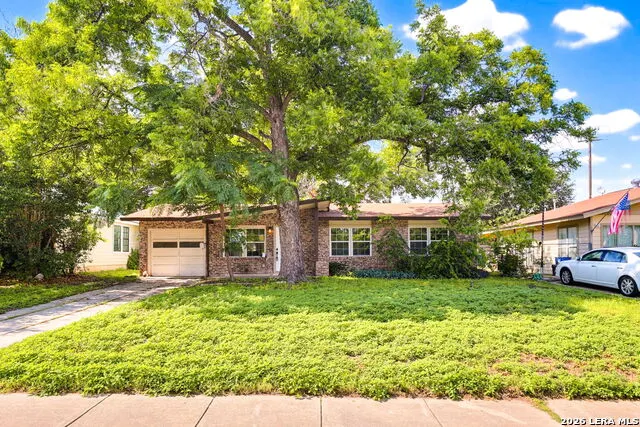
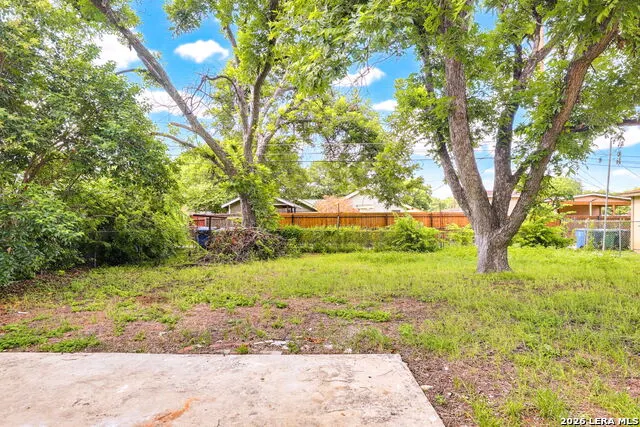
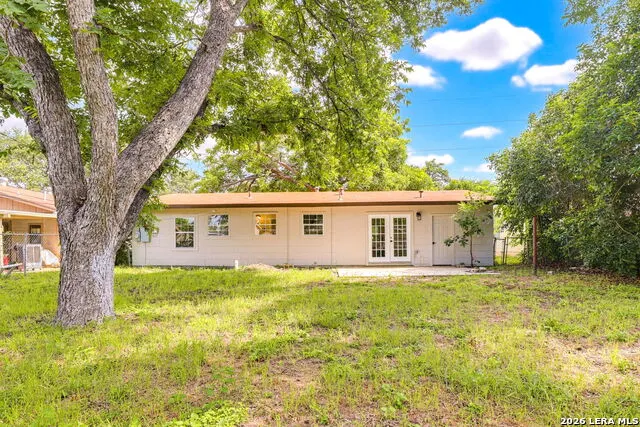
Welcome to 207 Dresden Drive, a beautifully updated home in one of San Antonio's most centrally located neighborhoods. Situated just minutes from Loop 410, US-281, and IH-10, this location offers exceptional convenience with quick access to the San Antonio International Airport, major employers, shopping, dining, golf courses, and entertainment throughout the city. The home's location offers excellent access to nearby schools, with the neighborhood elementary school located approximately two blocks away, Nimitz Middle School less than half a mile away, and Lee High School approximately one mile from the property. Extensively updated, this home provides peace of mind with major improvements including the roof, HVAC system, electrical, and plumbing. Inside, the stunning kitchen has been thoughtfully redesigned with custom hickory cabinetry, creating a warm and inviting space that blends beauty with functionality. The kitchen also offers flexibility with a dedicated under-counter space that can accommodate either a European-style 2 in 1 washer/dryer combo or a dishwasher. Additional washer and dryer connections are available in the garage. Rich red cedar flooring adds character and warmth throughout the home, while stylishly renovated bathrooms feature timeless natural-tone finishes. Double-pane windows enhance comfort and energy efficiency year-round. Outside, mature trees provide shade and curb appeal, creating a welcoming setting to enjoy the outdoors. A one-car garage offers additional storage and convenience. Combining extensive updates, thoughtful design, and an unbeatable central location close to everything San Antonio has to offer, 207 Dresden Drive is ready to welcome its next owner home. *Dishwasher has been added*
| Elementary School | Middle School | High School |
|---|---|---|
| Olmos Elementary School | Nimitz Middle School | Lee High School |
| Price History | |
|---|---|
| 6/17/2026 | Listed $239,000 |
| 8/4/2026 | 5$228,000 |
| 9/4/2026 | 2$224,000 |
General Features
| Living Area | 1014 |
|---|---|
| Energy Efficiency | Double Pane Windows |
| Construction | Pre-Owned |
| Heating | Central |
| Cooling | One Central |
| Bathrooms | 2 |
| Subdivision | BROOK HAVEN |
| Builder | UNKNOWN |
| Class | Single Residential |
| Type | Single Family Detached |
| Style | One Story,Traditional |
| Roof | Composition |
| HOA Mandatory | None |
| Miscellaneous | City Bus |
| Status | Active |
| Attached Garage | No |
| Neighborhood Amenities | None |
| Home Faces | South |
| Area | 0900 |
| Year Built | 1955 |
| High School | Lee |
| School District | North East I.S.D. |
| Proposed Terms | Conventional,FHA,VA,Cash |
| Elementary School | Olmos |
| Middle School | Nimitz |
| Legal Description | Ncb 11796 Blk 40 Lot 14 |
| Taxes | 3675.58 |
Interior Features
| Kitchen Length | 9 |
|---|---|
| Kitchen Width | 13 |
| Total Bedrooms | 3 |
| Full Baths | 2 |
| Interior Features | One Living Area,Liv/Din Combo,Eat-In Kitchen,Two Eating Areas,Island Kitchen,1st Floor Lvl/No Steps,Open Floor Plan,Cable TV Available,High Speed Internet,All Bedrooms Downstairs,Laundry Main Level,T |
| Stories | 1 |
| Dining Room Length | 6 |
| Dining Room Width | 10 |
| Flooring | Ceramic Tile,Wood |
| Living Room Width | 13 |
| Heating Fuel | Electric |
| Bedroom2 Width | 12 |
| Bedroom3 Length | 13 |
| Bedroom3 Width | 9 |
| Living Room Length | 14 |
| WINDOW COVERINGS | None Remain |
Exterior Features
| Exterior | Brick,Siding |
|---|---|
| Foundation | Slab |
| Pool (Y/N) | No |
| Exterior Features | Chain Link Fence |
| Pool | None |
| Lot Size | 0.162 |
| Water/Sewer | City |
| Lot Description | Mature Trees (ext feat) |
| Inclusions | Ceiling Fans,Washer Connection,Dryer Connection,Stove/Range,Electric Water Heater,City Garbage service |
| Lot Improvements | Street Paved,Curbs,Sidewalks,Alley,City Street |
| Garage Parking | One Car Garage |
Amenities
- Foreclosure
- Views
- Short Sale
- New Construction
- Adult 55+
- Lease To Own
- No HOA Fees
- Furnished
- Primary On Main
- Air Conditioning
- Seller Finance
- Green
- Fixer Upper
- Horse
- Golf
- Fireplace
- Deck
- Garage
- Basement
- Pool
Property vs Single Family Average in 78213
Price
Taxes
Year Built
Visits
In The Neighborhood
Reduced
San Antonio
$ 87,400
- Type
- Single Family
- Size
- 1,476 SqFt
- Rooms
- 3 Beds + 2 Baths
Vortex Realty 210-647-6557
Reduced
San Antonio
$ 170,000
- Type
- Single Family
- Size
- 1,144 SqFt
- Rooms
- 2 Beds + 1.5 Baths
eXp Realty 888-519-7431
 Information provided courtesy of LERA MLS. IDX information is provided exclusively for consumers' personal, non-commercial use and may not be used for any purpose other than to identify prospective properties consumers may be interested in purchasing. Information is believed to be accurate but not guaranteed. Provided courtesy of LERA MLS. Copyright 2026 LERA MLS, All Rights Reserved. Data last updated September 21, 2026 2:56 AM UTC
 All information deemed reliable but not guaranteed. All properties are subject to prior sale, change or withdrawal. Neither listing broker(s) or information provider(s) shall be responsible for any typographical errors, misinformation, misprints and shall be held totally harmless. Listing(s) information is provided for consumer's personal, non-commercial use and may not be used for any purpose other than to identify prospective properties consumers may be interested in purchasing. The data relating
