
Price Reduction
Address
7608 Zenith Ln, San Antonio, TX
Price
$ 224,900
Property Attributes
- MLS#1993199
- TypeSingle Family
- Listing Status Active
- CountyBEXAR
- CitySan Antonio
- Area1700
- NeighborhoodCrestway Heights
- Zip78244
- StyleOne Story
- Year Built2021
- Taxes$ 5353
- Price$ 224,900
- Bedrooms3
- Full Bathrooms2
- Half Bathrooms0
- Sqr Footage1612
- Lot Size0.138 Acres
Data Source:
LERA MLS
Property Description
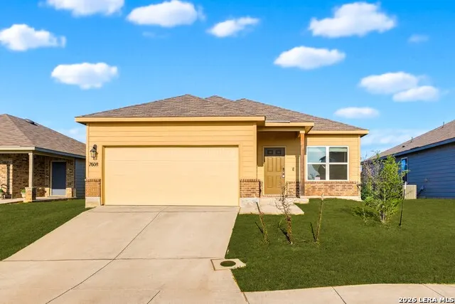
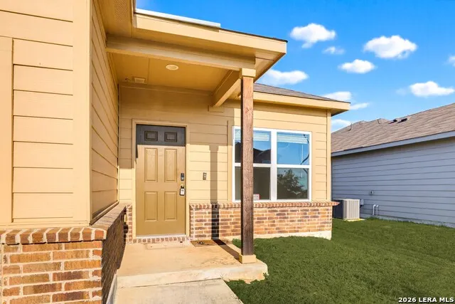
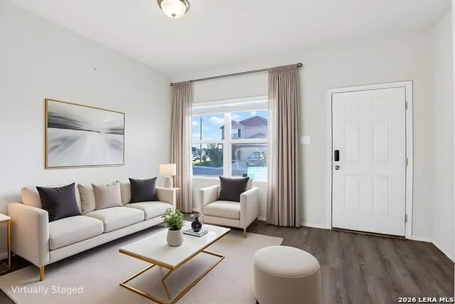
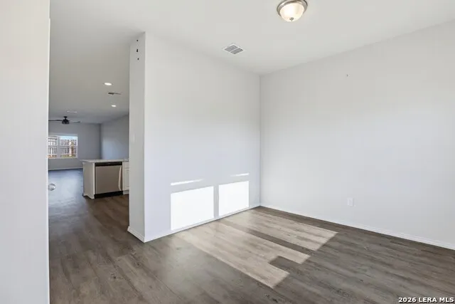
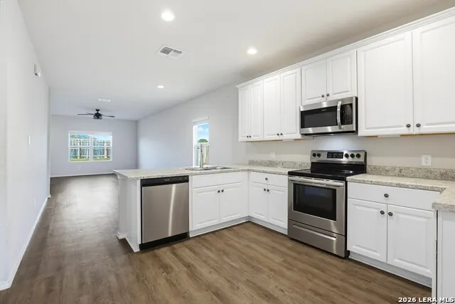
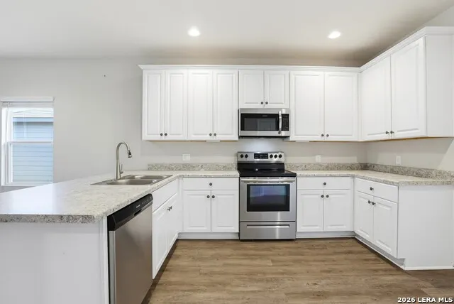
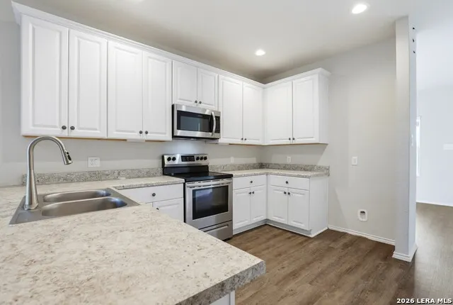
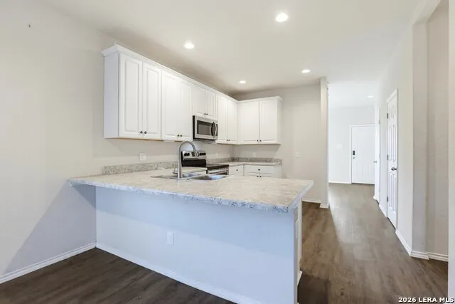
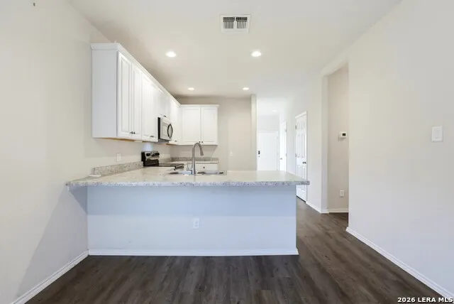
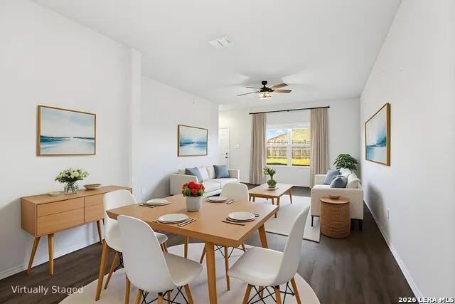
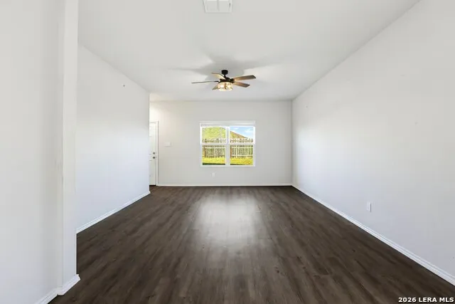
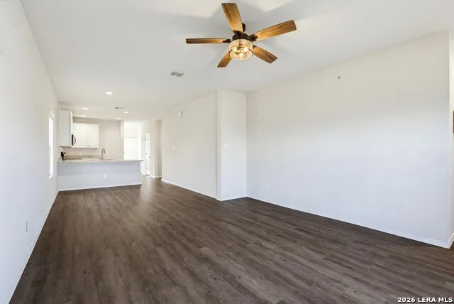
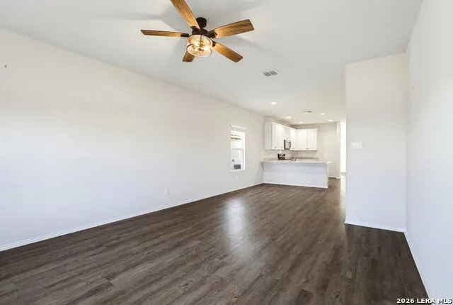
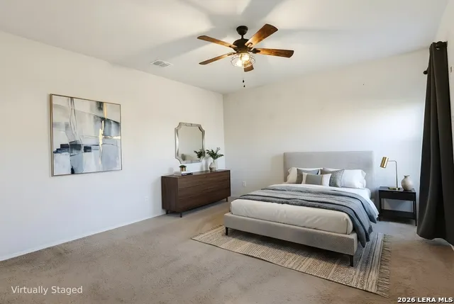
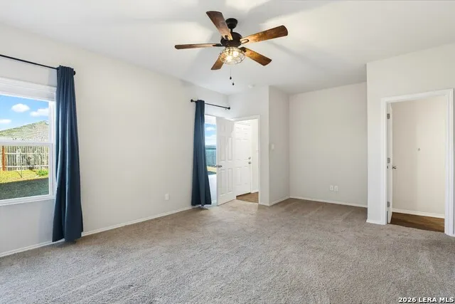
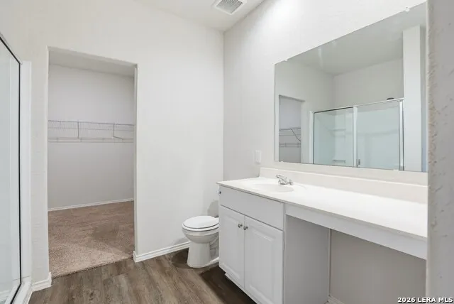
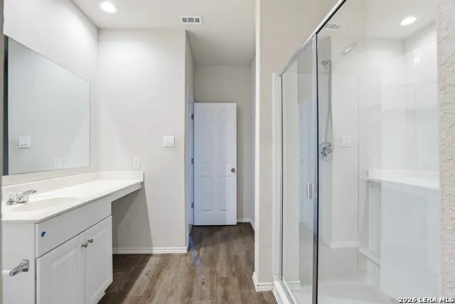
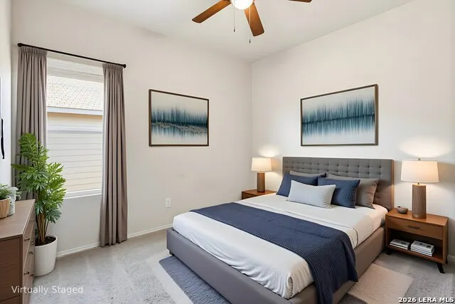
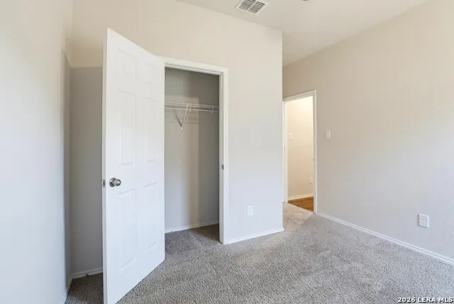
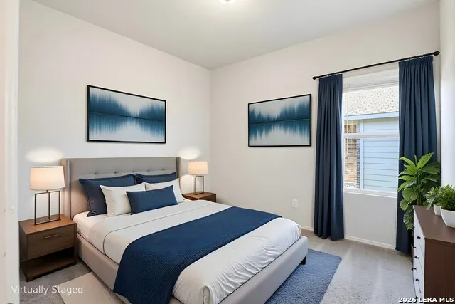
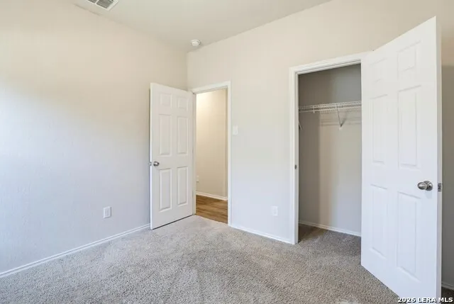
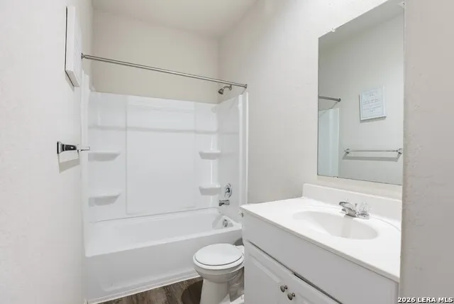
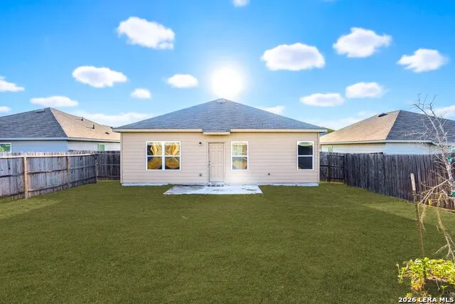
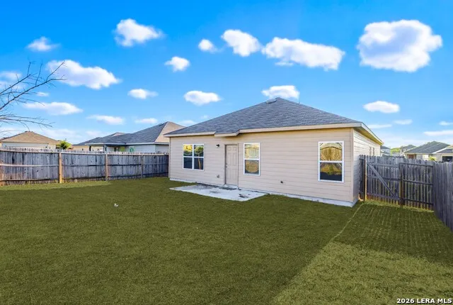
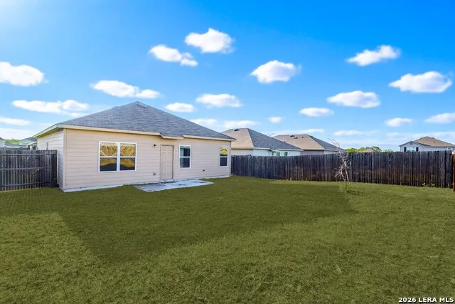
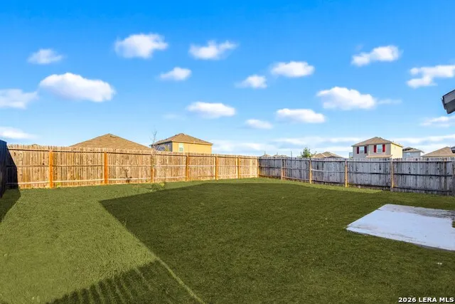
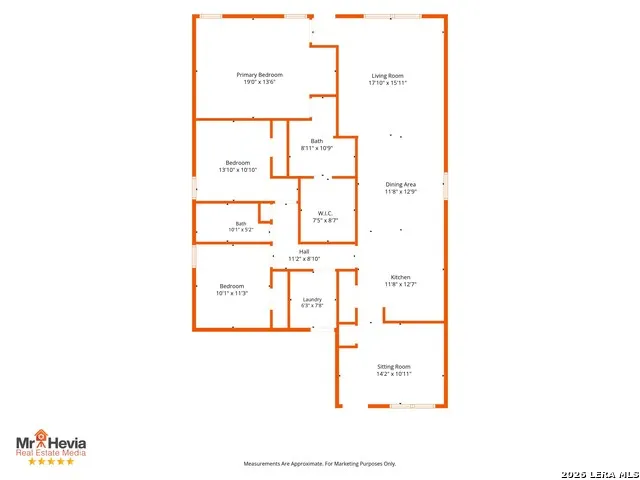
Move-in ready single-story home offers 3 bedrooms, 2 bathrooms, and 1,612 square feet of thoughtfully designed living space, situated on a 0.14-acre lot. The exterior features a clean, modern look with an attached 2-car garage and inviting curb appeal. Inside, the home features two separate living areas, providing flexibility for both everyday living and entertaining. The 9-foot ceilings create an open, airy feel throughout the main spaces, while the layout flows easily between the living, dining, and kitchen areas. The kitchen is equipped with laminate countertops and ample cabinetry, designed for convenience and efficiency. The primary suite offers a spacious retreat with a notably large walk-in closet, providing abundant storage. Two additional bedrooms and a full secondary bathroom are well-positioned for versatility, ideal for guests, family, or a home office setup. Storage is a standout feature throughout the home, making organization simple and practical. Step outside to a patio slab overlooking a wooden-fenced backyard, perfect for relaxing or entertaining. Conveniently located just minutes from Walmart and close to military base, this home offers easy access to everyday essentials, dining, and commuting routes while maintaining a comfortable neighborhood setting.
| Elementary School | Middle School | High School |
|---|---|---|
| Spring Meadows Elementary School | Woodlake Hills Middle School | Judson High School |
| Price History | |
|---|---|
| 6/18/2026 | Listed $239,000 |
| 6/30/2026 | 2$235,000 |
| 7/30/2026 | 1$233,000 |
| 8/21/2026 | 2$229,900 |
| 9/1/2026 | 3$224,900 |
General Features
| Living Area | 1612 |
|---|---|
| Construction | Pre-Owned |
| Heating | Central |
| Cooling | One Central |
| Bathrooms | 2 |
| HOA Fee | 136.12 |
| Subdivision | CRESTWAY HEIGHTS |
| Builder | Unknown |
| Class | Single Residential |
| Type | Single Family Detached |
| Style | One Story |
| Roof | Composition |
| HOA Mandatory | Mandatory |
| Status | Active |
| HOA Frequency | Quarterly |
| Attached Garage | Yes |
| HOA Name | CRESTWAY HEIGHTS HOA |
| Neighborhood Amenities | None |
| Home Faces | West |
| Multiple HOA | No |
| Area | 1700 |
| Year Built | 2021 |
| High School | Judson |
| School District | Judson |
| Proposed Terms | Conventional,FHA,VA,Cash |
| Elementary School | Spring Meadows |
| Middle School | Woodlake Hills |
| Legal Description | Cb 5080F (Crestway Heights Ut-2),Block 8 Lot 2 2021-Created |
| Taxes | 5353 |
Interior Features
| Kitchen Length | 11 |
|---|---|
| Kitchen Width | 12 |
| Total Bedrooms | 3 |
| Full Baths | 2 |
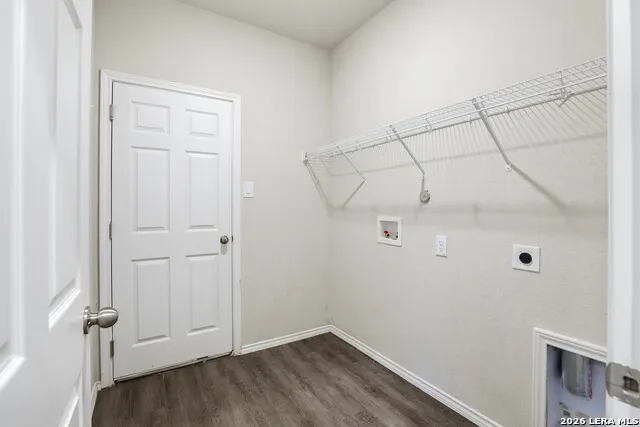
| Interior Features | Two Living Area,Liv/Din Combo,Utility Room Inside,1st Floor Lvl/No Steps,Open Floor Plan,Cable TV Available,Laundry Room,Walk in Closets |
| Stories | 1 |
| Dining Room Length | 11 |
| Dining Room Width | 12 |
| Flooring | Carpeting,Laminate |
| Living Room Width | 10 |
| Utility Room Length | 6 |
| Utility Room Width | 7 |
| Heating Fuel | Electric |
| Bedroom2 Width | 10 |
| Bedroom3 Length | 10 |
| Bedroom3 Width | 11 |
| Family Room Length | 17 |
| Living Room Length | 14 |
| WINDOW COVERINGS | None Remain |
Exterior Features
| Exterior | Brick,Siding |
|---|---|
| Foundation | Slab |
| Pool (Y/N) | No |
| Exterior Features | Patio Slab,Privacy Fence,Has Gutters |
| Pool | None |
| Lot Size | 0.138 |
| Water/Sewer | Water System,Sewer System |
| Inclusions | Ceiling Fans,Washer Connection,Dryer Connection,Microwave Oven,Stove/Range,Disposal,Dishwasher,Smoke Alarm,Security System (Owned),Electric Water Heater,Garage Door Opener,Custom Cabinets |
| Garage Parking | Two Car Garage,Attached |
Amenities
- Foreclosure
- Views
- Short Sale
- New Construction
- Adult 55+
- Lease To Own
- No HOA Fees
- Furnished
- Primary On Main
- Air Conditioning
- Seller Finance
- Green
- Fixer Upper
- Horse
- Golf
- Fireplace
- Deck
- Garage
- Basement
- Pool
Property vs Single Family Average in 78244
Price
Taxes
Year Built
Visits
In The Neighborhood
Reduced
San Antonio
$ 232,500
- Type
- Single Family
- Size
- 1,451 SqFt
- Rooms
- 3 Beds + 2 Baths
Texas Home Realty 210-846-2975
San Antonio
$ 235,000
- Type
- Single Family
- Size
- 1,237 SqFt
- Rooms
- 3 Beds + 2.5 Baths
San Antonio Elite Realty 210-455-8099
 Information provided courtesy of LERA MLS. IDX information is provided exclusively for consumers' personal, non-commercial use and may not be used for any purpose other than to identify prospective properties consumers may be interested in purchasing. Information is believed to be accurate but not guaranteed. Provided courtesy of LERA MLS. Copyright 2026 LERA MLS, All Rights Reserved. Data last updated September 20, 2026 2:56 AM UTC
 All information deemed reliable but not guaranteed. All properties are subject to prior sale, change or withdrawal. Neither listing broker(s) or information provider(s) shall be responsible for any typographical errors, misinformation, misprints and shall be held totally harmless. Listing(s) information is provided for consumer's personal, non-commercial use and may not be used for any purpose other than to identify prospective properties consumers may be interested in purchasing. The data relating
