
Address
1730 W Mistletoe Ave, San Antonio, TX
Price
$ 369,690
Property Attributes
- MLS#1996288
- TypeSingle Family
- Listing Status Active
- CountyBEXAR
- CitySan Antonio
- Area0800
- NeighborhoodWoodlawn Terrace
- Zip78201
- StyleTwo Story
- Year Built1923
- Taxes$ 9245
- Price$ 369,690
- Bedrooms3
- Full Bathrooms2
- Half Bathrooms0
- Sqr Footage2424
- Lot Size0.1653 Acres
Data Source:
LERA MLS
Property Description
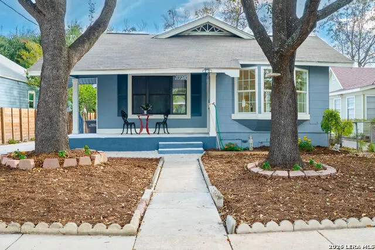
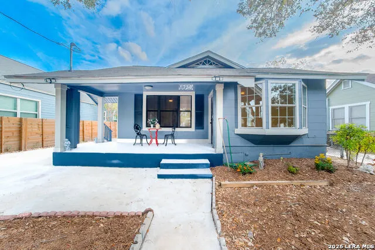
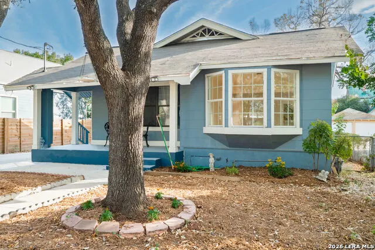
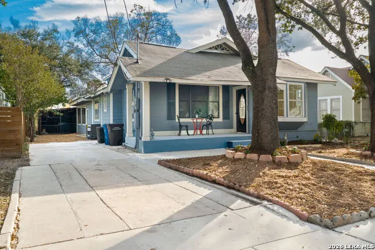
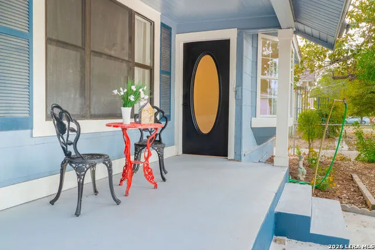
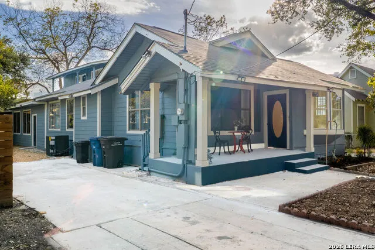
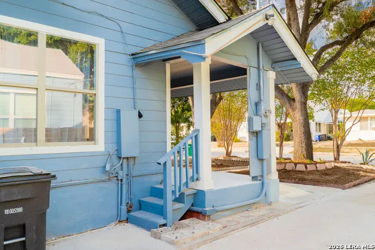
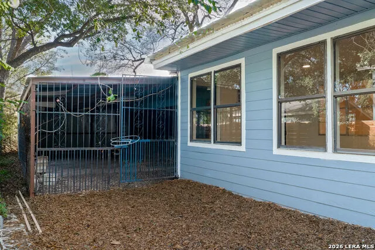
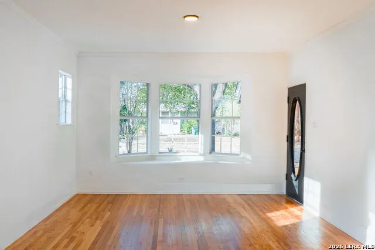
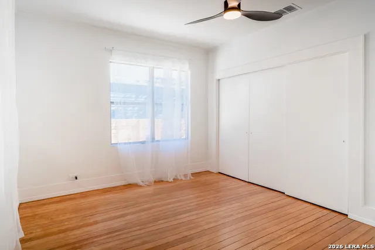
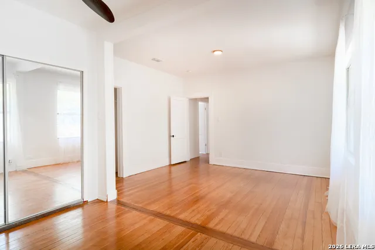
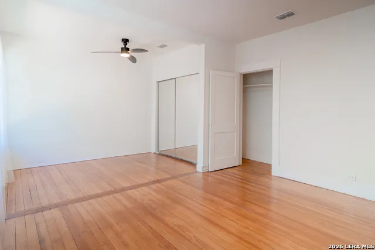
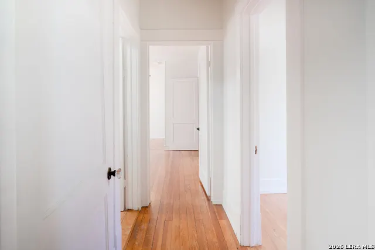
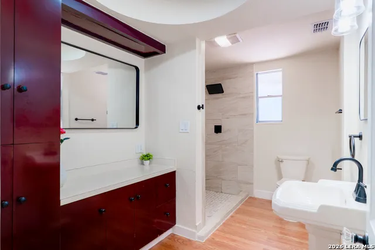
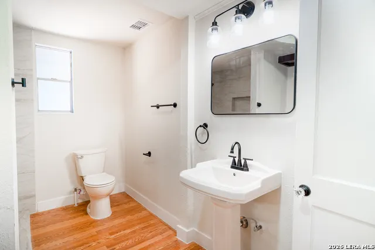
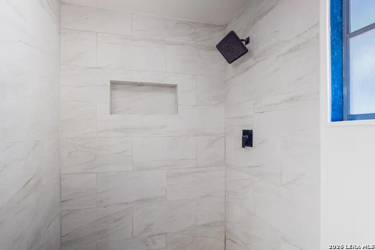
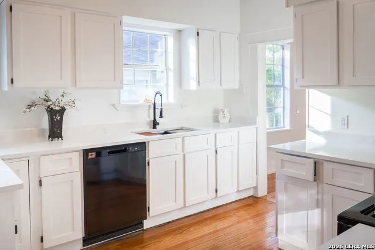
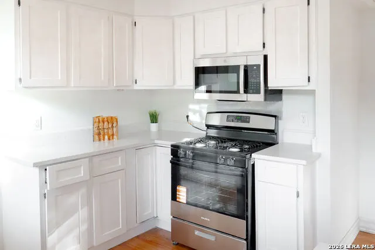
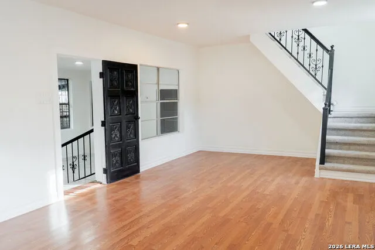
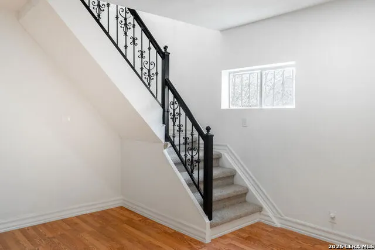
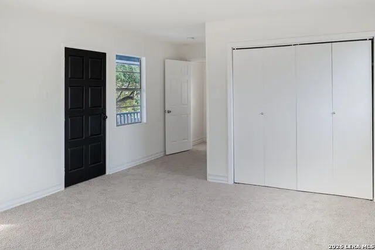
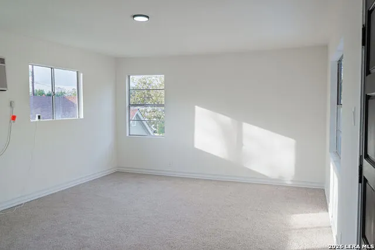
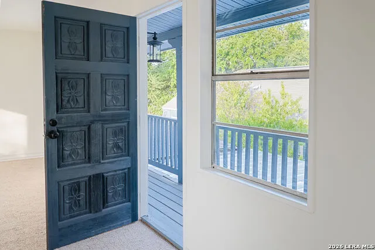
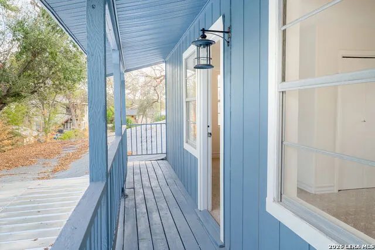
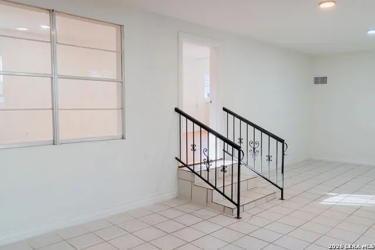
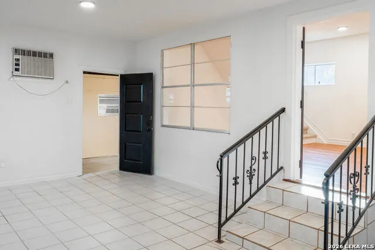
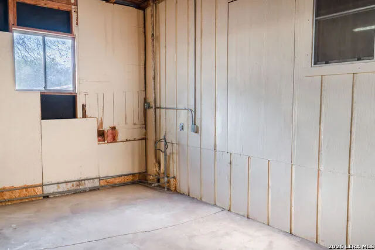
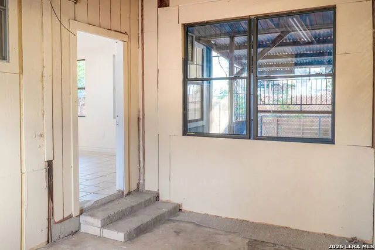
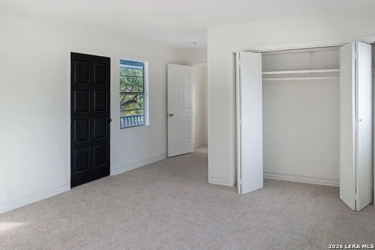
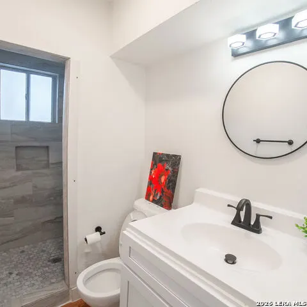
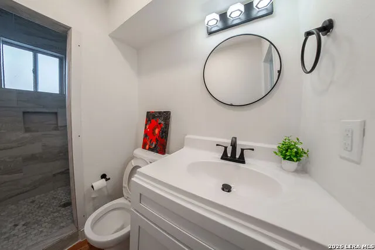
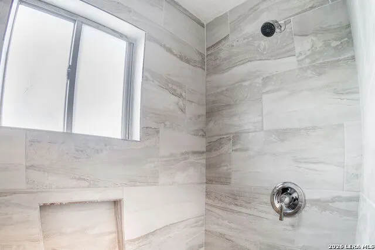
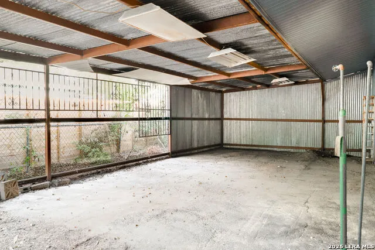
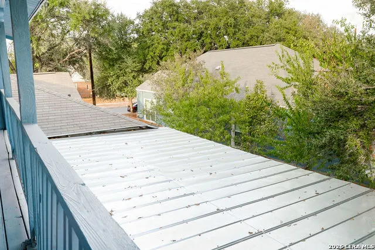
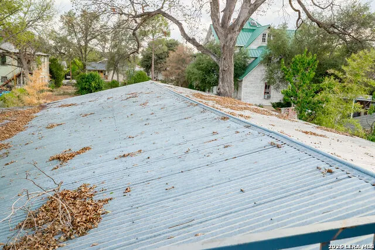
Welcome home to this charming two-story home in the established WOODLAWN/MONTICELLO PARK AREA, offering 2,424 sq ft of living space and priced BELOW BCAD value. This home features three spacious living areas, a front living room, a separate dining room, and a versatile game room-ideal for entertaining. The upstairs bedroom has a private bathroom and porch. This fully renovated home includes new roof, 5 ton A/C, fully remodeled kitchen and bathrooms, original hardwood flooring in bedrooms and front living are and high ceilings. The property offers massive parking capacity with an oversized garage (storage for 7 cars) that is perfect for a home based business. The stove, water heater, washer and dryer are gas, not electric. Whether you're looking for your forever home, need exceptional garage space, or want a property with room to make your own, this home offers opportunities that are rarely available. Imagine relaxing on your porch, hosting family gatherings, or finally having enough space for all your vehicles, tools, and toys. The oversized covered garage alone makes this property stand out from the rest. Conveniently located near downtown San Antonio, the Pearl District, parks, restaurants, schools, and major employers. The house is 0.7 miles from Woodlawn Lake. Located 2 minutes from the newly renovated $50M+ Young Women's Leadership Academy and Woodlawn Lake Park, which is currently receiving $8M in enhancements including new dedicated bike and walking paths. Pride of ownership is evident in every detail of this fully reimagined historic retreat. Schedule your showing today!
| Elementary School | Middle School | High School |
|---|---|---|
| Woodlawn Elementary School | Jefferson Jr High | Jefferson High School |
| Price History | |
|---|---|
| 6/30/2026 | Listed $369,690 |
General Features
| Living Area | 2424 |
|---|---|
| Energy Efficiency | Ceiling Fans |
| Construction | Pre-Owned |
| Heating | Central,Heat Pump |
| Cooling | One Central,One Window/Wall |
| Bathrooms | 2 |
| Subdivision | WOODLAWN TERRACE |
| Builder | NA |
| Class | Single Residential |
| Type | Single Family Detached |
| Style | Two Story |
| Roof | Composition |
| HOA Mandatory | None |
| Miscellaneous | As-Is |
| Status | Active |
| Attached Garage | No |
| Neighborhood Amenities | None |
| Area | 0800 |
| Year Built | 1923 |
| High School | Jefferson |
| School District | San Antonio I.S.D. |
| Proposed Terms | Conventional,FHA,VA,TX Vet,Cash |
| Elementary School | Woodlawn |
| Middle School | Jefferson Jr High |
| Legal Description | NCB 1966 BLK 4 LOT N 150 FT OF E 48 FT OF 19 |
| Taxes | 9245 |
Interior Features
| Kitchen Length | 13 |
|---|---|
| Kitchen Width | 12 |
| Total Bedrooms | 3 |
| Full Baths | 2 |
| Interior Features | Three Living Area,Separate Dining Room,Breakfast Bar,Game Room,Utility Area in Garage,1st Floor Lvl/No Steps,Converted Garage,High Ceilings,Open Floor Plan,High Speed Internet,Laundry in Garage |
| Stories | 2 |
| Dining Room Length | 13 |
| Dining Room Width | 14 |
| Flooring | Carpeting,Ceramic Tile,Vinyl |
| Living Room Width | 16 |
| Utility Room Length | 15 |
| Utility Room Width | 20 |
| Heating Fuel | Natural Gas |
| Bedroom2 Width | 13 |
| Bedroom3 Length | 15 |
| Bedroom3 Width | 13 |
| Entry Room Length | 13 |
| Entry Room Width | 16 |
| Family Room Length | 13 |
| Living Room Length | 13 |
| WINDOW COVERINGS | Some Remain |
Exterior Features
| Exterior | 4 Sides Masonry |
|---|---|
| Foundation | Slab |
| Pool (Y/N) | No |
| Exterior Features | Deck/Balcony,Privacy Fence,Workshop |
| Pool | None |
| Lot Size | 0.1653 |
| Water/Sewer | City |
| Lot Description | 1/4 - 1/2 Acre |
| Inclusions | Ceiling Fans,Washer Connection,Dryer Connection,Self-Cleaning Oven,Microwave Oven,Disposal,Dishwasher,Smoke Alarm,Gas Water Heater,City Garbage service |
| Lot Improvements | Street Paved,Street Gutters,Sidewalks,City Street |
| Garage Parking | Three Car Garage |
Amenities
- Foreclosure
- Views
- Short Sale
- New Construction
- Adult 55+
- Lease To Own
- No HOA Fees
- Furnished
- Primary On Main
- Air Conditioning
- Seller Finance
- Green
- Fixer Upper
- Horse
- Golf
- Fireplace
- Deck
- Garage
- Basement
- Pool
Property vs Single Family Average in 78201
Price
Taxes
Year Built
Visits
In The Neighborhood
San Antonio
$ 339,000
- Type
- Single Family
- Size
- 1,974 SqFt
- Rooms
- 4 Beds + 2 Baths
ListingSpark 877-897-7275
Seller Financing
San Antonio
$ 314,900
- Type
- Single Family
- Size
- 1,224 SqFt
- Rooms
- 2 Beds + 1 Baths
Preston Granger 210-771-1809
Views
San Antonio
$ 220,000
- Type
- Single Family
- Size
- 1,846 SqFt
- Rooms
- 3 Beds + 2 Baths
Thousandfold Realty, LLC 210-277-9327
Foreclosure
San Antonio
$ 220,000
- Type
- Single Family
- Size
- 1,200 SqFt
- Rooms
- 3 Beds + 2.5 Baths
Virtuous Properties, LLC 210-663-4422
Reduced
San Antonio
$ 288,000
- Type
- Single Family
- Size
- 1,491 SqFt
- Rooms
- 3 Beds + 2.5 Baths
Kuper Sotheby's Int'l Realty 210-822-8602
Reduced
San Antonio
$ 99,000
- Type
- Single Family
- Size
- 1,097 SqFt
- Rooms
- 2 Beds + 2 Baths
Keller Williams Heritage 210-493-3030
 Information provided courtesy of LERA MLS. IDX information is provided exclusively for consumers' personal, non-commercial use and may not be used for any purpose other than to identify prospective properties consumers may be interested in purchasing. Information is believed to be accurate but not guaranteed. Provided courtesy of LERA MLS. Copyright 2026 LERA MLS, All Rights Reserved. Data last updated September 20, 2026 2:56 AM UTC
 All information deemed reliable but not guaranteed. All properties are subject to prior sale, change or withdrawal. Neither listing broker(s) or information provider(s) shall be responsible for any typographical errors, misinformation, misprints and shall be held totally harmless. Listing(s) information is provided for consumer's personal, non-commercial use and may not be used for any purpose other than to identify prospective properties consumers may be interested in purchasing. The data relating
