
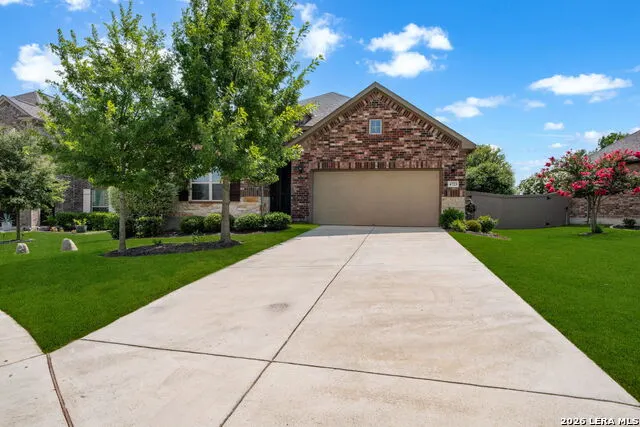
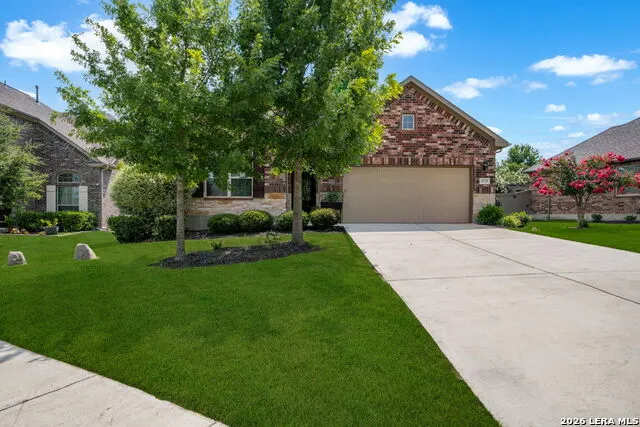
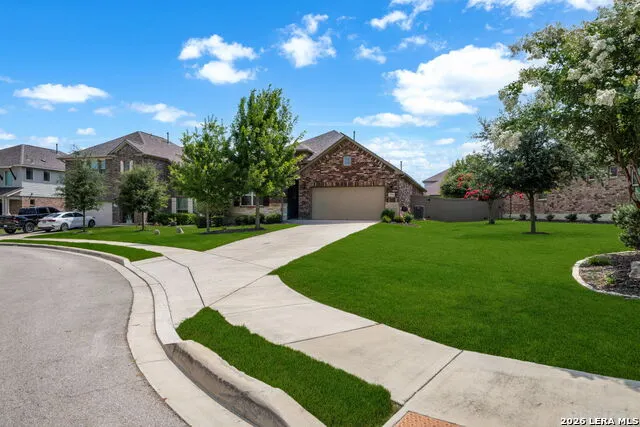
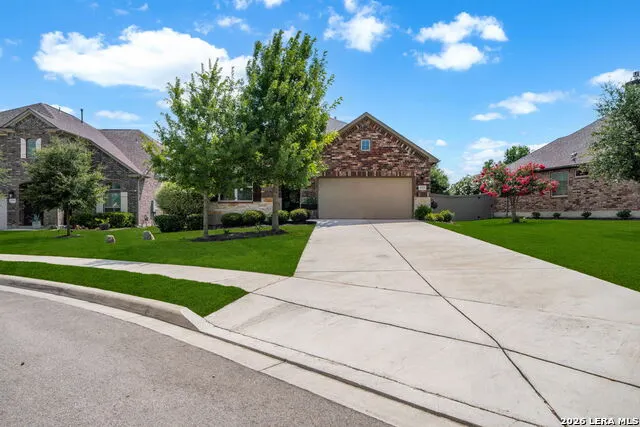
Address
4723 Island Holw, Marion, TX
Price
$ 420,000
Property Attributes
- MLS#1997549
- TypeSingle Family
- Listing Status Active
- CountyGUADALUPE
- CityMarion
- Area2705
- NeighborhoodParklands The
- Zip78124
- StyleOne Story
- Year Built2019
- Taxes$ 7904
- Price$ 420,000
- Bedrooms4
- Full Bathrooms3
- Half Bathrooms0
- Sqr Footage2254
- Lot Size0.2 Acres
Data Source:
LERA MLS
Property Description
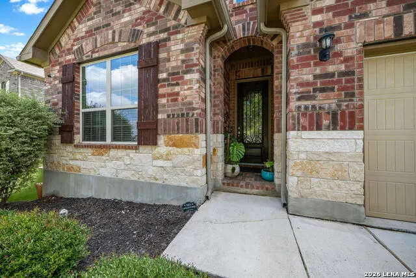
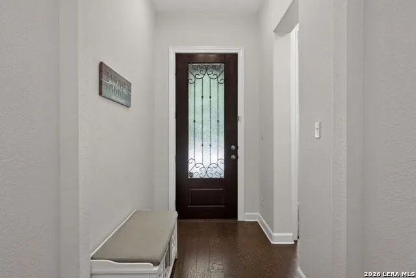
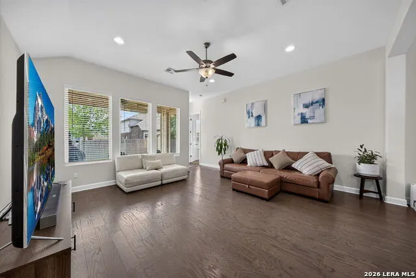
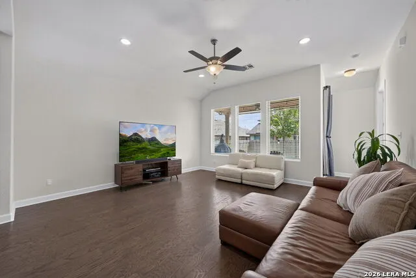
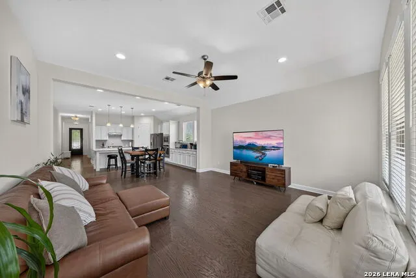
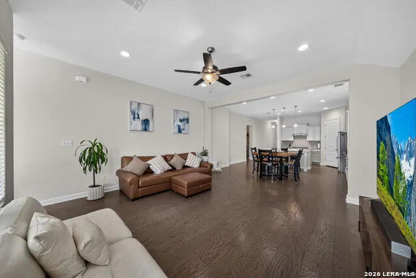
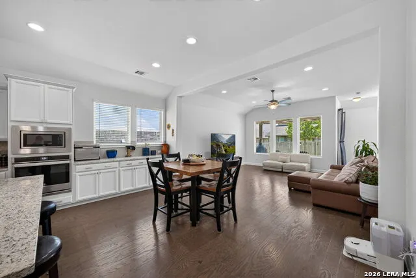
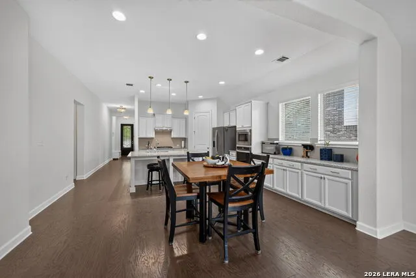
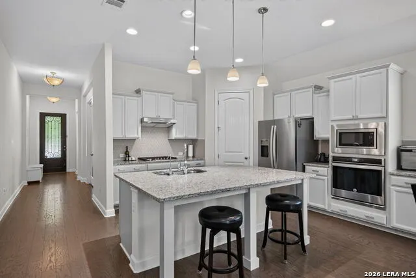
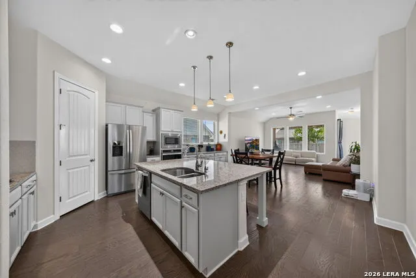
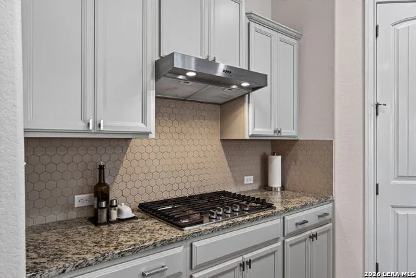
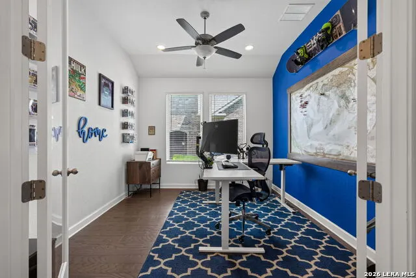
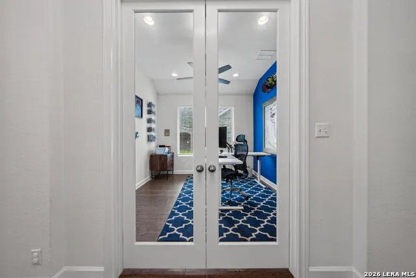
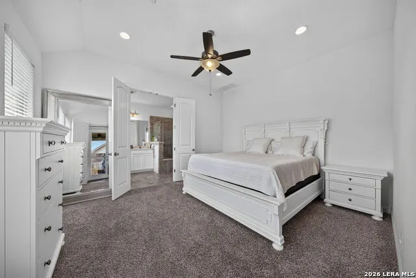
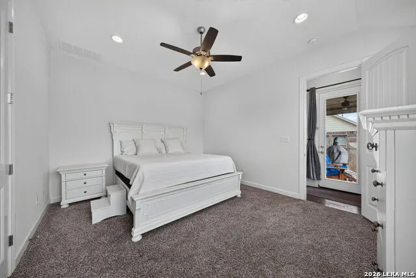
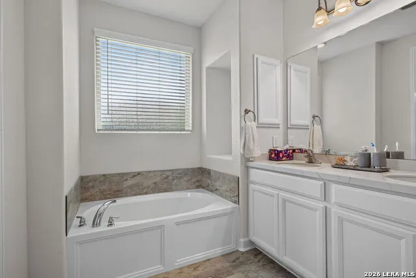
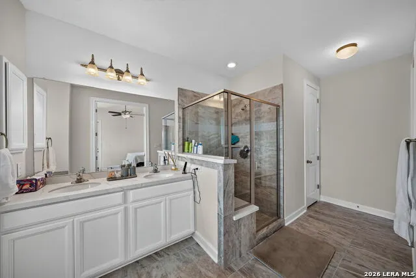
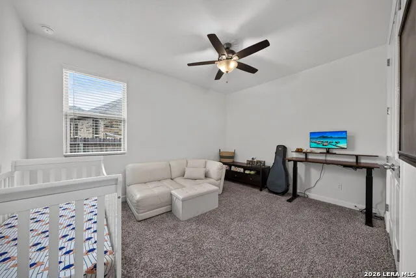
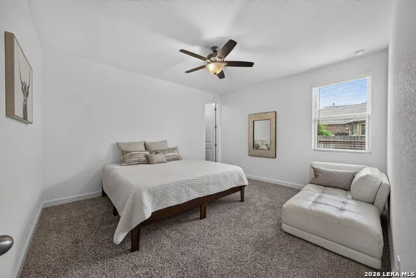
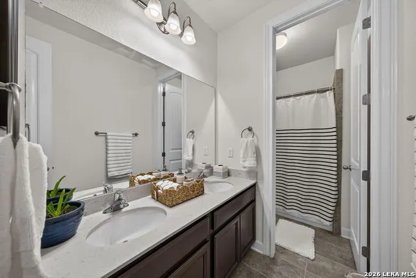
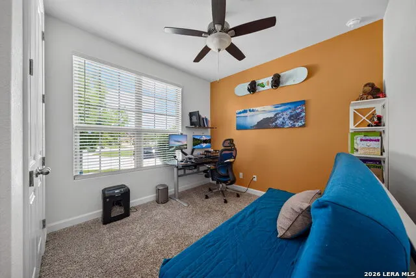
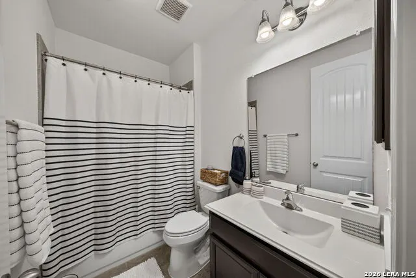
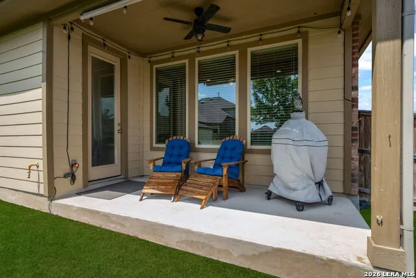
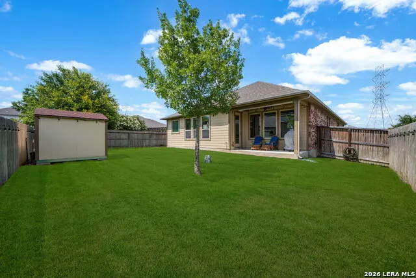
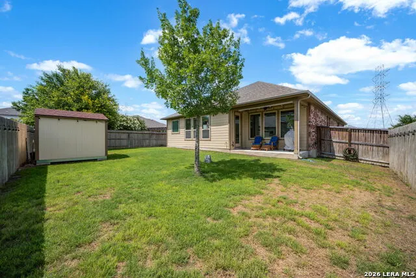
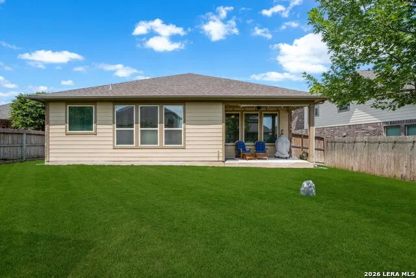
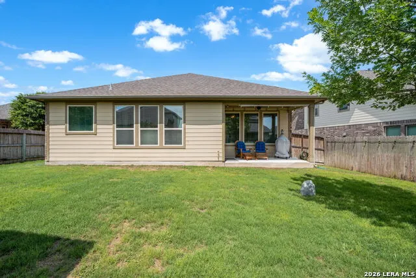
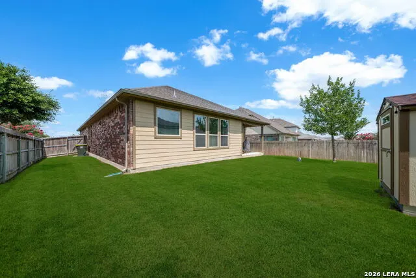
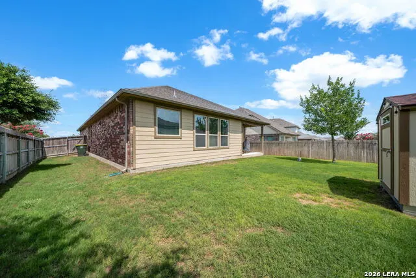
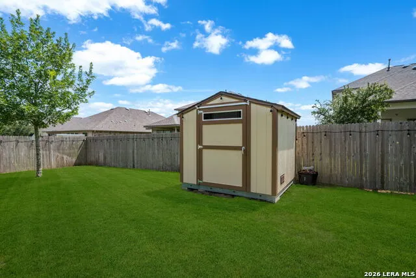
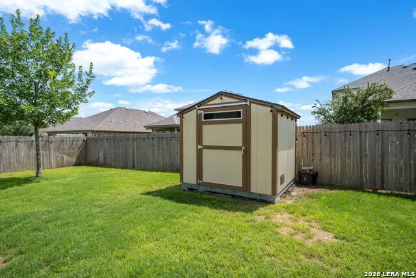
*NO COST ONE YEAR RATE BUYDOWN OFFERED TO BUYER WITH PREFERRED LENDER* Welcome home to this beautifully maintained single-story home in Marion featuring 4 bedrooms, 3 full bathrooms, a dedicated office, and a spacious, functional layout designed for modern living. The heart of the home is the stunning kitchen, complete with a large center island, granite countertops, gas cooking, built-in stainless steel appliances, and plenty of prep and gathering space-perfect for entertaining or everyday living. Granite countertops continue throughout the home, while rich wood flooring flows through the main living areas, adding warmth, character, and timeless appeal. The private primary suite is a true retreat, featuring a beautifully renovated ensuite bathroom with elegant porcelain countertops, a matching porcelain shower bench, and stylish, modern finishes. Three additional bedrooms and two full bathrooms provide flexibility for family and guests, while the dedicated office offers the ideal space for working from home, studying, or pursuing hobbies. For added everyday comfort, the home is also equipped with a water softener. Step outside to enjoy the oversized driveway with room to accommodate up to five vehicles and a level backyard that's ready for entertaining, gardening, pets, or play. A storage shed conveys with the property, providing valuable space for tools, lawn equipment, seasonal decor, or additional storage. Conveniently located with quick access to I-35, this home offers an easy commute to San Antonio, New Braunfels, Schertz, and Cibolo, placing shopping, dining, and everyday conveniences just minutes away. Thoughtful upgrades, generous living spaces, and an unbeatable location make this Marion home one you won't want to miss.
| Elementary School | Middle School | High School |
|---|---|---|
| Comal Elementary School | Danville Middle School | Davenport High School |
| Price History | |
|---|---|
| 7/4/2026 | Listed $459,999 |
| 7/30/2026 | 9$420,000 |
General Features
| Living Area | 2254 |
|---|---|
| Construction | Pre-Owned |
| Heating | Central |
| Cooling | One Central |
| Bathrooms | 3 |
| HOA Fee | 161.05 |
| Subdivision | PARKLANDS THE |
| Builder | ASHTON WOODS |
| Class | Single Residential |
| Type | Single Family Detached |
| Style | One Story |
| Roof | Composition |
| HOA Mandatory | Mandatory |
| Status | Active |
| HOA Frequency | Quarterly |
| Attached Garage | No |
| HOA Name | PARLANDS |
| Neighborhood Amenities | Park/Playground,Jogging Trails,BBQ/Grill,Basketball Court |
| Multiple HOA | No |
| Area | 2705 |
| Year Built | 2019 |
| High School | Davenport |
| School District | Comal |
| Accessibility | Level Lot,No Stairs,First Floor Bath,Full Bath/Bed on 1st Flr,First Floor Bedroom |
| Proposed Terms | Conventional,FHA,VA,Cash |
| Elementary School | Comal |
| Middle School | Danville Middle School |
| Legal Description | Parklands #1 Block 3 Lot 6 .2 Ac |
| Taxes | 7904 |
Interior Features
| Kitchen Length | 18 |
|---|---|
| Kitchen Width | 13 |
| Total Bedrooms | 4 |
| Full Baths | 3 |
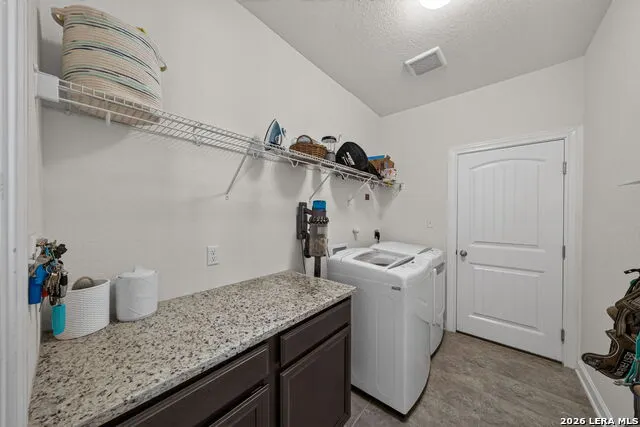
| Interior Features | One Living Area,Liv/Din Combo,Eat-In Kitchen,Island Kitchen,Breakfast Bar,Walk-In Pantry,Study/Library,Utility Room Inside,Open Floor Plan,Cable TV Available,High Speed Internet,Laundry Main Level,Wa |
| Stories | 1 |
| Breakfast Room Length | 18 |
| Breakfast Room Width | 10 |
| Flooring | Carpeting,Ceramic Tile,Wood |
| Living Room Width | 16 |
| Heating Fuel | Natural Gas |
| Bedroom2 Width | 10 |
| Bedroom3 Length | 15 |
| Bedroom3 Width | 13 |
| Bedroom4 Length | 14 |
| Bedroom4 Width | 12 |
| Living Room Length | 17 |
| Study/Office Length | 13 |
| Study/Office Width | 10 |
| WINDOW COVERINGS | All Remain |
Exterior Features
| Exterior | Brick,3 Sides Masonry,Cement Fiber |
|---|---|
| Foundation | Slab |
| Pool (Y/N) | No |
| Pool | None |
| Lot Size | 0.2 |
| Water/Sewer | Water System,Sewer System,City |
| Inclusions | Ceiling Fans,Chandelier,Washer Connection,Dryer Connection,Built-In Oven,Microwave Oven,Stove/Range,Gas Cooking,Disposal,Dishwasher,Ice Maker Connection,Water Softener (owned),Gas Water Heater,Garage |
| Garage Parking | Two Car Garage |
Amenities
- Foreclosure
- Views
- Short Sale
- New Construction
- Adult 55+
- Lease To Own
- No HOA Fees
- Furnished
- Primary On Main
- Air Conditioning
- Seller Finance
- Green
- Fixer Upper
- Horse
- Golf
- Fireplace
- Deck
- Garage
- Basement
- Pool
Property vs Single Family Average in 78124
Price
Taxes
Year Built
Visits
In The Neighborhood
Reduced
Schertz
$ 464,900
- Type
- Single Family
- Size
- 2,370 SqFt
- Rooms
- 4 Beds + 3.5 Baths
Perry Homes Realty, LLC 713-948-6666
Reduced
Schertz
$ 469,900
- Type
- Single Family
- Size
- 2,392 SqFt
- Rooms
- 4 Beds + 3.5 Baths
Perry Homes Realty, LLC 713-948-6666
Marion
$ 350,000
- Type
- Single Family
- Size
- 2,236 SqFt
- Rooms
- 4 Beds + 2.5 Baths
Hero First Real Estate, LLC 210-619-9191
Reduced
Schertz
$ 474,900
- Type
- Single Family
- Size
- 2,392 SqFt
- Rooms
- 4 Beds + 3.5 Baths
Perry Homes Realty, LLC 713-948-6666
Reduced
Schertz
$ 464,900
- Type
- Single Family
- Size
- 2,408 SqFt
- Rooms
- 4 Beds + 3.5 Baths
Perry Homes Realty, LLC 713-948-6666
Reduced
Schertz
$ 589,900
- Type
- Single Family
- Size
- 3,190 SqFt
- Rooms
- 4 Beds + 3.5 Baths
Perry Homes Realty, LLC 713-948-6666
 Information provided courtesy of LERA MLS. IDX information is provided exclusively for consumers' personal, non-commercial use and may not be used for any purpose other than to identify prospective properties consumers may be interested in purchasing. Information is believed to be accurate but not guaranteed. Provided courtesy of LERA MLS. Copyright 2026 LERA MLS, All Rights Reserved. Data last updated September 18, 2026 2:43 AM UTC
 All information deemed reliable but not guaranteed. All properties are subject to prior sale, change or withdrawal. Neither listing broker(s) or information provider(s) shall be responsible for any typographical errors, misinformation, misprints and shall be held totally harmless. Listing(s) information is provided for consumer's personal, non-commercial use and may not be used for any purpose other than to identify prospective properties consumers may be interested in purchasing. The data relating
