
Price Reduction



Address
14759 Sweet Clover, San Antonio, TX
Price
$ 380,000
Property Attributes
- MLS#1997991
- TypeSingle Family
- Listing Status Active
- CountyBEXAR
- CitySan Antonio
- Area0104
- NeighborhoodTalley Fields
- Zip78253
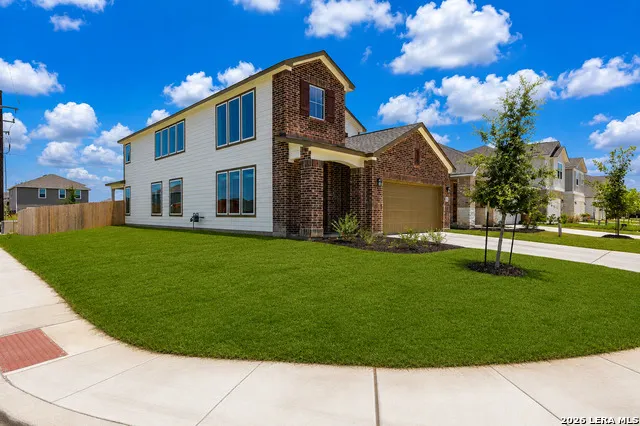
- StyleTwo Story
- Year Built2026
- Price$ 380,000
- Bedrooms4
- Full Bathrooms3
- Half Bathrooms0
- Sqr Footage2489
- Lot Size0.1371 Acres
Data Source:
LERA MLS
Property Description
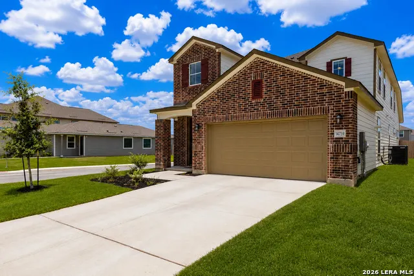
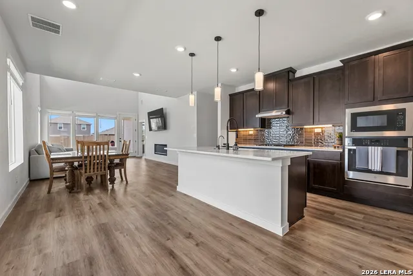
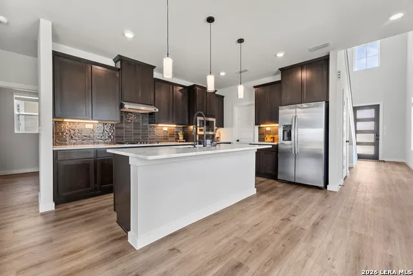
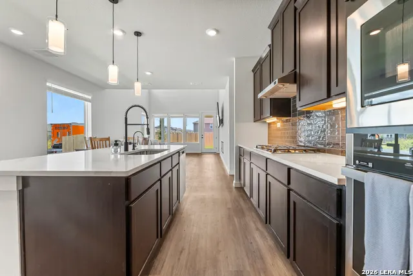
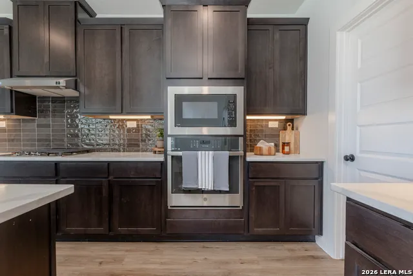
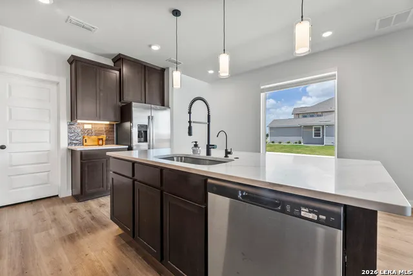
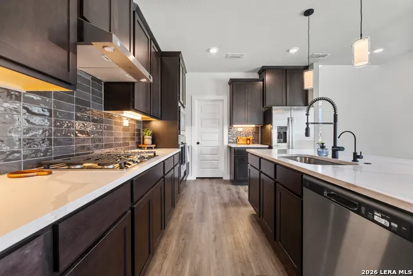
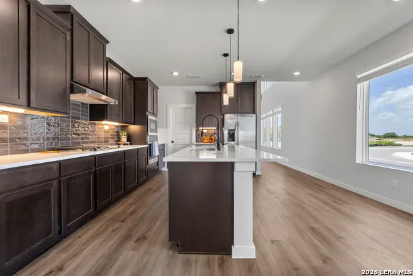
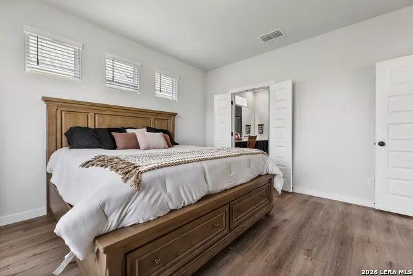
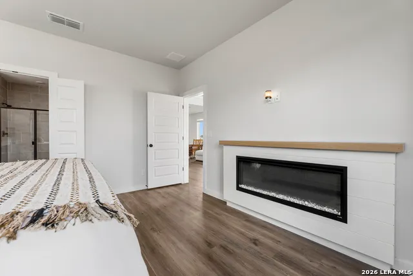
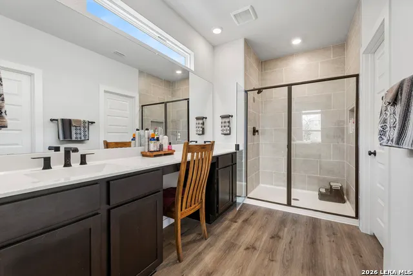
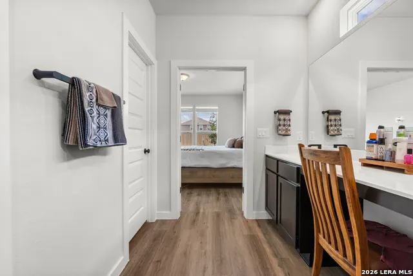
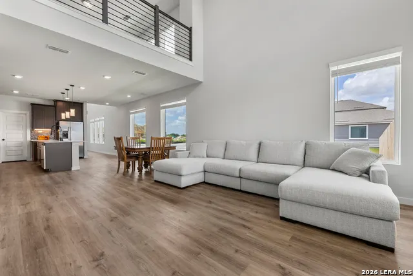
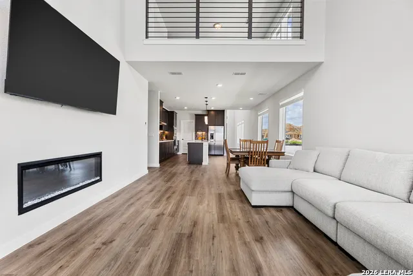
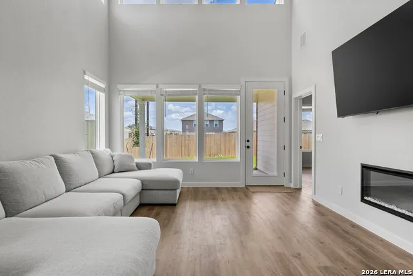
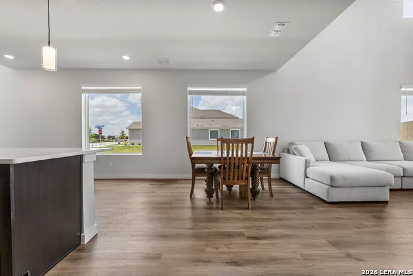
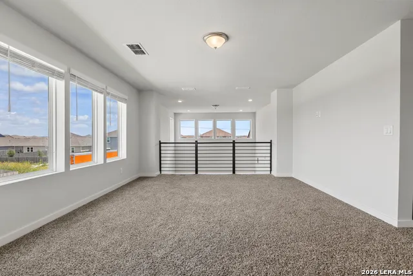
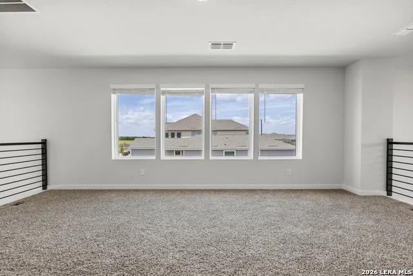
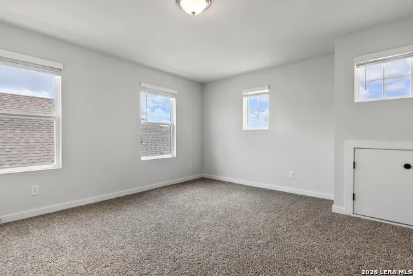
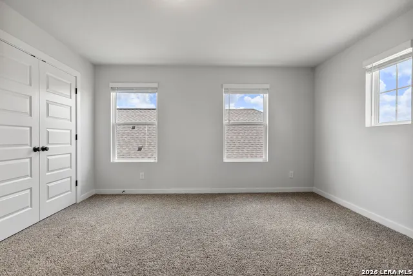
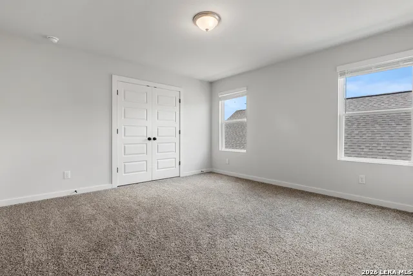
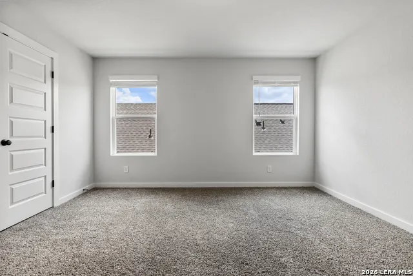
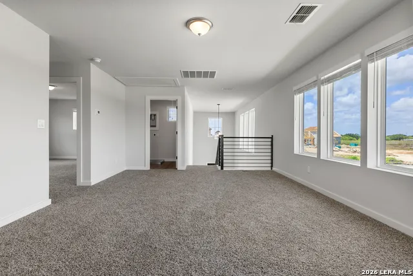
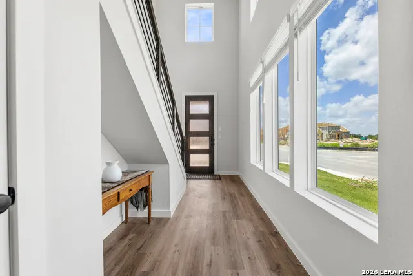
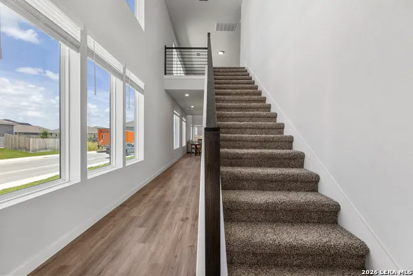
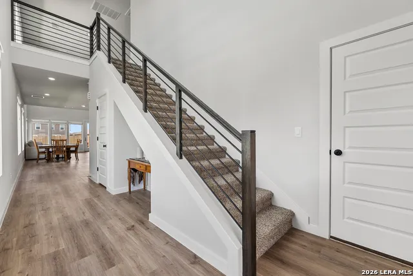
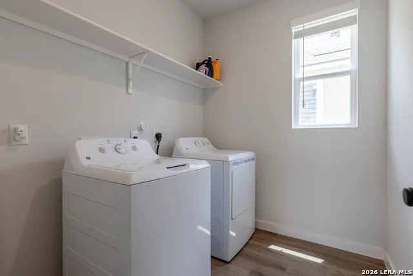
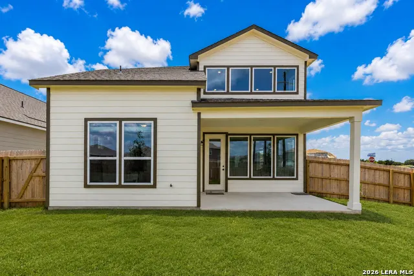
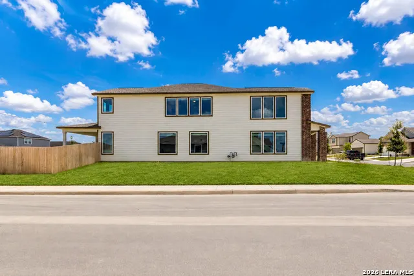
Step into luxury with this stunning Wisteria floor plan, where over $50,000 in premium builder upgrades elevate every space. Thoughtfully selected enhancements include an upgraded chef-inspired kitchen, designer bathrooms, upgraded flooring, elegant under-cabinet lighting, and a striking open stair railing that creates a bright, sophisticated feel from the moment you enter. Offering approximately 2,489 square feet, this beautifully designed two-story home features 4 bedrooms, 3 full bathrooms, and an open-concept layout perfect for both everyday living and entertaining. The spacious living room seamlessly connects to the dining area and impressive kitchen, complete with solid surface countertops, stainless steel appliances, a large center island, abundant cabinetry, and upgraded finishes throughout. A first-floor secondary bedroom with an adjacent full bath provides the ideal setup for guests, multigenerational living, or a private home office. Upstairs, retreat to the spacious owner's suite featuring a luxurious ensuite bath and oversized walk-in closet. Two additional bedrooms, another full bath, and a versatile game room offer flexible space for work, play, or relaxation. Additional highlights include a dedicated laundry room, two-car garage, and a covered patio perfect for enjoying morning coffee or evening gatherings. Located in the highly desirable Talley Fields community with quick access to Loop 1604, Highway 211, Highway 151, shopping, dining, and entertainment, this home combines designer upgrades, functional living, and an exceptional location. Why wait to build when you can own a home loaded with premium upgrades and move in today?
| Elementary School | Middle School | High School |
|---|---|---|
| Potranco Elementary School | Loma Alta Middle School | Medina Valley High School |
| Price History | |
|---|---|
| 7/6/2026 | Listed $409,000 |
| 7/23/2026 | 4$395,000 |
| 8/22/2026 | 4$380,000 |
General Features
| Living Area | 2489 |
|---|---|
| Construction | Pre-Owned |
| Heating | Central |
| Cooling | One Central,Zoned |
| Bathrooms | 3 |
| HOA Fee | 145 |
| Subdivision | TALLEY FIELDS |
| Builder | VIEW HOMES |
| Class | Single Residential |
| Type | Single Family Detached |
| Style | Two Story |
| Roof | Composition |
| HOA Mandatory | Mandatory |
| Status | Active |
| HOA Frequency | Quarterly |
| Attached Garage | No |
| HOA Name | FIRST SERVICE RESIDENTIAL |
| Neighborhood Amenities | Park/Playground |
| Multiple HOA | No |
| Area | 0104 |
| Year Built | 2026 |
| High School | Medina Valley |
| School District | Medina Valley I.S.D. |
| Proposed Terms | Conventional,FHA,VA,Cash |
| Elementary School | Potranco |
| Middle School | Loma Alta |
| Legal Description | CB 4407A (OLD TALLEY UT-3),BLOCK 31 LOT 41 |
| Potential Short Sale | No |
Interior Features
| Kitchen Length | 9 |
|---|---|
| Kitchen Width | 9 |
| Total Bedrooms | 4 |
| Full Baths | 3 |
| Interior Features | Separate Dining Room,Eat-In Kitchen,Island Kitchen,Walk-In Pantry,Game Room,Utility Room Inside,High Ceilings,Open Floor Plan,Cable TV Available,High Speed Internet,Laundry Main Level,Laundry Room,Te |
| Stories | 2 |
| Dining Room Length | 14 |
| Dining Room Width | 10 |
| Flooring | Carpeting,Ceramic Tile,Vinyl |
| Living Room Width | 14 |
| Utility Room Length | 9 |
| Utility Room Width | 6 |
| Heating Fuel | Natural Gas |
| Bedroom2 Width | 10 |
| Bedroom3 Length | 13 |
| Bedroom3 Width | 13 |
| Bedroom4 Length | 13 |
| Bedroom4 Width | 10 |
| Living Room Length | 14 |
| WINDOW COVERINGS | All Remain |
Exterior Features
| Exterior | Brick,Siding |
|---|---|
| Foundation | Slab |
| Pool (Y/N) | No |
| Pool | None |
| Lot Size | 0.1371 |
| Water/Sewer | City |
| Lot Description | Corner,Level |
| Inclusions | Ceiling Fans,Washer Connection,Dryer Connection,Cook Top,Built-In Oven,Self-Cleaning Oven,Microwave Oven,Gas Cooking,Refrigerator,Disposal,Dishwasher,Ice Maker Connection,Water Softener (owned),Smoke |
| Garage Parking | Two Car Garage |
Amenities
- Foreclosure
- Views
- Short Sale
- New Construction
- Adult 55+
- Lease To Own
- No HOA Fees
- Furnished
- Primary On Main
- Air Conditioning
- Seller Finance
- Green
- Fixer Upper
- Horse
- Golf
- Fireplace
- Deck
- Garage
- Basement
- Pool
Property vs Single Family Average in 78253
Price
Year Built
Visits
In The Neighborhood
Reduced
San Antonio
$ 345,990
- Type
- Single Family
- Size
- 2,120 SqFt
- Rooms
- 3 Beds + 2.5 Baths
Move Up America 888-924-9949
San Antonio
$ 361,230
- Type
- Single Family
- Size
- 2,246 SqFt
- Rooms
- 4 Beds + 2.5 Baths
Move Up America 888-924-9949
San Antonio
$ 411,790
- Type
- Single Family
- Size
- 2,608 SqFt
- Rooms
- 4 Beds + 3.5 Baths
Move Up America 888-924-9949
San Antonio
$ 338,390
- Type
- Single Family
- Size
- 1,693 SqFt
- Rooms
- 3 Beds + 2.5 Baths
Move Up America 888-924-9949
San Antonio
$ 357,490
- Type
- Single Family
- Size
- 2,246 SqFt
- Rooms
- 4 Beds + 2.5 Baths
Move Up America 888-924-9949
Reduced
San Antonio
$ 337,990
- Type
- Single Family
- Size
- 1,693 SqFt
- Rooms
- 3 Beds + 2.5 Baths
Move Up America 888-924-9949
Reduced
San Antonio
$ 310,000
- Type
- Single Family
- Size
- 2,327 SqFt
- Rooms
- 4 Beds + 3 Baths
Real Broker, LLC 855-450-0442
Views
San Antonio
$ 365,935
- Type
- Single Family
- Size
- 2,246 SqFt
- Rooms
- 4 Beds + 2.5 Baths
Move Up America 888-924-9949
Reduced
San Antonio
$ 349,815
- Type
- Single Family
- Size
- 1,693 SqFt
- Rooms
- 3 Beds + 2.5 Baths
Move Up America 888-924-9949
San Antonio
$ 410,390
- Type
- Single Family
- Size
- 2,608 SqFt
- Rooms
- 4 Beds + 3.5 Baths
Move Up America 888-924-9949
San Antonio
$ 400,990
- Type
- Single Family
- Size
- 2,608 SqFt
- Rooms
- 4 Beds + 3.5 Baths
Move Up America 888-924-9949
 Information provided courtesy of LERA MLS. IDX information is provided exclusively for consumers' personal, non-commercial use and may not be used for any purpose other than to identify prospective properties consumers may be interested in purchasing. Information is believed to be accurate but not guaranteed. Provided courtesy of LERA MLS. Copyright 2026 LERA MLS, All Rights Reserved. Data last updated September 20, 2026 2:56 AM UTC
 All information deemed reliable but not guaranteed. All properties are subject to prior sale, change or withdrawal. Neither listing broker(s) or information provider(s) shall be responsible for any typographical errors, misinformation, misprints and shall be held totally harmless. Listing(s) information is provided for consumer's personal, non-commercial use and may not be used for any purpose other than to identify prospective properties consumers may be interested in purchasing. The data relating
