


Address
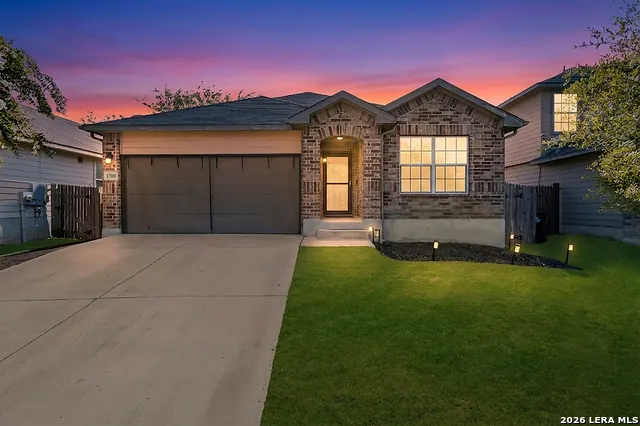
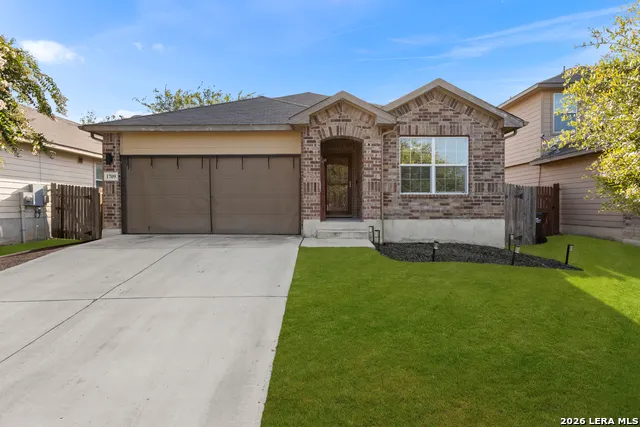
1709 London Blue, San Antonio, TX
Price
$ 285,000
Property Attributes
- MLS#2000254
- TypeSingle Family
- Listing Status Active
- CountyBEXAR
- CitySan Antonio
- Area0101
- NeighborhoodLaurel Mountain Ranch
- Zip78245
- StyleOne Story,Traditional
- Year Built2017
- Taxes$ 5047
- Price$ 285,000
- Bedrooms4
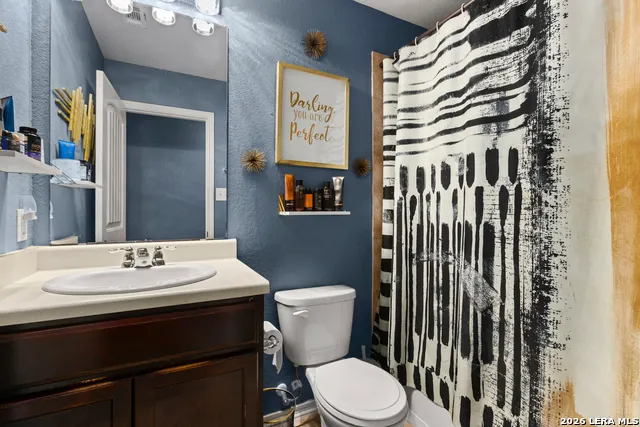
- Full Bathrooms2
- Half Bathrooms0
- Sqr Footage1993
- Lot Size0.124 Acres
Data Source:
LERA MLS
Property Description
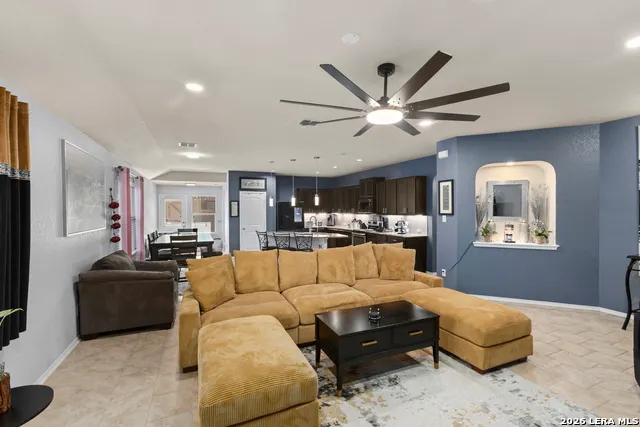
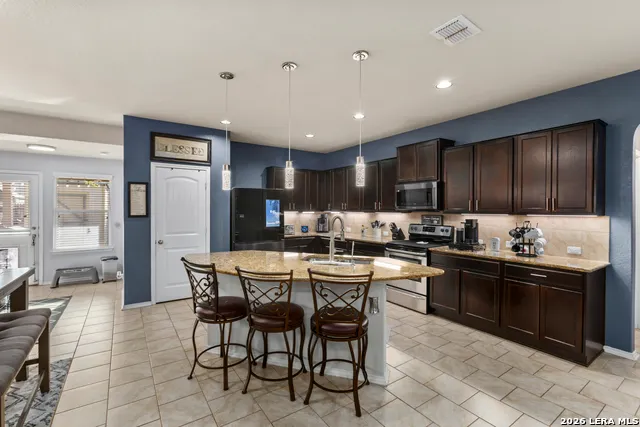
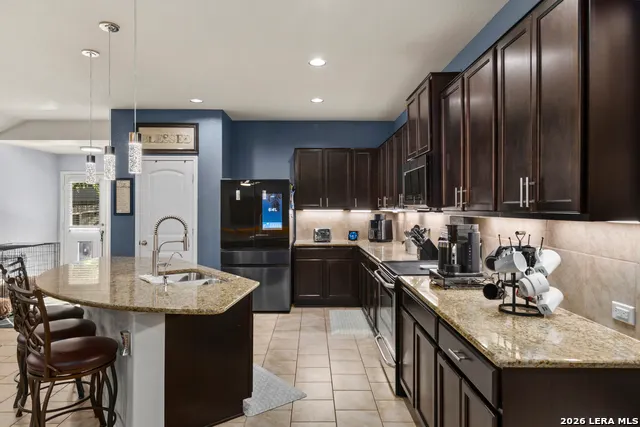
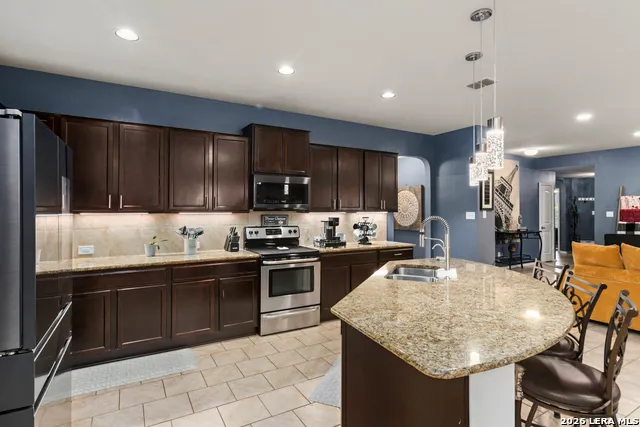
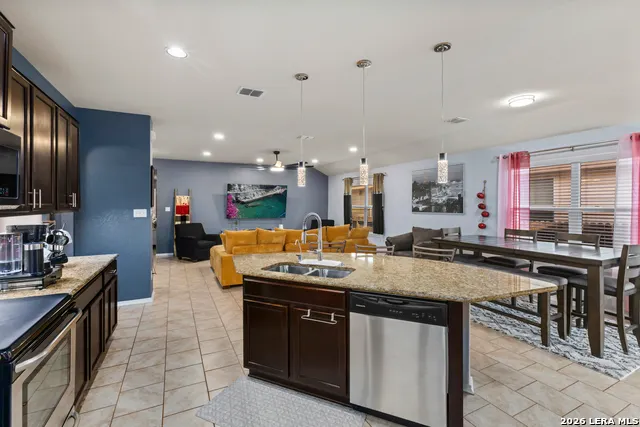
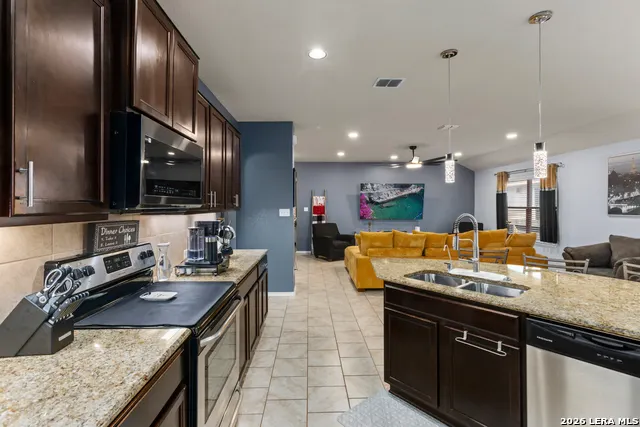
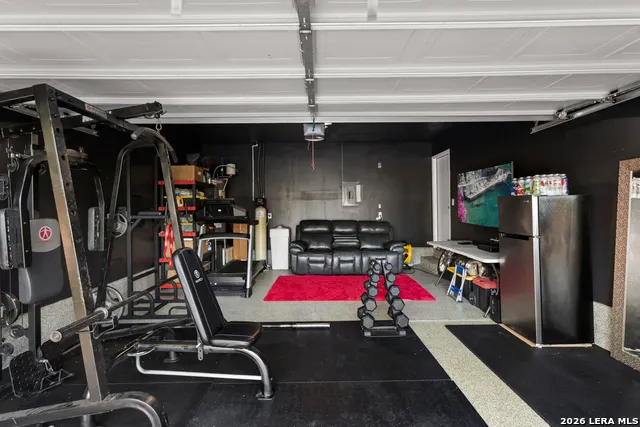
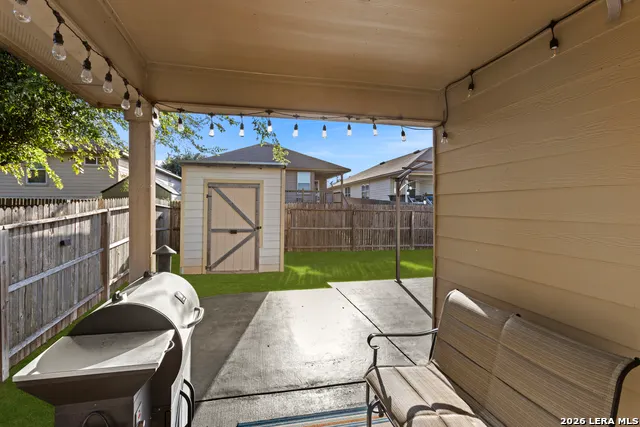
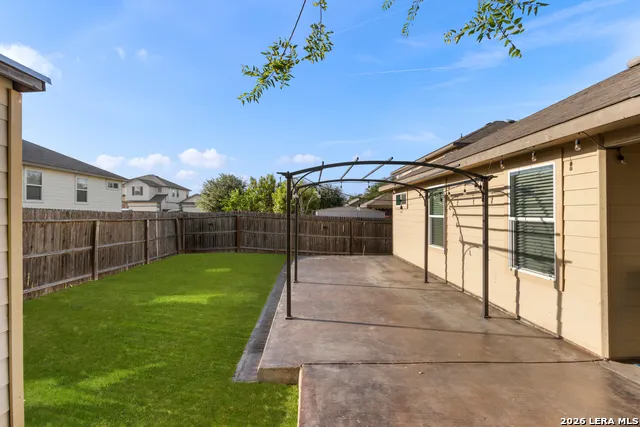
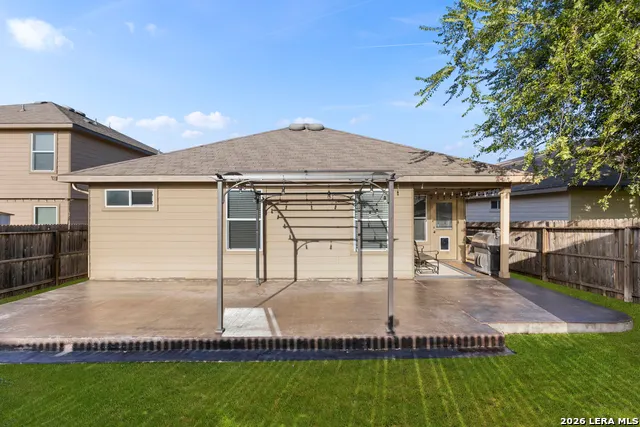
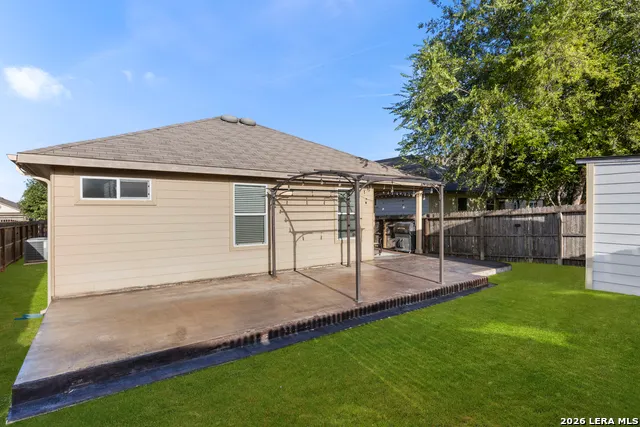
Welcome to your new home! Enjoy the back lawn with artificial turf and rock landscaping, along with a spacious storage shed. This home also boasts a fully finished garage with flake coverage and a clear epoxy finishing coat. Take a stroll through the kitchen, featuring a grand island with granite countertops and custom cabinets to match. This house has been well-maintained from roof to slab. Please schedule your showing today before it's too late.
| Elementary School | Middle School | High School |
|---|---|---|
| Behlau Elementary | Luna Middle School | William Brennan High School |
| Price History | |
|---|---|
| 7/14/2026 | Listed $285,000 |
General Features
| Living Area | 1993 |
|---|---|
| Energy Efficiency | 13-15 SEER AX,12 + Attic Insulation,Double Pane Windows |
| Construction | Pre-Owned |
| Heating | Central |
| Cooling | One Central |
| Bathrooms | 2 |
| HOA Fee | 100 |
| Subdivision | Laurel Mountain Ranch |
| Builder | Express Homes |
| Class | Single Residential |
| Type | Single Family Detached |
| Style | One Story,Traditional |
| Roof | Composition |
| HOA Mandatory | Mandatory |
| Status | Active |
| HOA Frequency | Quarterly |
| Attached Garage | No |
| HOA Name | SEALE SUBDIVISION UNIT-1 |
| Neighborhood Amenities | Pool,Park/Playground |
| Multiple HOA | No |
| Area | 0101 |
| Year Built | 2017 |
| High School | William Brennan |
| School District | Northside |
| Proposed Terms | Conventional,FHA,VA,Cash |
| Elementary School | Behlau Elementary |
| Middle School | Luna |
| Legal Description | Cb 4335A (Seale Subdivision Ut-9),Block 34 Lot 17 2017 New |
| Potential Short Sale | No |
| Taxes | 5047.48 |
Interior Features
| Kitchen Length | 5 |
|---|---|
| Kitchen Width | 10 |
| Total Bedrooms | 4 |
| Full Baths | 2 |
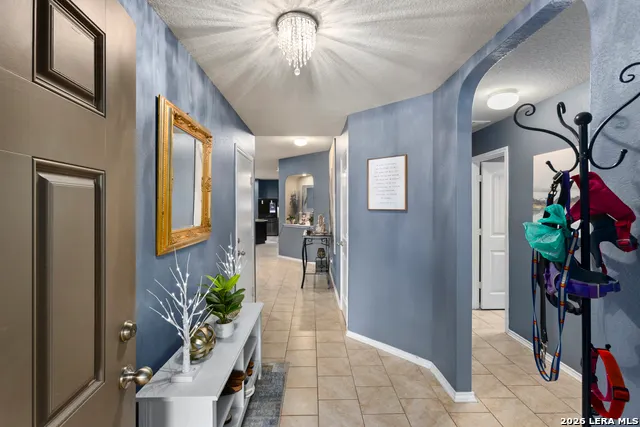
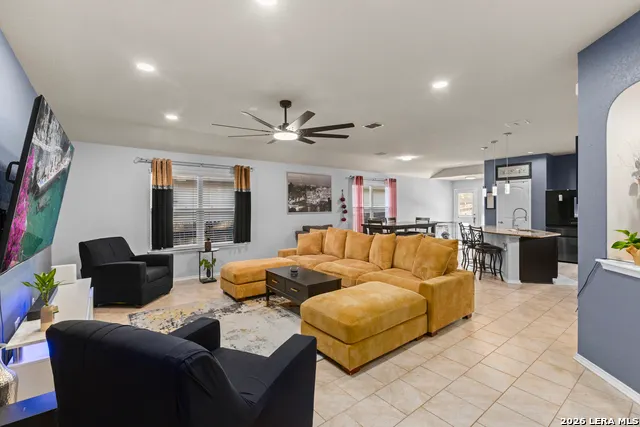
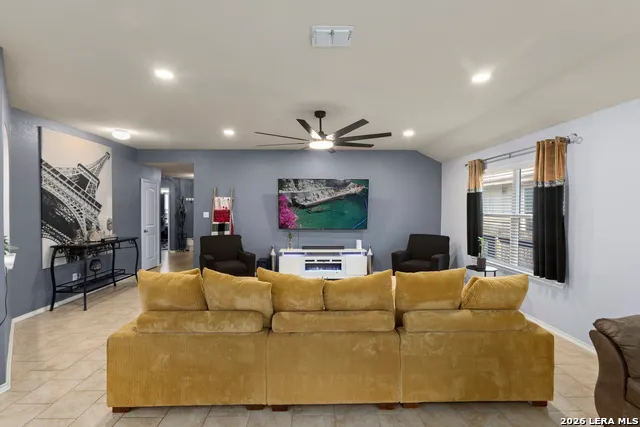
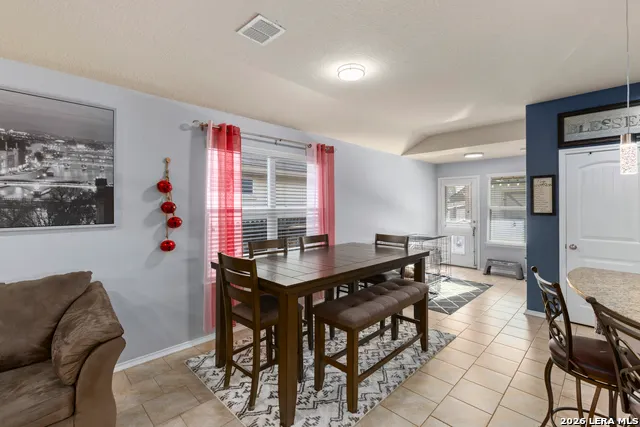
| Interior Features | One Living Area,Eat-In Kitchen,Island Kitchen,Walk-In Pantry,1st Floor Lvl/No Steps,Open Floor Plan,Cable TV Available,High Speed Internet,Walk in Closets |
| Stories | 1 |
| Breakfast Room Length | 12 |
| Breakfast Room Width | 9 |
| Flooring | Carpeting,Ceramic Tile |
| Living Room Width | 20 |
| Utility Room Length | 6 |
| Utility Room Width | 6 |
| Heating Fuel | Electric |
| Bedroom2 Width | 10 |
| Bedroom3 Length | 11 |
| Bedroom3 Width | 11 |
| Bedroom4 Length | 11 |
| Bedroom4 Width | 10 |
| Entry Room Length | 11 |
| Entry Room Width | 8 |
| Living Room Length | 16 |
| WINDOW COVERINGS | Some Remain |
Exterior Features
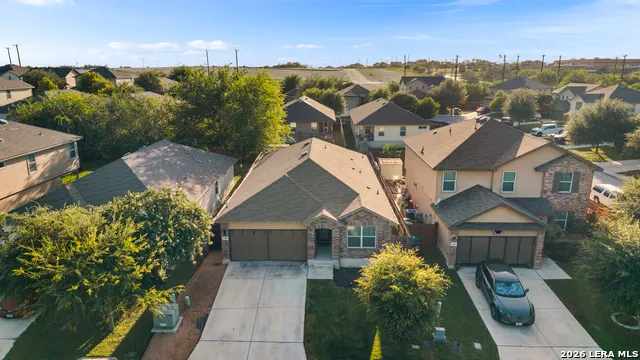
| Exterior | Brick,Cement Fiber |
|---|---|
| Foundation | Slab |
| Pool (Y/N) | No |
| Exterior Features | Patio Slab,Privacy Fence,Double Pane Windows,Storage Building/Shed |
| Pool | None |
| Lot Size | 0.124 |
| Water/Sewer | Water System,Sewer System |
| Inclusions | Ceiling Fans,Washer Connection,Dryer Connection,Water Softener (owned),Smoke Alarm,Electric Water Heater,Garage Door Opener,In Wall Pest Control,Smooth Cooktop,Solid Counter Tops,Private Garbage Serv |
| Lot Improvements | Street Paved,Curbs,Sidewalks,Streetlights |
| Garage Parking | Two Car Garage |
Amenities
- Foreclosure
- Views
- Short Sale
- New Construction
- Adult 55+
- Lease To Own
- No HOA Fees
- Furnished
- Primary On Main
- Air Conditioning
- Seller Finance
- Green
- Fixer Upper
- Horse
- Golf
- Fireplace
- Deck
- Garage
- Basement
- Pool
Property vs Single Family Average in 78245
Price
Taxes
Year Built
Visits
In The Neighborhood
Eco Friendly
San Antonio
$ 260,000
- Type
- Single Family
- Size
- 1,652 SqFt
- Rooms
- 3 Beds + 2 Baths
Real Broker, LLC 855-450-0442
Eco Friendly
San Antonio
$ 299,000
- Type
- Single Family
- Size
- 2,456 SqFt
- Rooms
- 4 Beds + 2.5 Baths
JB Goodwin, REALTORS 210-581-9050
Views
San Antonio
$ 325,000
- Type
- Single Family
- Size
- 2,325 SqFt
- Rooms
- 4 Beds + 2.5 Baths
eXp Realty 888-519-7431
San Antonio
$ 340,000
- Type
- Single Family
- Size
- 2,544 SqFt
- Rooms
- 5 Beds + 2.5 Baths
eXp Realty 888-519-7431
San Antonio
$ 325,000
- Type
- Single Family
- Size
- 3,153 SqFt
- Rooms
- 4 Beds + 2.5 Baths
Orchard Brokerage 844-515-9880
Reduced
San Antonio
$ 274,000
- Type
- Single Family
- Size
- 1,790 SqFt
- Rooms
- 3 Beds + 2.5 Baths
Fraire Realty Group, INC. 210-585-1699
San Antonio
$ 269,000
- Type
- Single Family
- Size
- 2,160 SqFt
- Rooms
- 3 Beds + 2.5 Baths
Coldwell Banker D'Ann Harper, REALTOR 210-483-6400
Reduced
San Antonio
$ 305,000
- Type
- Single Family
- Size
- 2,503 SqFt
- Rooms
- 4 Beds + 2.5 Baths
Re-Homing Texas, LLC 210-390-9000
Reduced
San Antonio
$ 267,500
- Type
- Single Family
- Size
- 1,810 SqFt
- Rooms
- 4 Beds + 2 Baths
Brazos Valley Locators LLC 979-595-4876
Reduced
San Antonio
$ 260,000
- Type
- Single Family
- Size
- 2,002 SqFt
- Rooms
- 3 Beds + 2.5 Baths
Bluefax Property Management 210-695-8252
Reduced
San Antonio
$ 280,000
- Type
- Single Family
- Size
- 2,325 SqFt
- Rooms
- 4 Beds + 2.5 Baths
Real Broker, LLC 855-450-0442
Reduced
San Antonio
$ 259,900
- Type
- Single Family
- Size
- 2,038 SqFt
- Rooms
- 3 Beds + 2.5 Baths
Keller Williams Heritage 210-493-3030
 Information provided courtesy of LERA MLS. IDX information is provided exclusively for consumers' personal, non-commercial use and may not be used for any purpose other than to identify prospective properties consumers may be interested in purchasing. Information is believed to be accurate but not guaranteed. Provided courtesy of LERA MLS. Copyright 2026 LERA MLS, All Rights Reserved. Data last updated September 21, 2026 2:56 AM UTC
 All information deemed reliable but not guaranteed. All properties are subject to prior sale, change or withdrawal. Neither listing broker(s) or information provider(s) shall be responsible for any typographical errors, misinformation, misprints and shall be held totally harmless. Listing(s) information is provided for consumer's personal, non-commercial use and may not be used for any purpose other than to identify prospective properties consumers may be interested in purchasing. The data relating
