
Address
214 Vance St, San Antonio, TX
Price
$ 825,000
Property Attributes
- MLS#2001039
- TypeSingle Family
- Listing Status Active
- CountyBEXAR
- CitySan Antonio
- Area1100
- NeighborhoodLavaca
- Zip78210
- StyleTwo Story,Traditional
- Year Built2007
- Taxes$ 12437
- Price$ 825,000
- Bedrooms3
- Full Bathrooms3
- Half Bathrooms0
- Sqr Footage2515
- Lot Size0.104 Acres
Data Source:
LERA MLS
Property Description
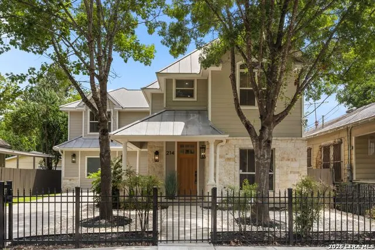
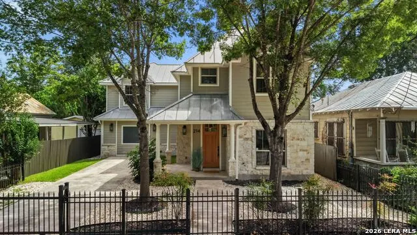
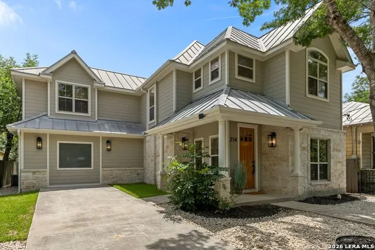
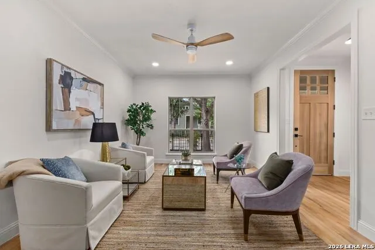
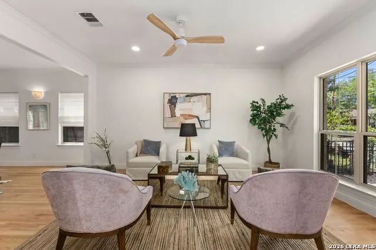
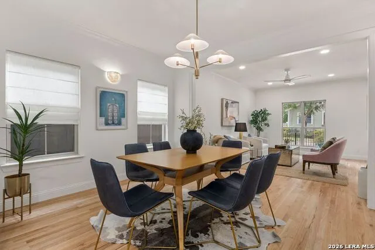
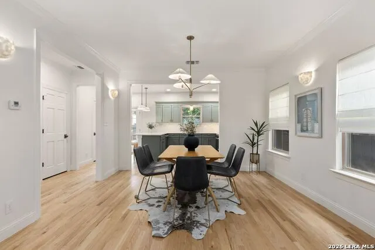
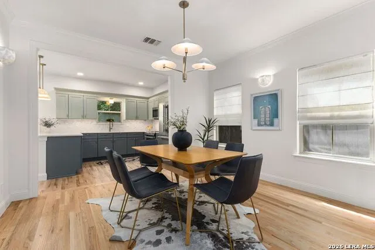
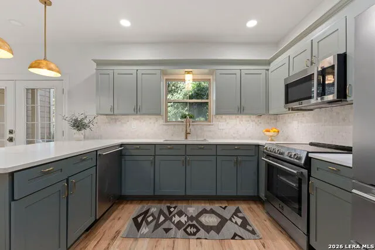
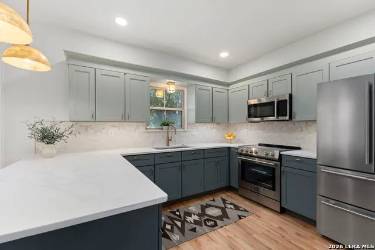
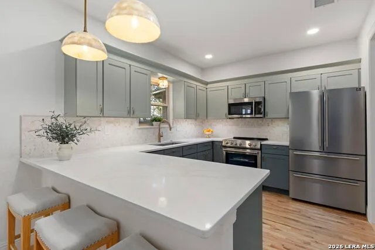
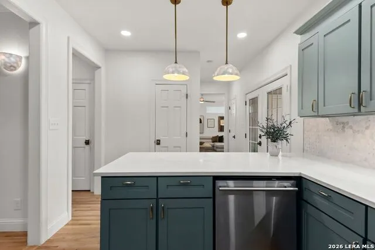
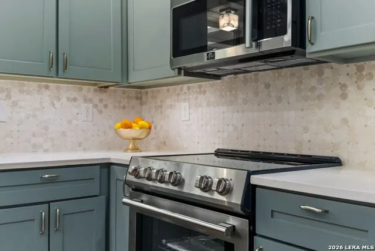
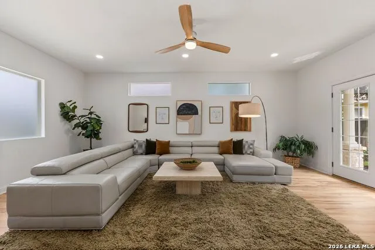
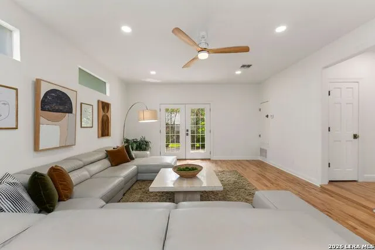
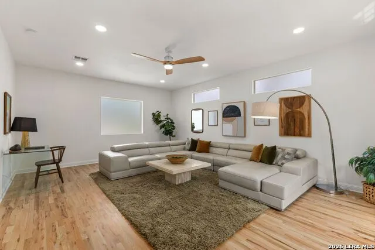
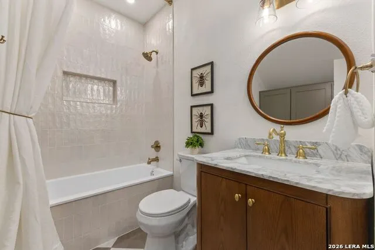
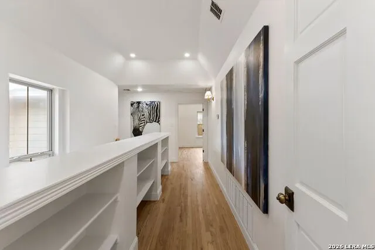
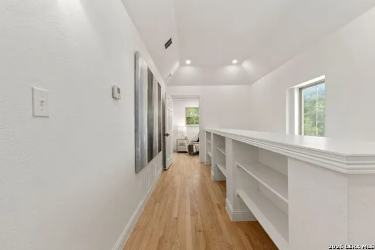
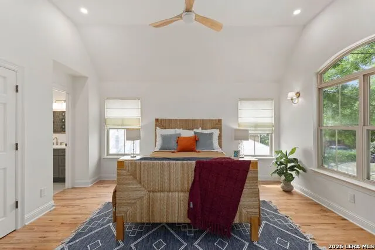
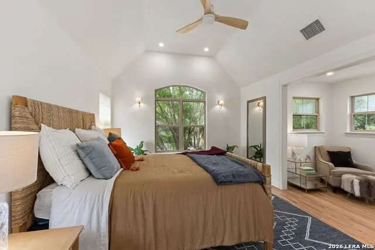
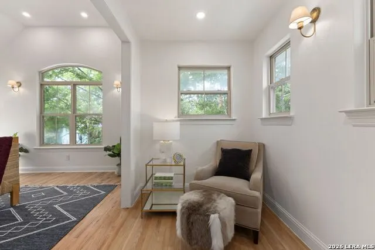
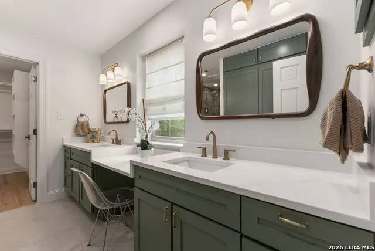
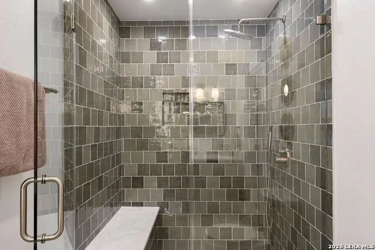
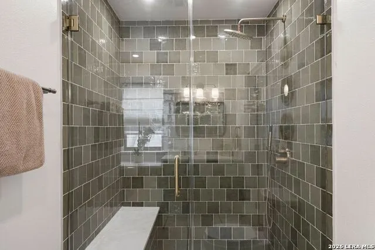
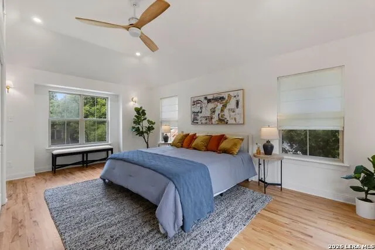
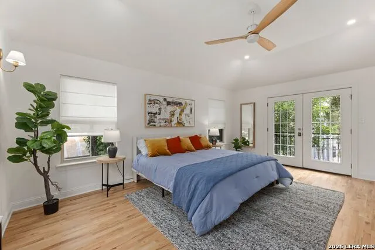
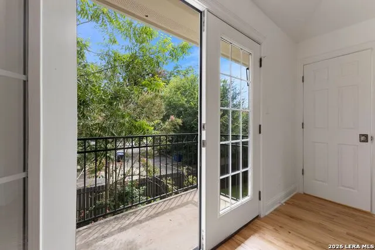
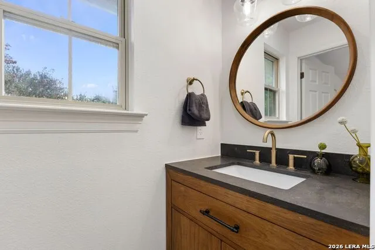
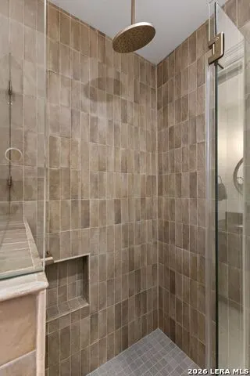
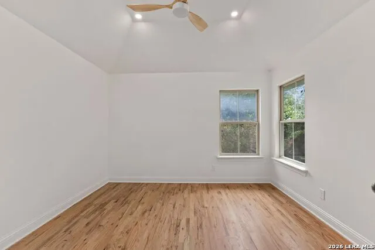
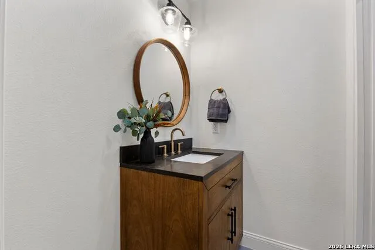
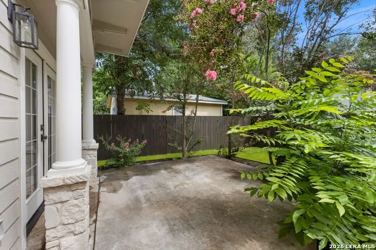
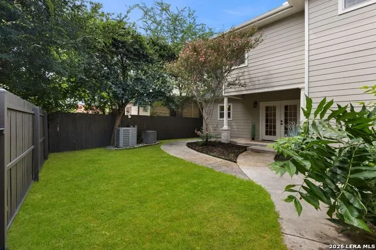
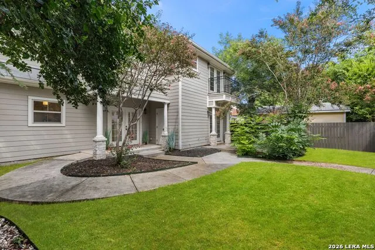
Perfectly shaded beneath mature trees in the heart of Lavaca, 214 Vance Street offers the rare opportunity to enjoy one of San Antonio's most walkable historic neighborhoods with the benefits of newer construction. Built in 2007 with a slab foundation and standing seam metal roof, this recently reimagined home pairs the peace of mind of newer construction and modern systems with a comprehensive designer renovation and warm contemporary style. Behind a private wrought iron gate, whitewashed limestone, creamy siding, natural wood accents, mature landscaping, and a low-maintenance yard create exceptional curb appeal. Inside, blonde hardwood floors, tall ceilings, widened and raised doorways, abundant natural light, designer lighting, and thoughtfully curated finishes create a sophisticated, airy interior with an unmistakably custom feel. The stunning kitchen features sage green and slate blue cabinetry, quartz countertops, a limestone backsplash, brushed brass hardware, and a complete suite of new Forno appliances, including an induction range. A spacious family room with French doors opening to the backyard provides the secondary living space rarely found in Southtown. Upstairs, two guest bedrooms share a beautifully renovated Jack-and-Jill bath, while the expansive primary suite offers a private sitting area, vaulted ceilings, dual vanities, an oversized spa-inspired shower, and a custom walk-in closet. Just minutes from the River Walk, Hemisfair, Blue Star, and Southtown's acclaimed restaurants, coffee shops, and galleries, this turnkey home delivers historic neighborhood charm without the maintenance or compromise.
| Elementary School | Middle School | High School |
|---|---|---|
| Bonham Elementary School | Bonham Middle School | Brackenridge High School |
| Price History | |
|---|---|
| 7/19/2026 | Listed $825,000 |
General Features
| Living Area | 2515 |
|---|---|
| Energy Efficiency | Double Pane Windows,Ceiling Fans |
| Construction | Pre-Owned |
| Heating | Central |
| Cooling | Two Central |
| Bathrooms | 3 |
| Subdivision | LAVACA |
| Builder | Unknown |
| Class | Single Residential |
| Type | Single Family Detached |
| Style | Two Story,Traditional |
| Roof | Metal |
| HOA Mandatory | None |
| Miscellaneous | City Bus,Historic District,Investor Potential |
| Status | Active |
| Attached Garage | No |
| Neighborhood Amenities | Park/Playground |
| Home Faces | North |
| Area | 1100 |
| Year Built | 2007 |
| High School | Brackenridge |
| School District | San Antonio I.S.D. |
| Proposed Terms | Conventional,FHA,VA,Cash |
| Elementary School | Bonham |
| Middle School | Bonham |
| Legal Description | Ncb 734 Blk 7 Lot 21 (Academic Buildings Corp Subd) Plat 956 |
| Potential Short Sale | No |
| Taxes | 12437.4 |
Interior Features
| Kitchen Length | 12 |
|---|---|
| Kitchen Width | 10 |
| Total Bedrooms | 3 |
| Full Baths | 3 |
| Interior Features | Two Living Area,Separate Dining Room,Eat-In Kitchen,Two Eating Areas,Island Kitchen,Breakfast Bar,Game Room,Utility Room Inside,All Bedrooms Upstairs,1st Floor Lvl/No Steps,High Ceilings,Open Floor P |
| Stories | 2 |
| Dining Room Length | 13 |
| Dining Room Width | 12 |
| Flooring | Ceramic Tile,Wood |
| Living Room Width | 16 |
| Heating Fuel | Electric |
| Bedroom2 Width | 12 |
| Bedroom3 Length | 14 |
| Bedroom3 Width | 20 |
| Entry Room Length | 6 |
| Entry Room Width | 8 |
| Family Room Length | 16 |
| Living Room Length | 12 |
| WINDOW COVERINGS | Some Remain |
Exterior Features
| Exterior | Stone/Rock,Siding |
|---|---|
| Foundation | Slab |
| Pool (Y/N) | No |
| Exterior Features | Patio Slab,Covered Patio,Deck/Balcony,Privacy Fence,Wrought Iron Fence,Sprinkler System,Double Pane Windows,Has Gutters,Mature Trees |
| Pool | None |
| Lot Size | 0.104 |
| Water/Sewer | City |
| Inclusions | Ceiling Fans,Chandelier,Washer Connection,Dryer Connection,Cook Top,Microwave Oven,Stove/Range,Refrigerator,Disposal,Dishwasher,Vent Fan,Pre-Wired for Security,Smooth Cooktop,Solid Counter Tops,City |
| Lot Improvements | Street Paved,Curbs,Sidewalks,City Street |
| Garage Parking | None/Not Applicable |
Amenities
- Foreclosure
- Views
- Short Sale
- New Construction
- Adult 55+
- Lease To Own
- No HOA Fees
- Furnished
- Primary On Main
- Air Conditioning
- Seller Finance
- Green
- Fixer Upper
- Horse
- Golf
- Fireplace
- Deck
- Garage
- Basement
- Pool
Property vs Single Family Average in 78210
Price
Taxes
Year Built
Visits
In The Neighborhood
Open House
San Antonio
$ 465,000
- Type
- Single Family
- Size
- 1,176 SqFt
- Rooms
- 3 Beds + 2 Baths
eXp Realty 888-519-7431
Views
San Antonio
$ 445,000
- Type
- Single Family
- Size
- 1,476 SqFt
- Rooms
- 3 Beds + 2 Baths
Keller Williams City-View 210-696-9996
San Antonio
$ 370,000
- Type
- Single Family
- Size
- 1,170 SqFt
- Rooms
- 2 Beds + 2 Baths
Rogers Realty Group, LLC 210-393-0371
Reduced
San Antonio
$ 295,000
- Type
- Single Family
- Size
- 1,138 SqFt
- Rooms
- 3 Beds + 3 Baths
RE/MAX North-San Antonio 210-695-4850
San Antonio
$ 590,000
- Type
- Single Family
- Size
- 1,386 SqFt
- Rooms
- 2 Beds + 2 Baths
REsource Realty 210-972-8250
San Antonio
$ 575,000
- Type
- Single Family
- Size
- 1,846 SqFt
- Rooms
- 3 Beds + 2.5 Baths
Suburban Spaces, LLC 210-263-9323
Reduced
San Antonio
$ 475,000
- Type
- Single Family
- Size
- 1,784 SqFt
- Rooms
- 3 Beds + 2 Baths
Redfin Corporation 210-899-5499
San Antonio
$ 315,000
- Type
- Single Family
- Size
- 1,258 SqFt
- Rooms
- 2 Beds + 1 Baths
Southtown Realty 210-227-7588
Views
San Antonio
$ 610,000
- Type
- Single Family
- Size
- 2,062 SqFt
- Rooms
- 3 Beds + 3 Baths
Kuper Sotheby's Int'l Realty 210-822-8602
Reduced
San Antonio
$ 485,000
- Type
- Single Family
- Size
- 1,541 SqFt
- Rooms
- 3 Beds + 2 Baths
Kuper Sotheby's Int'l Realty 210-822-8602
Reduced
San Antonio
$ 315,000
- Type
- Single Family
- Size
- 1,596 SqFt
- Rooms
- 3 Beds + 2 Baths
Mission Real Estate Group 210-690-0050
Reduced
San Antonio
$ 675,000
- Type
- Single Family
- Size
- 1,200 SqFt
- Rooms
- 4 Beds + 3 Baths
Keller Williams Heritage 210-493-3030
 Information provided courtesy of LERA MLS. IDX information is provided exclusively for consumers' personal, non-commercial use and may not be used for any purpose other than to identify prospective properties consumers may be interested in purchasing. Information is believed to be accurate but not guaranteed. Provided courtesy of LERA MLS. Copyright 2026 LERA MLS, All Rights Reserved. Data last updated September 19, 2026 2:33 AM UTC
 All information deemed reliable but not guaranteed. All properties are subject to prior sale, change or withdrawal. Neither listing broker(s) or information provider(s) shall be responsible for any typographical errors, misinformation, misprints and shall be held totally harmless. Listing(s) information is provided for consumer's personal, non-commercial use and may not be used for any purpose other than to identify prospective properties consumers may be interested in purchasing. The data relating
