

Address
110 Bryker Dr, Terrell Hills, TX
Price
$ 1,088,000
Property Attributes
- MLS#2005427
- TypeSingle Family
- Listing Status Active
- CountyBEXAR
- CityTerrell Hills
- Area1300
- NeighborhoodTerrell Hills
- Zip78209
- StyleTwo Story
- Year Built1948
- Taxes$ 16688
- Price$ 1,088,000
- Bedrooms5
- Full Bathrooms4
- Half Bathrooms1
- Sqr Footage3664
- Lot Size0.333 Acres
Data Source:
LERA MLS
Property Description
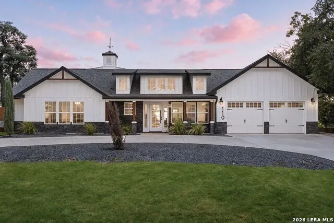
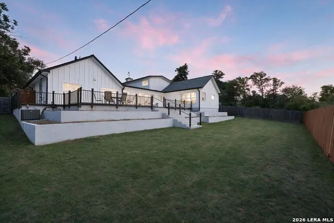
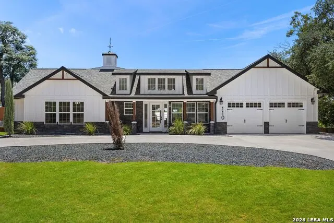
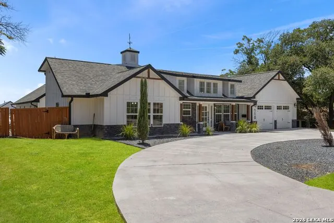
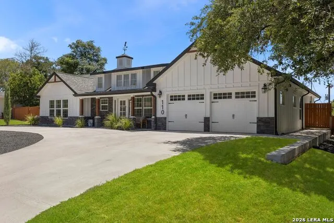
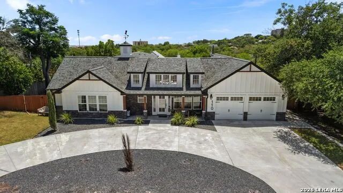
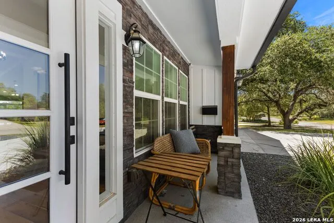
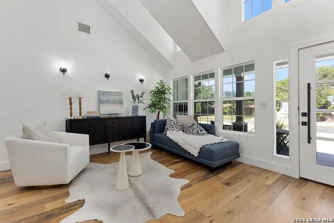
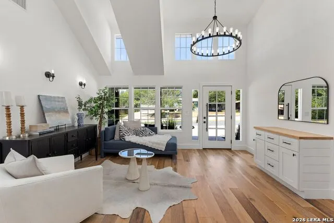
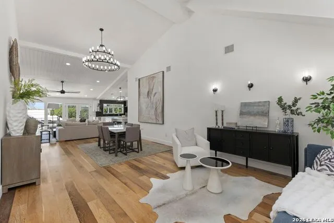
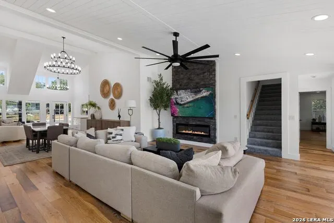
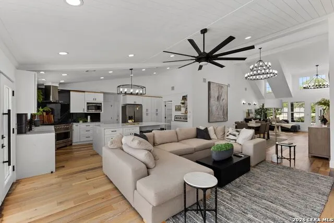
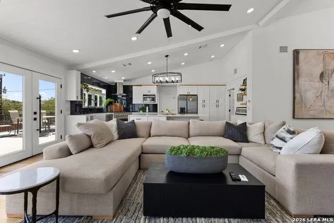
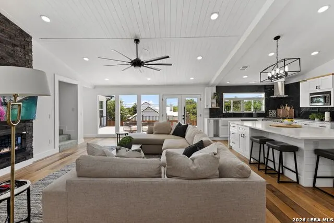
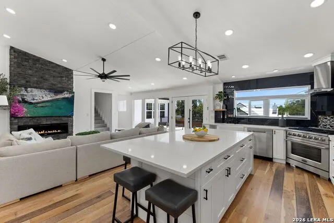
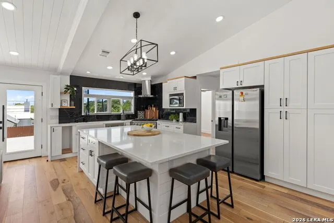
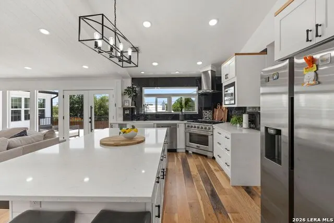
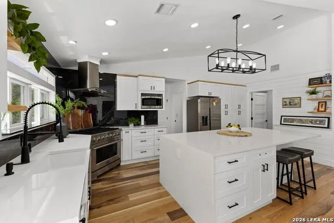
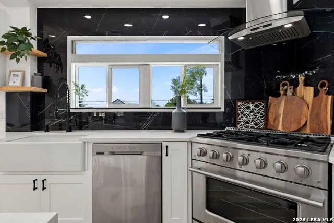
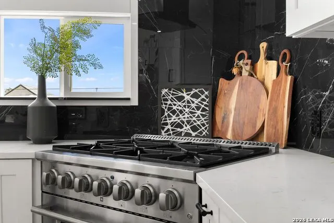
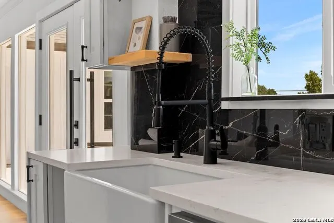
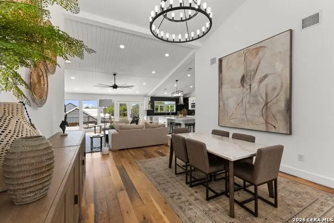
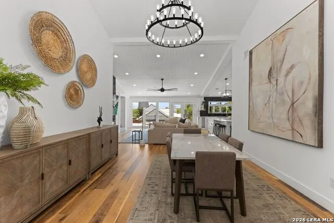
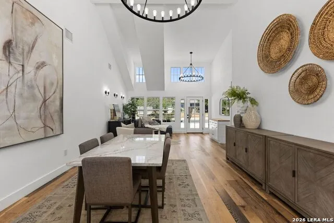
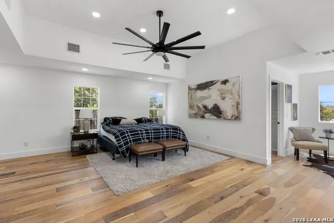
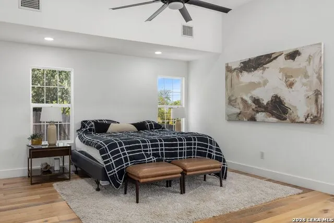
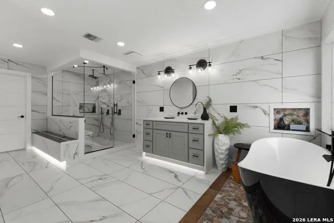
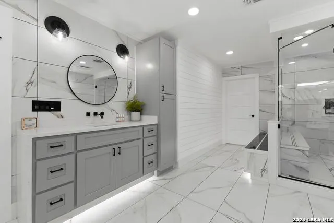
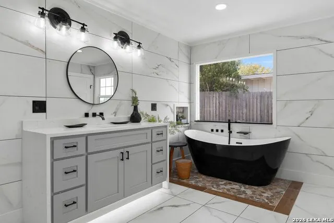
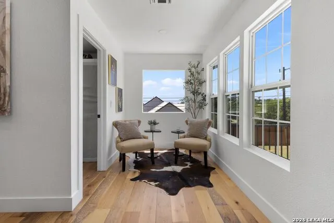
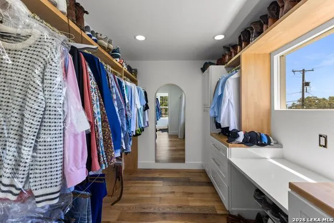
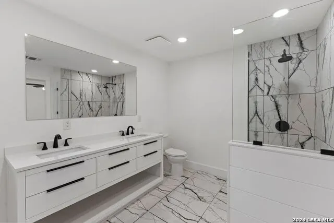
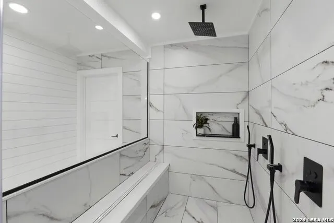
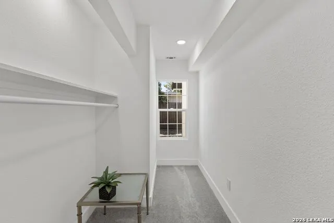
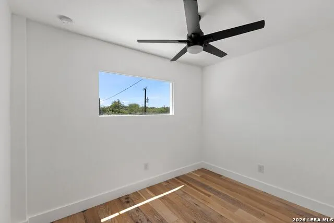
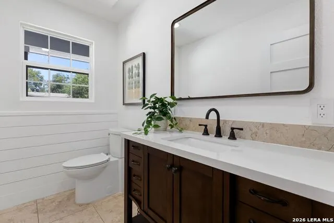
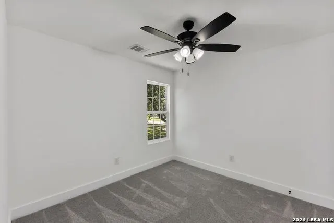
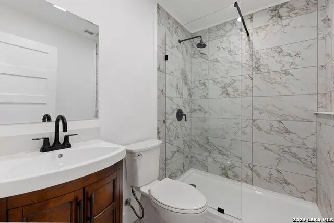
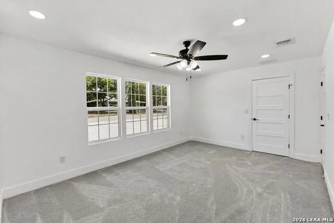
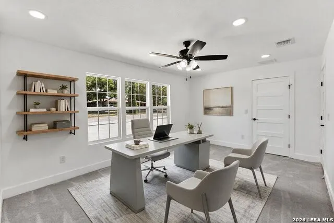
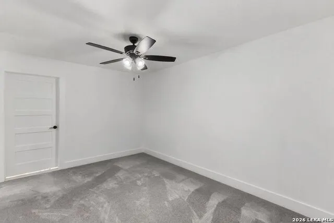
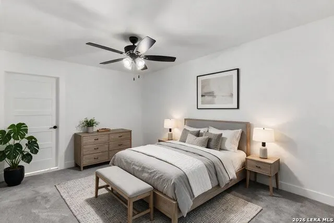
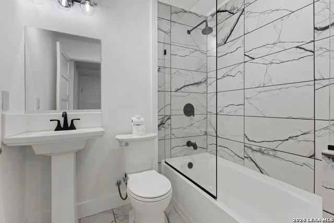
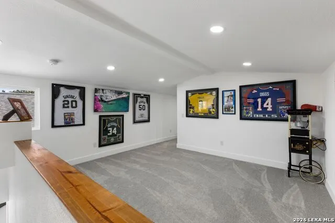
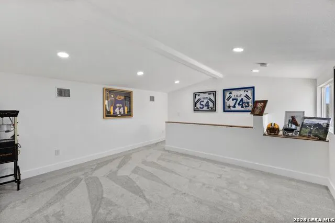
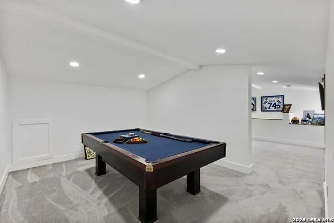
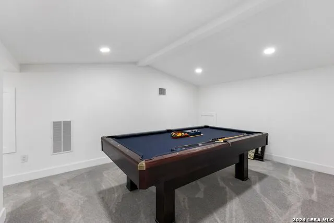
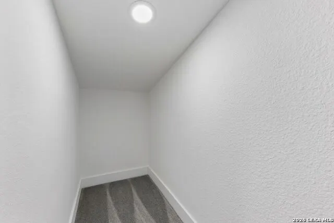
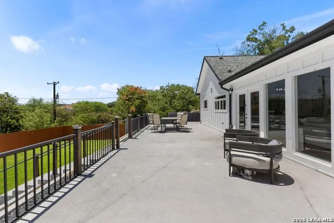
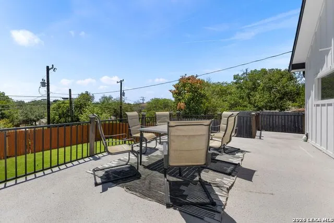
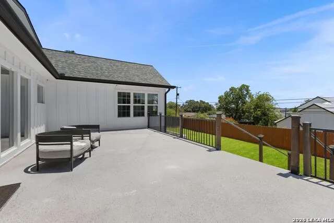
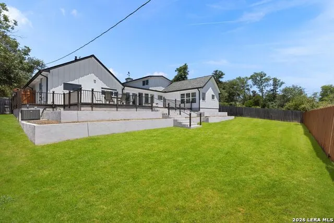
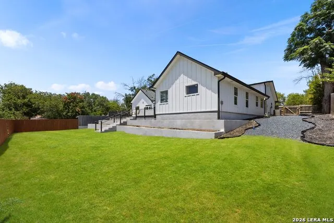
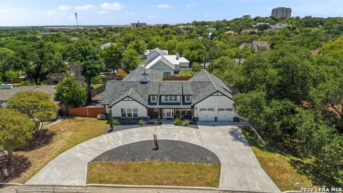
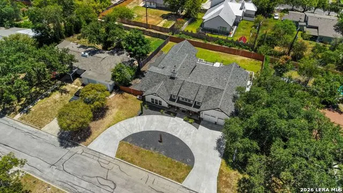
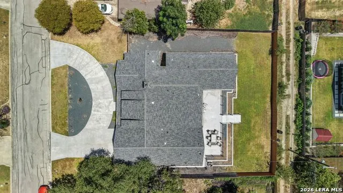
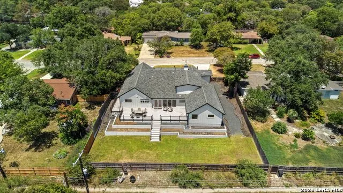
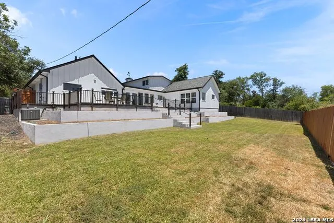
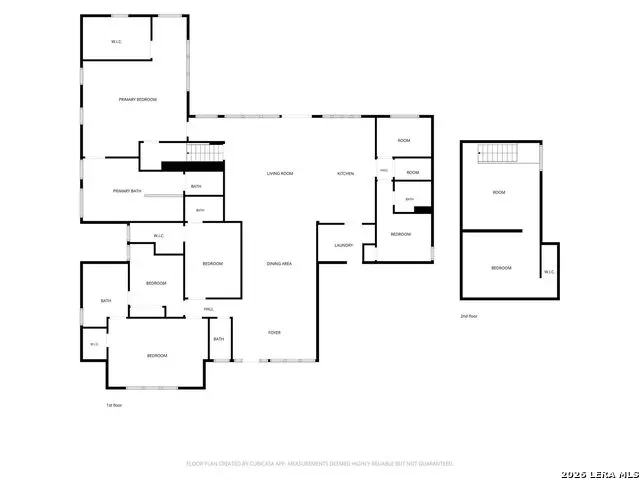
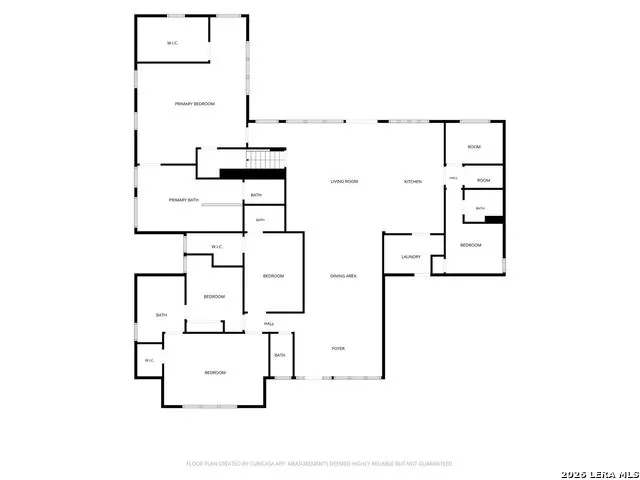
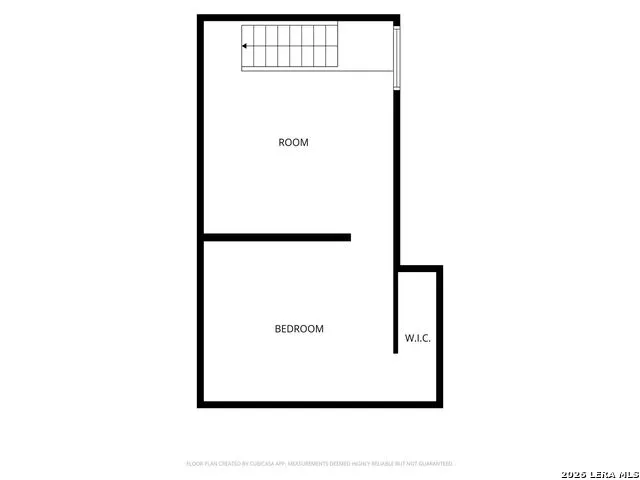
Exceptional custom farmhouse in the heart of Terrell Hills, where timeless architecture meets modern luxury. This 5-bedroom, 4.5-bath residence offers an open-concept floor plan filled with natural light, soaring vaulted ceilings, and designer finishes throughout. The spacious living room is anchored by a dramatic floor-to-ceiling stone fireplace and flows seamlessly into the chef's kitchen, featuring quartz countertops, custom cabinetry, a 36-inch Cosmo gas range, and a generous butler's pantry. A versatile flex room off the kitchen is ideal for a home office, studio, or playroom. The private primary suite offers dual walk-in closets, a cozy sitting area, and a spa-inspired bath with a freestanding soaking tub, oversized walk-in shower with dual waterfall showerheads, and separate vanities. Each secondary bedroom enjoys ensuite or adjoining bath access, while two upstairs flex spaces provide endless possibilities for a media room, fitness area, or game room. Outdoors, enjoy an expansive terrace overlooking the beautifully landscaped yard with tiered xeriscaping, all complemented by a circular drive and oversized two-car garage with epoxy flooring. Situated on a quiet street in one of San Antonio's most coveted neighborhoods, this remarkable home offers luxury living just minutes from top schools, parks, shopping, and dining.
| Elementary School | Middle School | High School |
|---|---|---|
| Wilshire Elementary School | Garner Middle School | Macarthur High School |
| Price History | |
|---|---|
| 9/12/2026 | Listed $1,088,000 |
General Features
| Living Area | 3664 |
|---|---|
| Construction | Pre-Owned |
| Heating | Central |
| Cooling | Two Central |
| Half Baths | 1 |
| Bathrooms | 5 |
| Subdivision | TERRELL HILLS |
| Builder | Frank D'Andrea III |
| Class | Single Residential |
| Type | Single Family Detached |
| Style | Two Story |
| Roof | Composition |
| HOA Mandatory | None |
| Status | Active |
| Attached Garage | Yes |
| Neighborhood Amenities | None |
| Area | 1300 |
| Year Built | 1948 |
| High School | Macarthur |
| School District | North East I.S.D. |
| Proposed Terms | Conventional,VA,Cash |
| Elementary School | Wilshire |
| Middle School | Garner |
| Legal Description | Cb 5848 Blk 9 Lot W 40 Ft Of 7 & E 60 Ft Of 6 |
| Potential Short Sale | No |
| Taxes | 16688.11 |
Interior Features
| Kitchen Length | 20 |
|---|---|
| Kitchen Width | 15 |
| Total Bedrooms | 5 |
| Full Baths | 4 |
| Interior Features | One Living Area,Liv/Din Combo,Eat-In Kitchen,Two Eating Areas,Island Kitchen,Walk-In Pantry,Study/Library,Game Room,Media Room,Utility Room Inside,1st Floor Lvl/No Steps,High Ceilings,Open Floor Plan |
| Stories | 2 |
| Dining Room Length | 15 |
| Dining Room Width | 14 |
| Flooring | Carpeting,Ceramic Tile,Wood |
| Living Room Width | 17 |
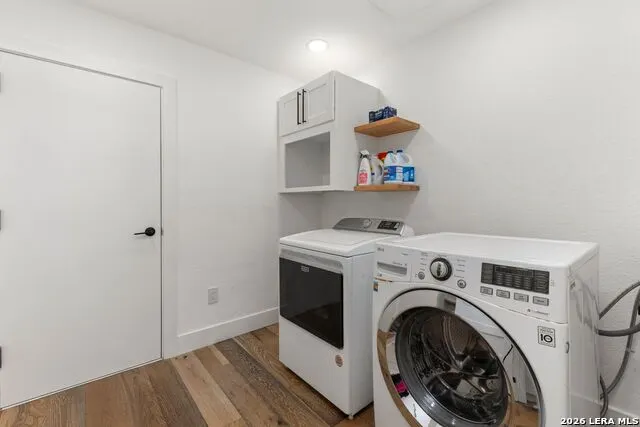
| Utility Room Length | 10 |
| Utility Room Width | 7 |
| Heating Fuel | Natural Gas |
| # of Fireplaces | 1 |
| Bedroom2 Width | 11 |
| Bedroom3 Length | 14 |
| Bedroom3 Width | 11 |
| Bedroom4 Length | 13 |
| Bedroom4 Width | 10 |
| Bedroom5 Length | 10 |
| Bedroom5 Width | 10 |
| Family Room Length | 17 |
| Living Room Length | 20 |
| WINDOW COVERINGS | None Remain |
Exterior Features
| Exterior | Stone/Rock,Wood |
|---|---|
| Foundation | Slab |
| Pool (Y/N) | No |
| Exterior Features | Patio Slab,Privacy Fence,Sprinkler System,Double Pane Windows,Has Gutters |
| Pool | None |
| Lot Size | 0.333 |
| Water/Sewer | Water System,Sewer System,City |
| Inclusions | Ceiling Fans,Chandelier,Washer Connection,Dryer Connection,Microwave Oven,Stove/Range,Refrigerator,Disposal,Dishwasher,Vent Fan,Smoke Alarm,Solid Counter Tops,2+ Water Heater Units,City Garbage servi |
| Garage Parking | Two Car Garage,Attached |
Amenities
- Foreclosure
- Views
- Short Sale
- New Construction
- Adult 55+
- Lease To Own
- No HOA Fees
- Furnished
- Primary On Main
- Air Conditioning
- Seller Finance
- Green
- Fixer Upper
- Horse
- Golf
- Fireplace
- Deck
- Garage
- Basement
- Pool
Property vs Single Family Average in 78209
Price
Taxes
Year Built
In The Neighborhood
San Antonio
$ 2,995,000
- Type
- Single Family
- Size
- 4,207 SqFt
- Rooms
- 4 Beds + 5 Baths
Kuper Sotheby's Int'l Realty 210-822-8602
San Antonio
$ 184,500
- Type
- Single Family
- Size
- 1,025 SqFt
- Rooms
- 3 Beds + 1.5 Baths
SK1 Properties, LLC 210-275-3422
Terrell Hills
$ 549,000
- Type
- Single Family
- Size
- 2,077 SqFt
- Rooms
- 3 Beds + 2.5 Baths
Home Team of America 210-490-8000
Open House
Terrell Hills
$ 800,000
- Type
- Single Family
- Size
- 1,966 SqFt
- Rooms
- 3 Beds + 2 Baths
Texas Premier Realty 210-844-8683
Terrell Hills
$ 850,000
- Type
- Single Family
- Size
- 2,457 SqFt
- Rooms
- 4 Beds + 3.5 Baths
eXp Realty 888-519-7431
Reduced
Terrell Hills
$ 539,000
- Type
- Single Family
- Size
- 1,483 SqFt
- Rooms
- 3 Beds + 2 Baths
Keller Williams Heritage 210-493-3030
Reduced
Terrell Hills
$ 685,000
- Type
- Single Family
- Size
- 1,714 SqFt
- Rooms
- 3 Beds + 2 Baths
Phyllis Browning Company 210-408-2500
Views
Terrell Hills
$ 995,000
- Type
- Single Family
- Size
- 3,472 SqFt
- Rooms
- 4 Beds + 3.5 Baths
Phyllis Browning Company 210-824-7878
Reduced
Terrell Hills
$ 1,050,000
- Type
- Single Family
- Size
- 2,749 SqFt
- Rooms
- 4 Beds + 3 Baths
Phyllis Browning Company 210-824-7878
Terrell Hills
$ 2,500,000
- Type
- Single Family
- Size
- 5,690 SqFt
- Rooms
- 6 Beds + 5.5 Baths
Embrey Realty 210-999-0797
Reduced
Terrell Hills
$ 435,000
- Type
- Single Family
- Size
- 1,863 SqFt
- Rooms
- 4 Beds + 2.5 Baths
Rider Realty 210-844-8569
Open House
Terrell Hills
$ 1,400,000
- Type
- Single Family
- Size
- 3,436 SqFt
- Rooms
- 3 Beds + 3.5 Baths
Phyllis Browning Company 210-824-7878
 Information provided courtesy of LERA MLS. IDX information is provided exclusively for consumers' personal, non-commercial use and may not be used for any purpose other than to identify prospective properties consumers may be interested in purchasing. Information is believed to be accurate but not guaranteed. Provided courtesy of LERA MLS. Copyright 2026 LERA MLS, All Rights Reserved. Data last updated September 15, 2026 11:55 PM UTC
 All information deemed reliable but not guaranteed. All properties are subject to prior sale, change or withdrawal. Neither listing broker(s) or information provider(s) shall be responsible for any typographical errors, misinformation, misprints and shall be held totally harmless. Listing(s) information is provided for consumer's personal, non-commercial use and may not be used for any purpose other than to identify prospective properties consumers may be interested in purchasing. The data relating
