
Price Reduction





Address
5202 Erickson Blf, San Antonio, TX
Price
$ 330,000
Property Attributes
- MLS#2005569
- TypeSingle Family
- Listing Status Active
- CountyBEXAR
- CitySan Antonio
- Area1400
- NeighborhoodLongs Creek
- Zip78247
- StyleTwo Story
- Year Built1998
- Taxes$ 9379
- Price$ 330,000
- Bedrooms4
- Full Bathrooms2
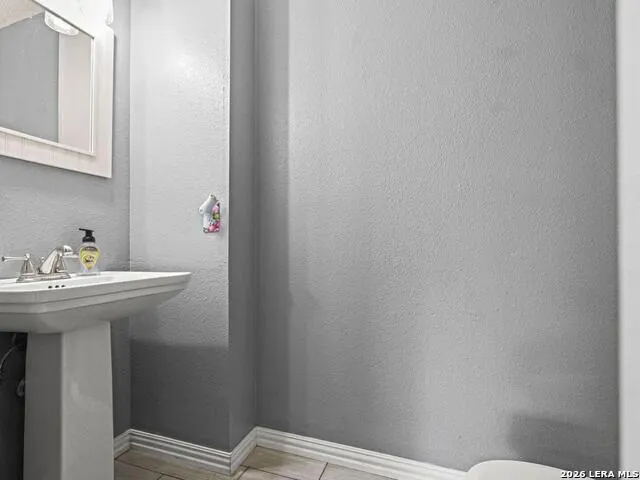
- Half Bathrooms1
- Sqr Footage3288
- Lot Size0.21 Acres
Data Source:
LERA MLS
Property Description
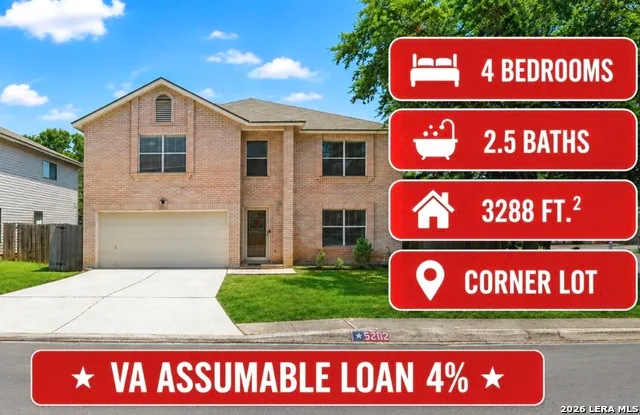
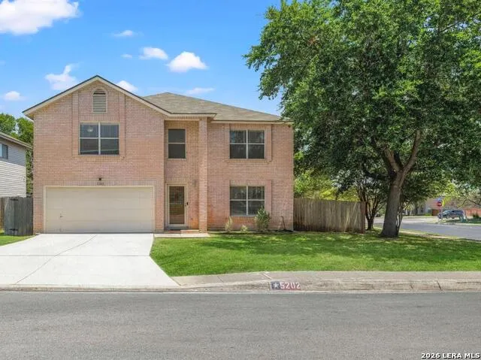
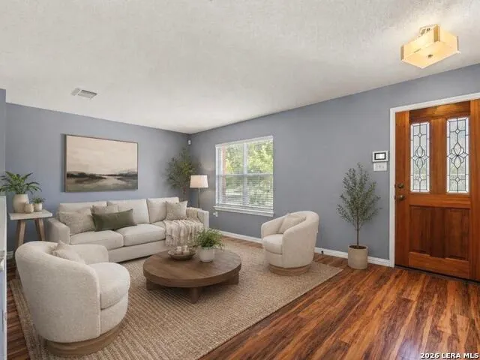
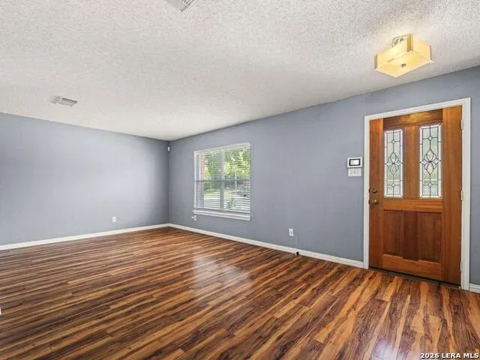
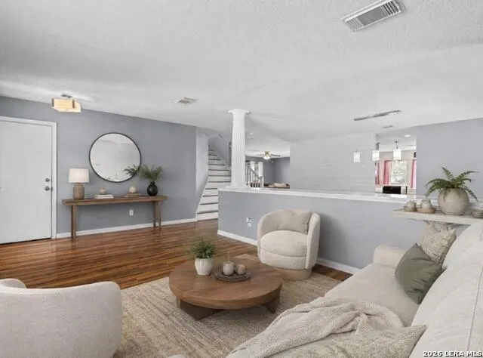
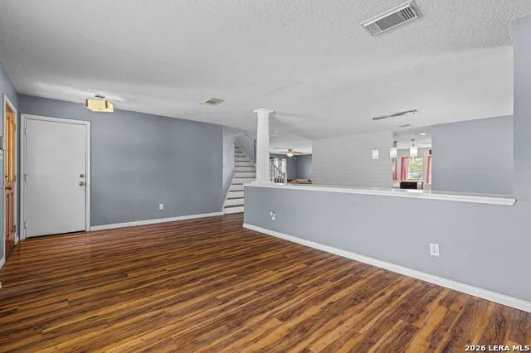
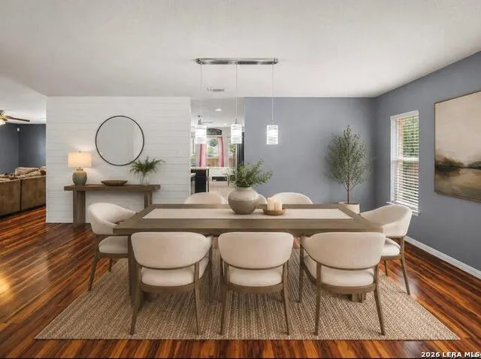
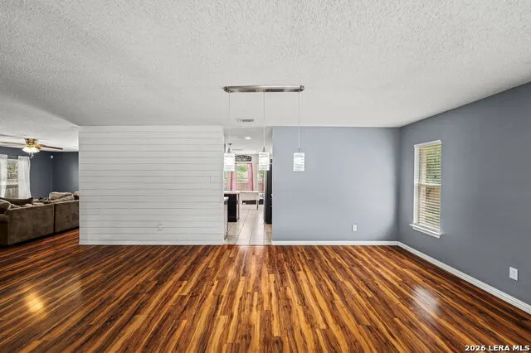
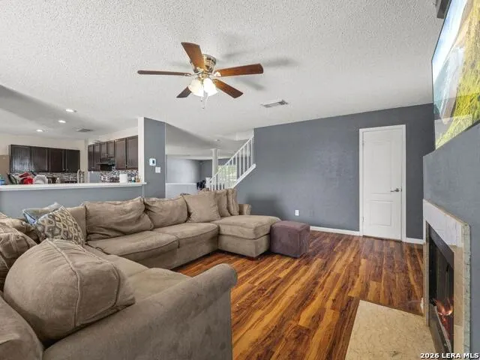
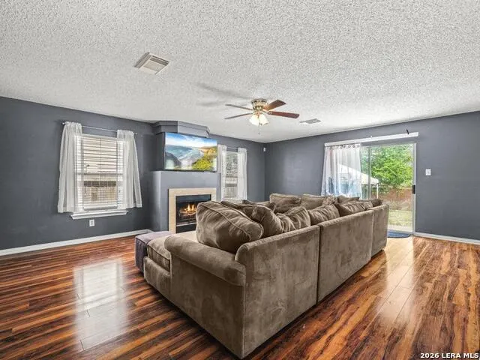
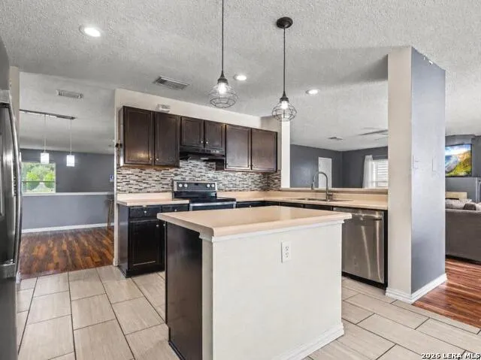
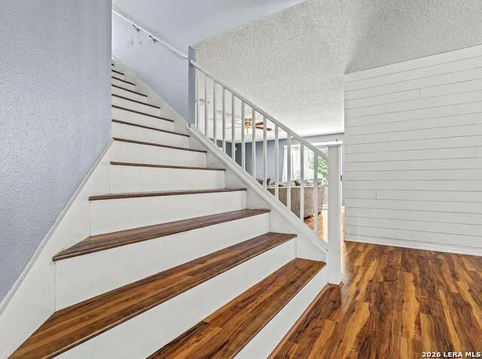
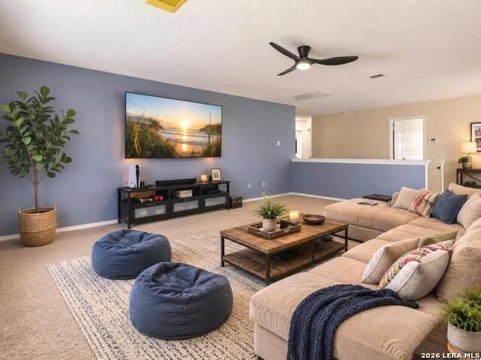
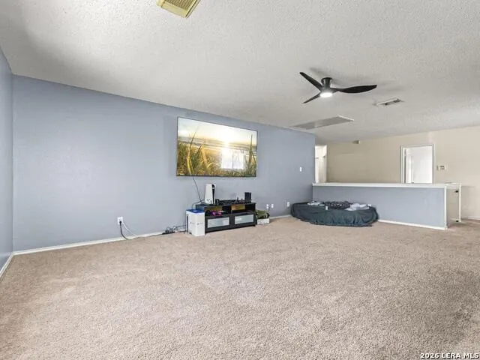
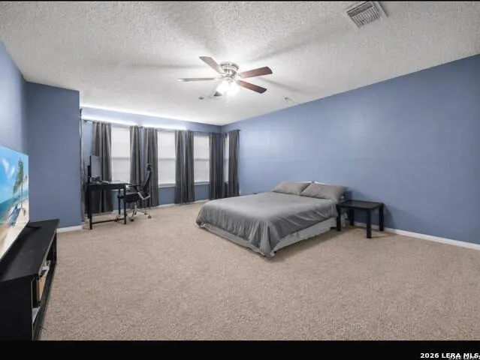
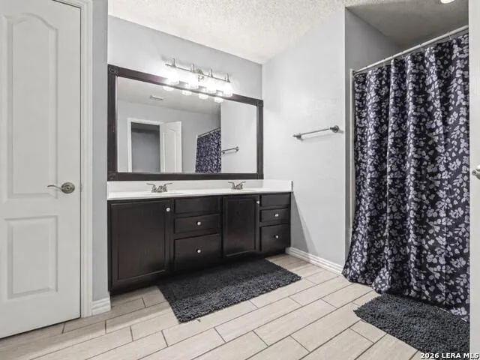
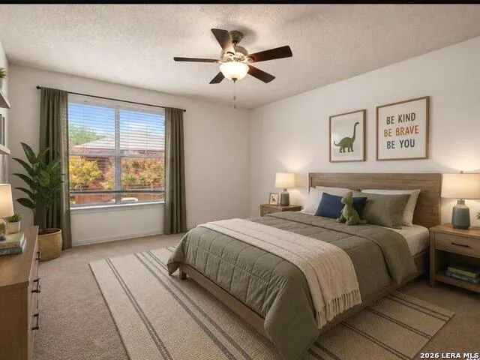
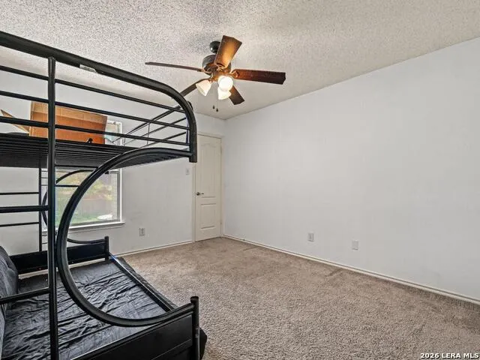
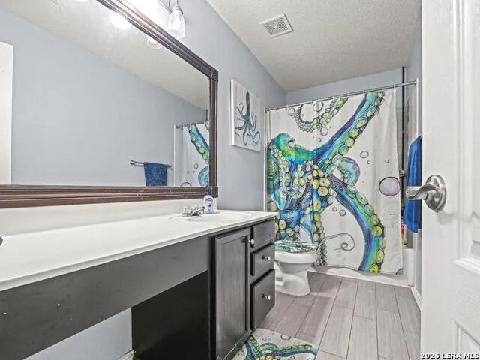
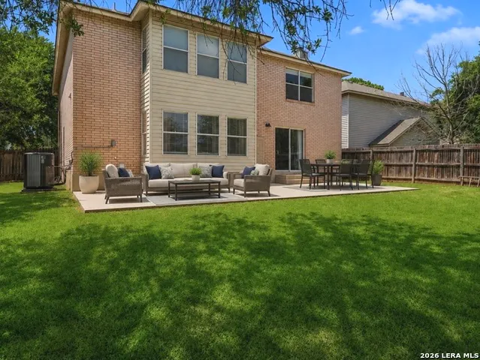
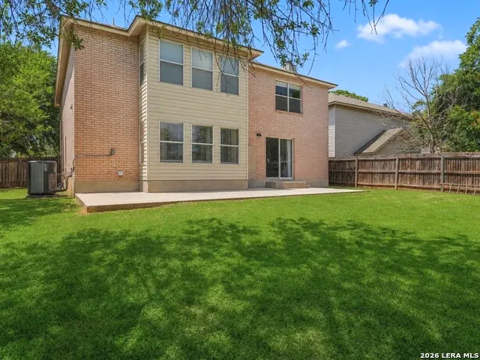
Move-In Ready | Spacious Corner Lot | Prime San Antonio Location--Welcome to 5202 Erickson Bluff, where space, comfort, and convenience come together in one exceptional home. This beautifully designed 4-bedroom, 2.5-bath residence offers 3,288 square feet of thoughtfully designed living space with a 2-car garage, making it ideal for growing families, entertaining, or working from home.--Step inside to discover an open-concept floor plan featuring two spacious living areas, a formal dining room, and a bright breakfast area filled with natural light. The chef-inspired kitchen is the heart of the home, complete with a large center island, walk-in pantry, abundant cabinetry, and generous counter space-perfect for meal preparation and entertaining guests. -- The oversized primary suite provides a private retreat with plenty of room for a sitting area, while the three additional Texas-sized bedrooms offer exceptional space for family, guests, a home office, or a game room. -- Outside, enjoy a large, fully fenced backyard with a privacy fence, offering endless possibilities for outdoor entertaining, gardening, pets, or simply relaxing. Situated on a desirable corner lot, the home provides added curb appeal and extra outdoor space. -- Ideally located with quick access to major highways, this home is just minutes from Downtown San Antonio, San Antonio International Airport, USAA, the Medical Center, shopping, dining, parks, and top employers, making commuting throughout the city effortless.
| Elementary School | Middle School | High School |
|---|---|---|
| Longs Creek Elementary School | Harris Middle School | Madison High School |
| Price History | |
|---|---|
| 8/4/2026 | Listed $340,000 |
| 8/29/2026 | 3$330,000 |
General Features
| Living Area | 3288 |
|---|---|
| Construction | Pre-Owned |
| Heating | Central |
| Cooling | One Central |
| Half Baths | 1 |
| Bathrooms | 3 |
| HOA Fee | 200 |
| Subdivision | LONGS CREEK |
| Builder | unknown |
| Class | Single Residential |
| Type | Single Family Detached |
| Style | Two Story |
| Roof | Composition |
| HOA Mandatory | Mandatory |
| Status | Active |
| HOA Frequency | Annually |
| Attached Garage | No |
| HOA Name | LONGS CREEK HOMEOWNERS |
| Neighborhood Amenities | None |
| Multiple HOA | No |
| Area | 1400 |
| Year Built | 1998 |
| High School | Madison |
| School District | North East I.S.D. |
| Proposed Terms | Conventional,FHA,VA |
| Elementary School | Longs Creek |
| Middle School | Harris |
| Legal Description | NCB 17726 BLK 36 LOT 1 LONGS CREEK SUBD UT-13 |
| Potential Short Sale | No |
| Taxes | 9379 |
Interior Features
| Kitchen Length | 12 |
|---|---|
| Kitchen Width | 9 |
| Total Bedrooms | 4 |
| Full Baths | 2 |
| Interior Features | Two Living Area,Separate Dining Room,Two Eating Areas,Island Kitchen,Walk-In Pantry,Game Room,Media Room,Utility Room Inside,All Bedrooms Upstairs,Open Floor Plan,Cable TV Available,High Speed Intern |
| Stories | 2 |
| Dining Room Length | 15 |
| Dining Room Width | 13 |
| Breakfast Room Length | 12 |
| Breakfast Room Width | 8 |
| Flooring | Carpeting,Ceramic Tile,Vinyl |
| Living Room Width | 11 |
| Heating Fuel | Electric |
| # of Fireplaces | 1 |
| Bedroom2 Width | 12 |
| Bedroom3 Length | 13 |
| Bedroom3 Width | 10 |
| Bedroom4 Length | 12 |
| Bedroom4 Width | 11 |
| Entry Room Length | 10 |
| Entry Room Width | 6 |
| Family Room Length | 21 |
| Living Room Length | 15 |
| WINDOW COVERINGS | All Remain |
Exterior Features
| Exterior | Siding |
|---|---|
| Foundation | Slab |
| Pool (Y/N) | No |
| Exterior Features | Deck/Balcony,Privacy Fence,Double Pane Windows,Mature Trees |
| Pool | None |
| Lot Size | 0.21 |
| Water/Sewer | Water System,Sewer System |
| Lot Description | Corner |
| Inclusions | Ceiling Fans,Chandelier,Washer Connection,Dryer Connection,Self-Cleaning Oven,Microwave Oven,Disposal,Dishwasher |
| Lot Improvements | Street Paved,Curbs,Street Gutters,Streetlights,Fire Hydrant w/in 500',Asphalt,City Street |
| Garage Parking | Two Car Garage |
Amenities
- Foreclosure
- Views
- Short Sale
- New Construction
- Adult 55+
- Lease To Own
- No HOA Fees
- Furnished
- Primary On Main
- Air Conditioning
- Seller Finance
- Green
- Fixer Upper
- Horse
- Golf
- Fireplace
- Deck
- Garage
- Basement
- Pool
Property vs Single Family Average in 78247
Price
Taxes
Year Built
Visits
In The Neighborhood
Just Listed
San Antonio
$ 320,000
- Type
- Single Family
- Size
- 2,683 SqFt
- Rooms
- 4 Beds + 2.5 Baths
eXp Realty 888-519-7431
Just Listed
San Antonio
$ 269,900
- Type
- Single Family
- Size
- 2,278 SqFt
- Rooms
- 4 Beds + 2.5 Baths
Good Life Realty Group 210-750-4663
Eco Friendly
San Antonio
$ 280,000
- Type
- Single Family
- Size
- 1,199 SqFt
- Rooms
- 3 Beds + 2 Baths
JB Goodwin, REALTORS 830-216-6971
San Antonio
$ 330,000
- Type
- Single Family
- Size
- 2,856 SqFt
- Rooms
- 3 Beds + 2.5 Baths
The Agency San Antonio 210-963-9993
Reduced
San Antonio
$ 325,000
- Type
- Single Family
- Size
- 2,840 SqFt
- Rooms
- 3 Beds + 2.5 Baths
LPT Realty, LLC 877-366-2213
Reduced
San Antonio
$ 239,000
- Type
- Single Family
- Size
- 1,500 SqFt
- Rooms
- 3 Beds + 2 Baths
Keller Williams Heritage 210-493-3030
Reduced
San Antonio
$ 255,000
- Type
- Single Family
- Size
- 1,863 SqFt
- Rooms
- 3 Beds + 2 Baths
Phyllis Browning Company 210-824-7878
Reduced
San Antonio
$ 299,000
- Type
- Single Family
- Size
- 2,190 SqFt
- Rooms
- 3 Beds + 2.5 Baths
Premier Realty Group Platinum 210-641-1400
Reduced
San Antonio
$ 335,000
- Type
- Single Family
- Size
- 2,853 SqFt
- Rooms
- 4 Beds + 2.5 Baths
Keller Williams Legacy 210-482-3200
Reduced
San Antonio
$ 299,000
- Type
- Single Family
- Size
- 2,576 SqFt
- Rooms
- 4 Beds + 2.5 Baths
Malouff Realty, LLC 210-325-9807
Eco Friendly
San Antonio
$ 390,000
- Type
- Single Family
- Size
- 2,334 SqFt
- Rooms
- 4 Beds + 2.5 Baths
SERHANT. 281-768-8265
Reduced
San Antonio
$ 317,000
- Type
- Single Family
- Size
- 2,400 SqFt
- Rooms
- 4 Beds + 2.5 Baths
C. R. Harlan, LLC 210-382-0701
 Information provided courtesy of LERA MLS. IDX information is provided exclusively for consumers' personal, non-commercial use and may not be used for any purpose other than to identify prospective properties consumers may be interested in purchasing. Information is believed to be accurate but not guaranteed. Provided courtesy of LERA MLS. Copyright 2026 LERA MLS, All Rights Reserved. Data last updated September 21, 2026 2:56 AM UTC
 All information deemed reliable but not guaranteed. All properties are subject to prior sale, change or withdrawal. Neither listing broker(s) or information provider(s) shall be responsible for any typographical errors, misinformation, misprints and shall be held totally harmless. Listing(s) information is provided for consumer's personal, non-commercial use and may not be used for any purpose other than to identify prospective properties consumers may be interested in purchasing. The data relating
