
Price Reduction
Address
10303 Outlaw Bnd, Converse, TX
Price
$ 219,750
Property Attributes
- MLS#2006318
- TypeSingle Family
- Listing Status Active
- CountyBEXAR
- CityConverse
- Area1600
- NeighborhoodCimarron
- Zip78109
- StyleOne Story
- Year Built1983
- Taxes$ 4850
- Price$ 219,750
- Bedrooms3
- Full Bathrooms2
- Half Bathrooms0
- Sqr Footage1510
- Lot Size0.18 Acres
Data Source:
LERA MLS
Property Description
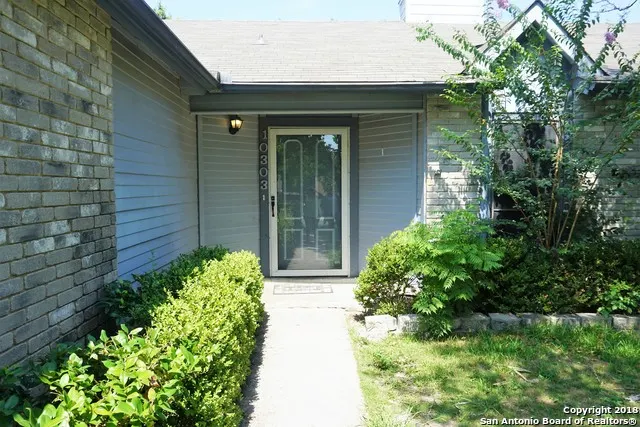
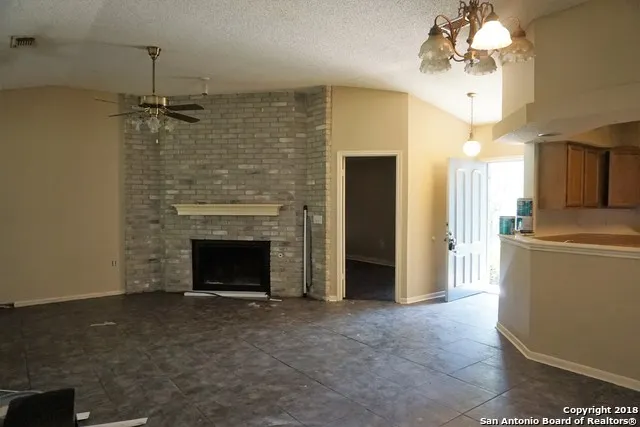
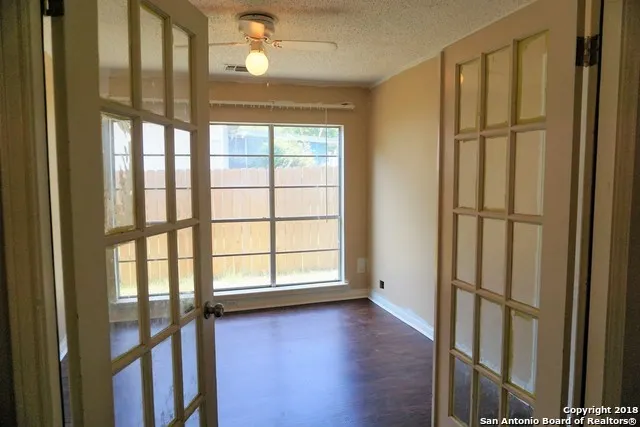
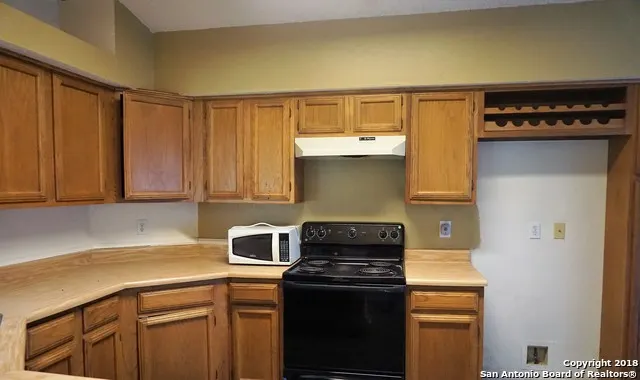
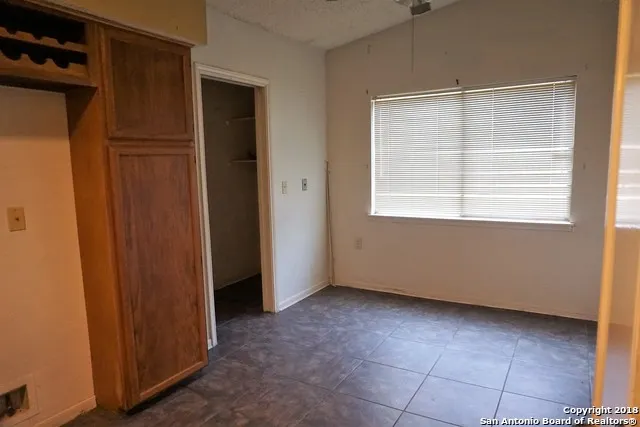
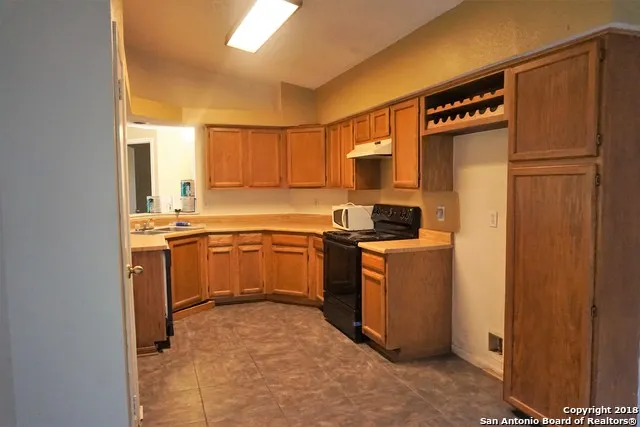
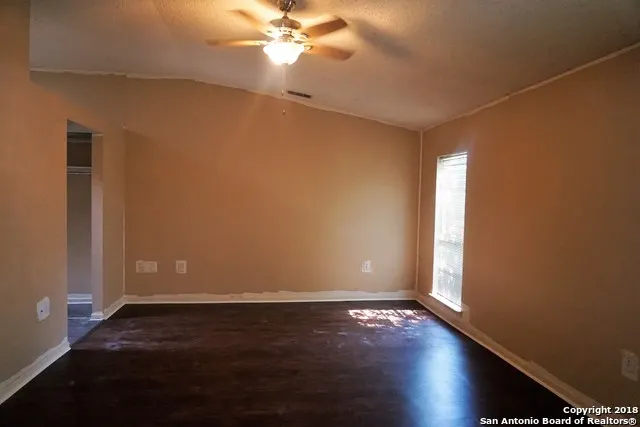
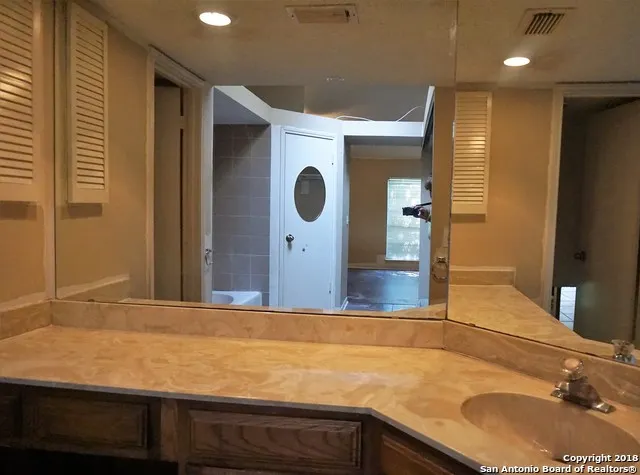
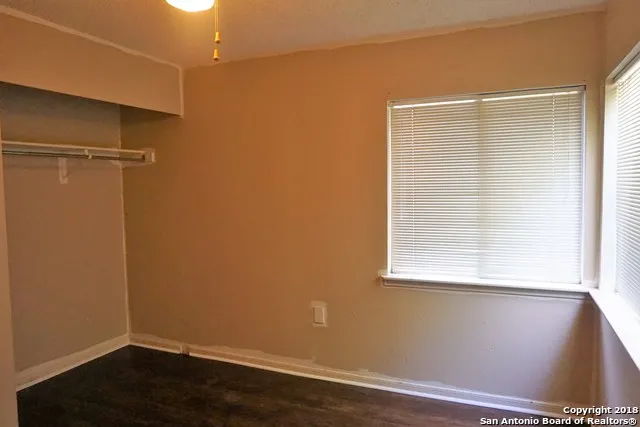
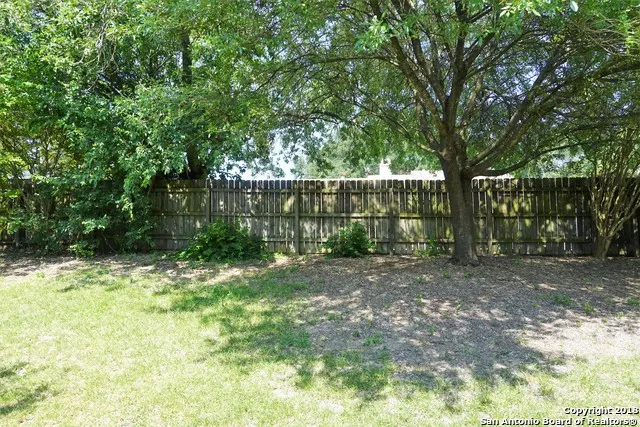
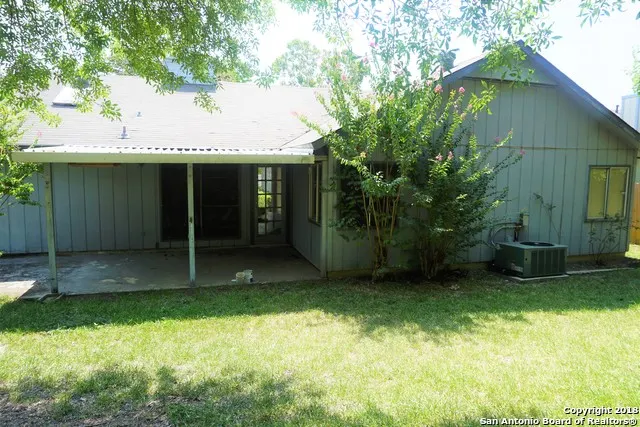
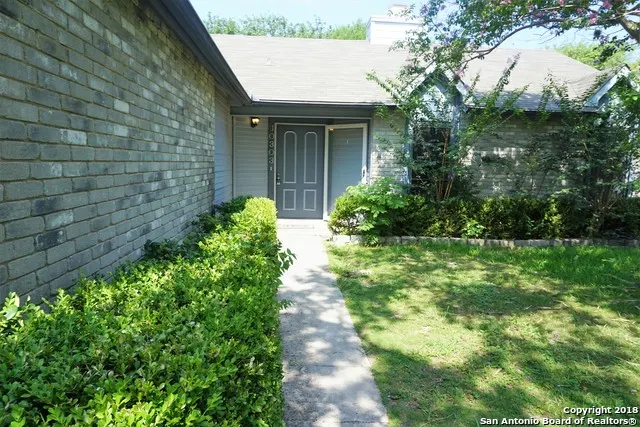
Established Cimarron subdivision featuring a one story with 3 bedrooms, 2 bath, and a study. Open floorplan. Spacious living room with fireplace. Eat-In Kitchen with breakfast bar. No carpet. Split bedrooms. Primary bedroom with full bath. Covered patio in privacy fenced backyard. Mature trees. Two car attached garage. Minutes to Fort Sam Houston and Randolph Air Base. Easy access to IH-35. Near shopping, restaurants and hospital/medical offices.
| Elementary School | Middle School | High School |
|---|---|---|
| Crestview Elementary School | Kitty Hawk Middle School | Judson High School |
| Price History | |
|---|---|
| 8/6/2026 | Listed $225,000 |
| 9/4/2026 | 3$219,750 |
General Features
| Living Area | 1510 |
|---|---|
| Construction | Pre-Owned |
| Heating | Central |
| Cooling | One Central |
| Bathrooms | 2 |
| Subdivision | CIMARRON |
| Builder | Unknown |
| Class | Single Residential |
| Type | Single Family Detached |
| Style | One Story |
| Roof | Composition |
| HOA Mandatory | None |
| Status | Active |
| Attached Garage | Yes |
| Neighborhood Amenities | None |
| Area | 1600 |
| Year Built | 1983 |
| High School | Judson |
| School District | Judson |
| Proposed Terms | Conventional,FHA,VA,Cash |
| Elementary School | Crestview |
| Middle School | Kitty Hawk |
| Legal Description | CB 5052D BLK 85 LOT 34 (CIMARRON UT-6A) |
| Potential Short Sale | No |
| Taxes | 4850.55 |
Interior Features
| Kitchen Length | 20 |
|---|---|
| Kitchen Width | 10 |
| Total Bedrooms | 3 |
| Full Baths | 2 |
| Interior Features | One Living Area,Liv/Din Combo,Eat-In Kitchen,Two Eating Areas,Breakfast Bar,Study/Library,Utility Room Inside,1st Floor Lvl/No Steps,High Ceilings,Open Floor Plan,Cable TV Available,High Speed Intern |
| Stories | 1 |
| Dining Room Length | 10 |
| Dining Room Width | 17 |
| Breakfast Room Length | 10 |
| Breakfast Room Width | 7 |
| Flooring | Ceramic Tile,Vinyl |
| Living Room Width | 10 |
| Utility Room Length | 8 |
| Utility Room Width | 3 |
| Heating Fuel | Natural Gas |
| # of Fireplaces | 1 |
| Bedroom2 Width | 10 |
| Bedroom3 Length | 15 |
| Bedroom3 Width | 10 |
| Entry Room Length | 6 |
| Entry Room Width | 4 |
| Living Room Length | 24 |
| Study/Office Length | 11 |
| Study/Office Width | 10 |
| WINDOW COVERINGS | Some Remain |
Exterior Features
| Exterior | Siding |
|---|---|
| Foundation | Slab |
| Pool (Y/N) | No |
| Exterior Features | Patio Slab,Covered Patio,Privacy Fence,Double Pane Windows,Mature Trees |
| Lot Dimensions | 64x120 |
| Pool | None |
| Lot Size | 0.18 |
| Water/Sewer | Water System,Sewer System |
| Inclusions | Ceiling Fans,Washer Connection,Dryer Connection,Stove/Range,Disposal,Dishwasher,Ice Maker Connection,Vent Fan,Smoke Alarm,Security System (Owned),Electric Water Heater |
| Lot Improvements | Street Paved,Curbs,Sidewalks |
| Garage Parking | Two Car Garage,Attached |
Amenities
- Foreclosure
- Views
- Short Sale
- New Construction
- Adult 55+
- Lease To Own
- No HOA Fees
- Furnished
- Primary On Main
- Air Conditioning
- Seller Finance
- Green
- Fixer Upper
- Horse
- Golf
- Fireplace
- Deck
- Garage
- Basement
- Pool
Property vs Single Family Average in 78109
Price
Taxes
Year Built
Visits
In The Neighborhood
Just Listed
Converse
$ 220,000
- Type
- Single Family
- Size
- 2,935 SqFt
- Rooms
- 4 Beds + 2 Baths
IH 10 Realty 210-694-2500
Converse
$ 259,000
- Type
- Single Family
- Size
- 1,934 SqFt
- Rooms
- 4 Beds + 2.5 Baths
Epique Realty LLC 512-387-0722
 Information provided courtesy of LERA MLS. IDX information is provided exclusively for consumers' personal, non-commercial use and may not be used for any purpose other than to identify prospective properties consumers may be interested in purchasing. Information is believed to be accurate but not guaranteed. Provided courtesy of LERA MLS. Copyright 2026 LERA MLS, All Rights Reserved. Data last updated September 17, 2026 2:29 AM UTC
 All information deemed reliable but not guaranteed. All properties are subject to prior sale, change or withdrawal. Neither listing broker(s) or information provider(s) shall be responsible for any typographical errors, misinformation, misprints and shall be held totally harmless. Listing(s) information is provided for consumer's personal, non-commercial use and may not be used for any purpose other than to identify prospective properties consumers may be interested in purchasing. The data relating
