
Open House Sat, Oct 3rd 11:30 AM - 01:00 PM - Price Reduction










Address
10919 Apple Dumpling Grv, San Antonio, TX
Price
$ 349,999
Property Attributes
- MLS#2006550
- TypeSingle Family
- Listing Status Active
- CountyBEXAR
- CitySan Antonio
- Area2301
- NeighborhoodApplewhite Meadows
- Zip78224
- StyleTwo Story,Traditional
- Year Built2024
- Taxes$ 5559
- Price$ 349,999
- Bedrooms5
- Full Bathrooms3
- Half Bathrooms0
- Sqr Footage2534
- Lot Size0.107 Acres
Data Source:
LERA MLS
Property Description
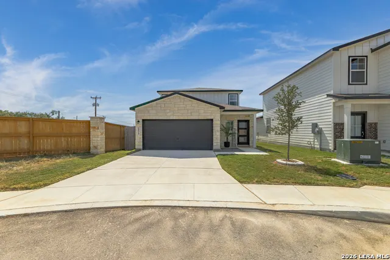
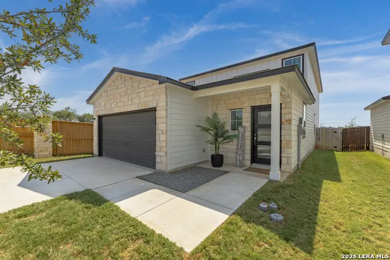
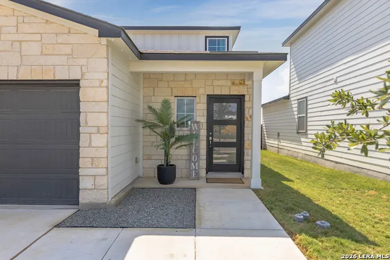
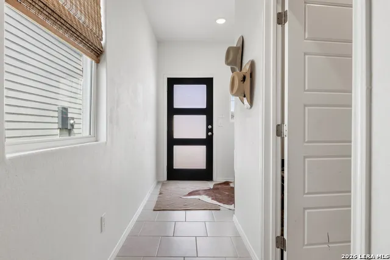
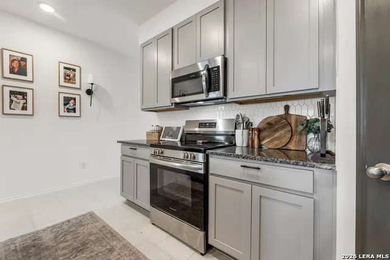
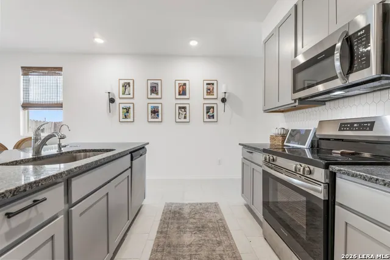
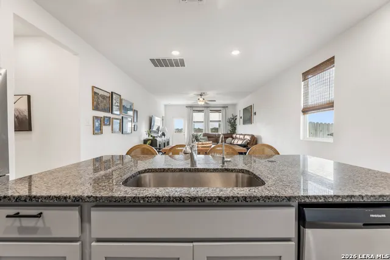
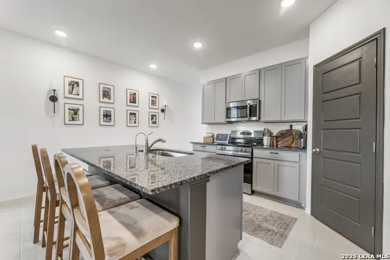
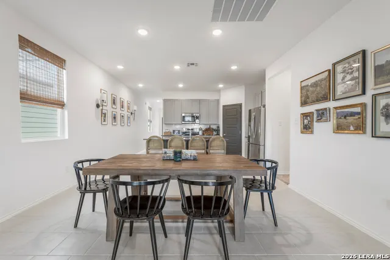
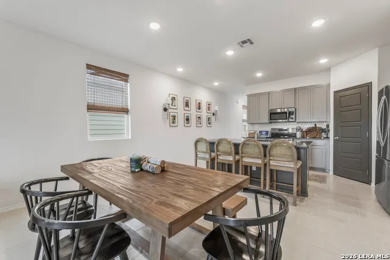
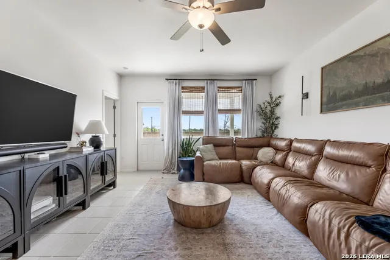
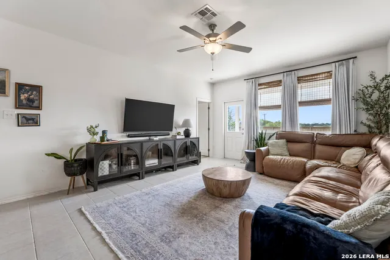
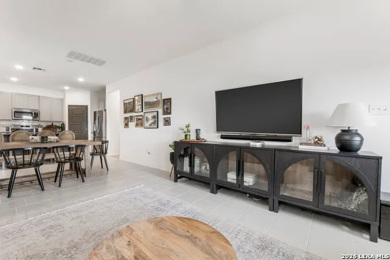
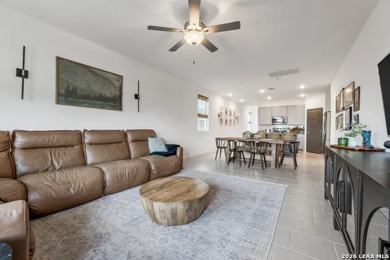
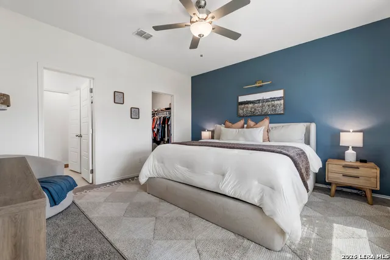
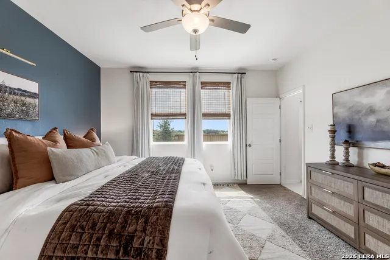
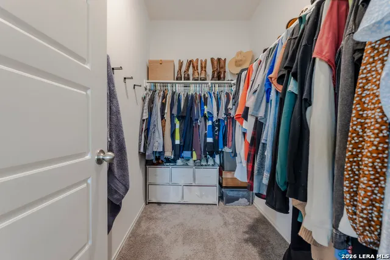
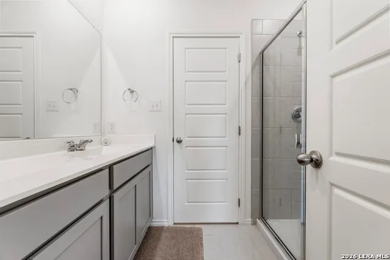
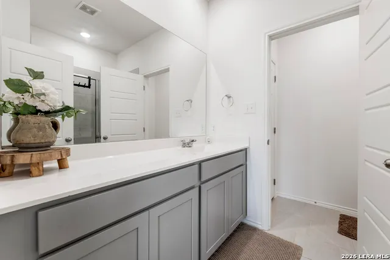
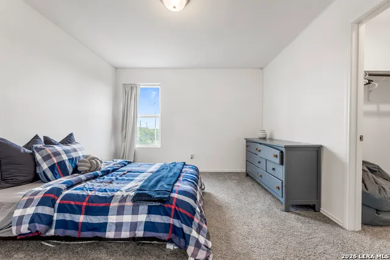
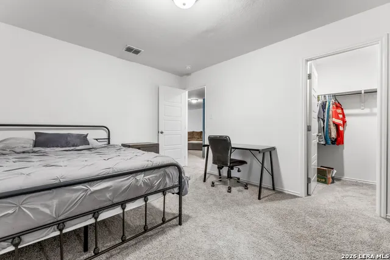
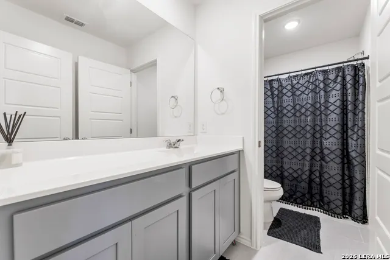
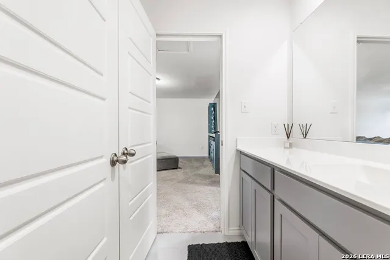
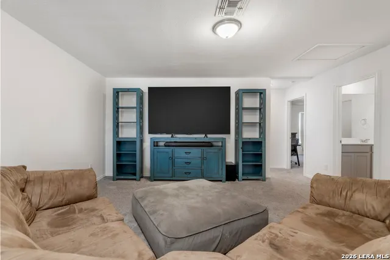
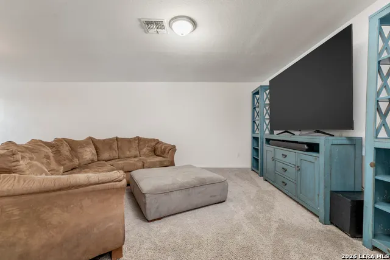
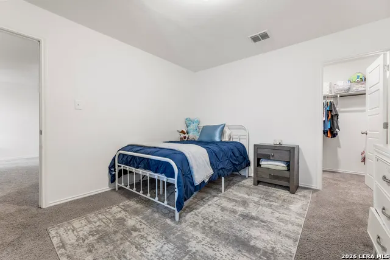
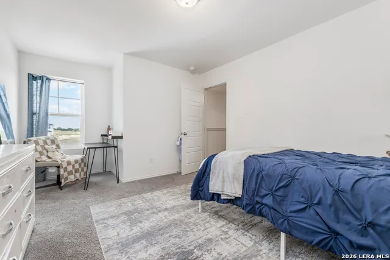
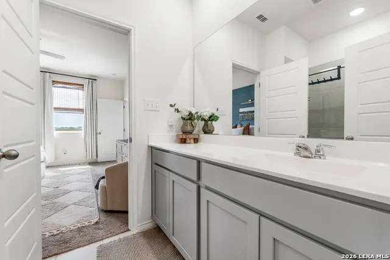
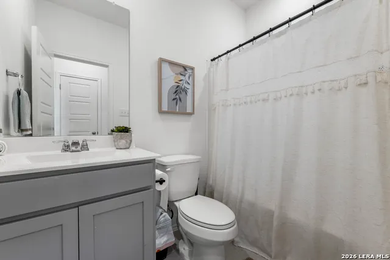
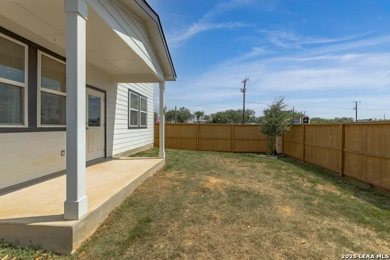
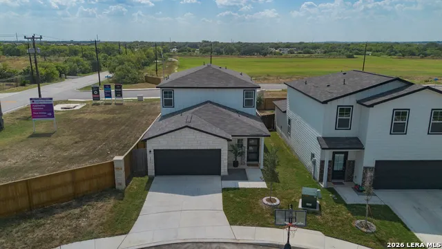
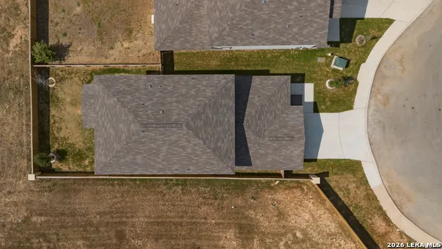
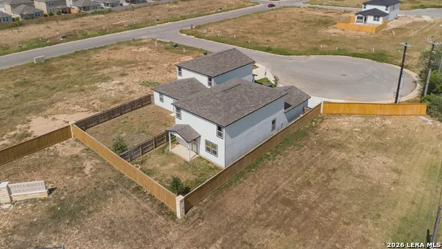
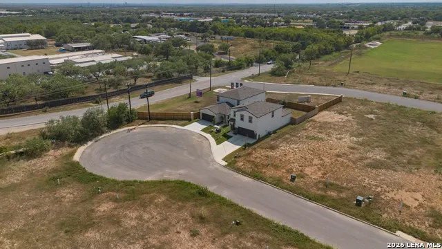
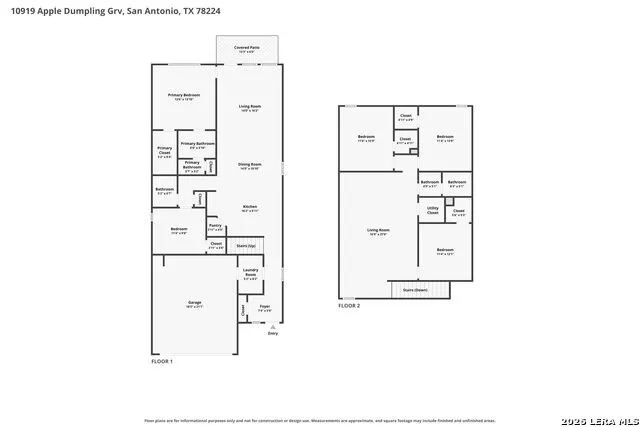
*Seller offering up to $6,850 toward buyer's allowable closing costs, prepaids, or interest rate buy-down with an acceptable offer.* Welcome to Applewhite Meadows, where modern design meets everyday comfort in this beautifully maintained 2024-built home. Offering over 2,500 square feet of thoughtfully designed living space, this five-bedroom, three-bathroom home was built to grow with you, providing the flexibility and functionality today's lifestyle demands. Step inside to an open, light-filled main living area where the island kitchen serves as the heart of the home, overlooking the dining and family rooms so conversations can flow as easily as daily life. Durable ceramic tile flooring extends throughout the main living spaces, creating a stylish, low-maintenance foundation for everyday living and entertaining alike. Tucked away on the main floor, the private primary suite offers a peaceful retreat with a spacious walk-in closet and walk-in shower. A secondary bedroom and full bathroom downstairs provide the perfect setup for guests, multigenerational living, or a dedicated home office. Upstairs, you'll find three generously sized bedrooms, each featuring its own walk-in closet, along with an expansive loft that offers endless possibilities. Whether you envision a game room, media room, second living area, playroom, or workspace, this versatile space is ready to fit your needs. Outside, enjoy relaxing under the covered patio, appreciate the added comfort of an insulated garage, and take advantage of the custom exterior lighting that enhances the home's curb appeal well into the evening. Residents of Applewhite Meadows also enjoy neighborhood amenities including a community pool and playground. Conveniently located with easy access to Loop 410 and I-35, this home keeps you close to shopping, dining, schools, and everyday conveniences, with a quick commute to downtown San Antonio, Lackland Air Force Base, and the Toyota Manufacturing Plant. Combining modern construction, a versatile layout, and an ideal location, this move-in ready home is ready to welcome its next owners.
| Elementary School | Middle School | High School |
|---|---|---|
| Bob Hope Elementary School | Resnik Middle School | Legacy High School |
| Price History | |
|---|---|
| 8/7/2026 | Listed $359,000 |
| 8/26/2026 | 2$355,000 |
| 9/9/2026 | 2$349,999 |
General Features
| Living Area | 2534 |
|---|---|
| Energy Efficiency | Double Pane Windows,Ceiling Fans |
| Construction | Pre-Owned |
| Heating | Central,1 Unit |
| Cooling | One Central |
| Bathrooms | 3 |
| HOA Fee | 400 |
| Subdivision | APPLEWHITE MEADOWS |
| Builder | Davidson Homes |
| Class | Single Residential |
| Type | Single Family Detached |
| Style | Two Story,Traditional |
| Roof | Composition |
| HOA Mandatory | Mandatory |
| Miscellaneous | Virtual Tour |
| Status | Active |
| HOA Frequency | Annually |
| Attached Garage | Yes |
| HOA Name | APPLEWHITE MEADOWS HOMEOWNERS ASSOCIATION |
| Neighborhood Amenities | Pool,Park/Playground |
| Multiple HOA | No |
| Area | 2301 |
| Year Built | 2024 |
| High School | Legacy High School |
| School District | Southwest I.S.D. |
| Proposed Terms | Conventional,FHA,VA,Cash |
| Elementary School | Bob Hope |
| Middle School | RESNIK |
| Legal Description | Ncb 18087 (Applewhite Meadows Ut-2),Block 22 Lot 78 2023- N |
| Potential Short Sale | No |
| Taxes | 5559.61 |
Interior Features
| Kitchen Length | 16 |
|---|---|
| Kitchen Width | 10 |
| Total Bedrooms | 5 |
| Full Baths | 3 |
| Interior Features | Two Living Area,Liv/Din Combo,Eat-In Kitchen,Island Kitchen,Breakfast Bar,Walk-In Pantry,Game Room,Utility Room Inside,Secondary Bedroom Down,1st Floor Lvl/No Steps,Open Floor Plan,High Speed Interne |
| Stories | 2 |
| Dining Room Length | 14 |
| Dining Room Width | 11 |
| Flooring | Carpeting,Ceramic Tile |
| Living Room Width | 16 |
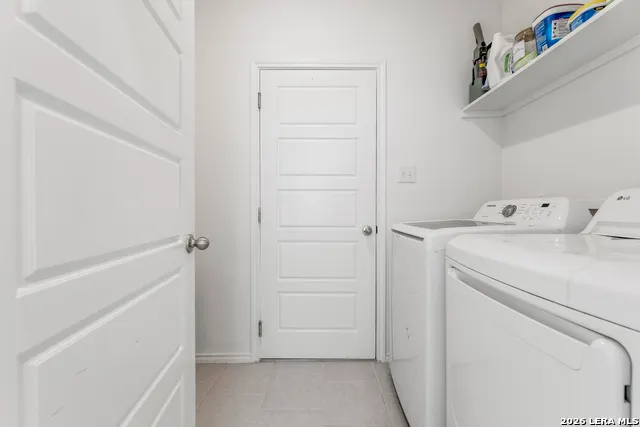
| Utility Room Length | 5 |
| Utility Room Width | 8 |
| Heating Fuel | Electric |
| Bedroom2 Width | 10 |
| Bedroom3 Length | 11 |
| Bedroom3 Width | 14 |
| Bedroom4 Length | 11 |
| Bedroom4 Width | 14 |
| Bedroom5 Length | 11 |
| Bedroom5 Width | 12 |
| Entry Room Length | 7 |
| Entry Room Width | 6 |
| Living Room Length | 14 |
| WINDOW COVERINGS | Some Remain |
Exterior Features
| Exterior | Stone/Rock,Siding |
|---|---|
| Foundation | Slab |
| Pool (Y/N) | No |
| Exterior Features | Patio Slab,Covered Patio,Privacy Fence,Sprinkler System,Double Pane Windows |
| Pool | None |
| Lot Size | 0.107 |
| Water/Sewer | Water System,Sewer System,City |
| Lot Description | Cul-de-Sac/Dead End |
| Inclusions | Ceiling Fans,Washer Connection,Dryer Connection,Microwave Oven,Stove/Range,Disposal,Dishwasher,Smoke Alarm,Electric Water Heater,Garage Door Opener,Smooth Cooktop,Solid Counter Tops,City Garbage serv |
| Lot Improvements | Street Paved,Curbs,Sidewalks,Streetlights |
| Garage Parking | Two Car Garage,Attached |
Amenities
- Foreclosure
- Views
- Short Sale
- New Construction
- Adult 55+
- Lease To Own
- No HOA Fees
- Furnished
- Primary On Main
- Air Conditioning
- Seller Finance
- Green
- Fixer Upper
- Horse
- Golf
- Fireplace
- Deck
- Garage
- Basement
- Pool
Property vs Single Family Average in 78224
Price
Taxes
Year Built
Visits
In The Neighborhood
Just Listed
San Antonio
$ 319,990
- Type
- Single Family
- Size
- 2,082 SqFt
- Rooms
- 5 Beds + 3 Baths
eXp Realty 888-519-7431
Reduced
San Antonio
$ 334,990
- Type
- Single Family
- Size
- 2,084 SqFt
- Rooms
- 4 Beds + 3 Baths
The Signorelli Company 713-452-1700
Reduced
San Antonio
$ 355,990
- Type
- Single Family
- Size
- 2,416 SqFt
- Rooms
- 5 Beds + 2.5 Baths
The Signorelli Company 713-452-1700
New Construction
San Antonio
$ 348,370
- Type
- Single Family
- Size
- 2,438 SqFt
- Rooms
- 5 Beds + 3 Baths
eXp Realty 888-519-7431
Reduced
San Antonio
$ 225,000
- Type
- Single Family
- Size
- 1,312 SqFt
- Rooms
- 3 Beds + 2.5 Baths
eXp Realty 888-519-7431
New Construction
San Antonio
$ 324,990
- Type
- Single Family
- Size
- 2,260 SqFt
- Rooms
- 4 Beds + 2.5 Baths
eXp Realty 888-519-7431
Reduced
San Antonio
$ 284,990
- Type
- Single Family
- Size
- 1,585 SqFt
- Rooms
- 4 Beds + 2 Baths
eXp Realty 888-519-7431
San Antonio
$ 310,000
- Type
- Single Family
- Size
- 1,857 SqFt
- Rooms
- 3 Beds + 2.5 Baths
White Line Realty LLC 210-951-3478
Reduced
San Antonio
$ 346,990
- Type
- Single Family
- Size
- 2,125 SqFt
- Rooms
- 4 Beds + 3 Baths
The Signorelli Company 713-452-1700
San Antonio
$ 308,034
- Type
- Single Family
- Size
- 2,111 SqFt
- Rooms
- 4 Beds + 2.5 Baths
Legend Homes 210-985-5411
Reduced
San Antonio
$ 324,990
- Type
- Single Family
- Size
- 2,260 SqFt
- Rooms
- 4 Beds + 2.5 Baths
eXp Realty 888-519-7431
Reduced
San Antonio
$ 339,990
- Type
- Single Family
- Size
- 2,511 SqFt
- Rooms
- 5 Beds + 3.5 Baths
eXp Realty 888-519-7431
 Information provided courtesy of LERA MLS. IDX information is provided exclusively for consumers' personal, non-commercial use and may not be used for any purpose other than to identify prospective properties consumers may be interested in purchasing. Information is believed to be accurate but not guaranteed. Provided courtesy of LERA MLS. Copyright 2026 LERA MLS, All Rights Reserved. Data last updated September 21, 2026 2:56 AM UTC
 All information deemed reliable but not guaranteed. All properties are subject to prior sale, change or withdrawal. Neither listing broker(s) or information provider(s) shall be responsible for any typographical errors, misinformation, misprints and shall be held totally harmless. Listing(s) information is provided for consumer's personal, non-commercial use and may not be used for any purpose other than to identify prospective properties consumers may be interested in purchasing. The data relating
