
Price Reduction - Eco Friendly
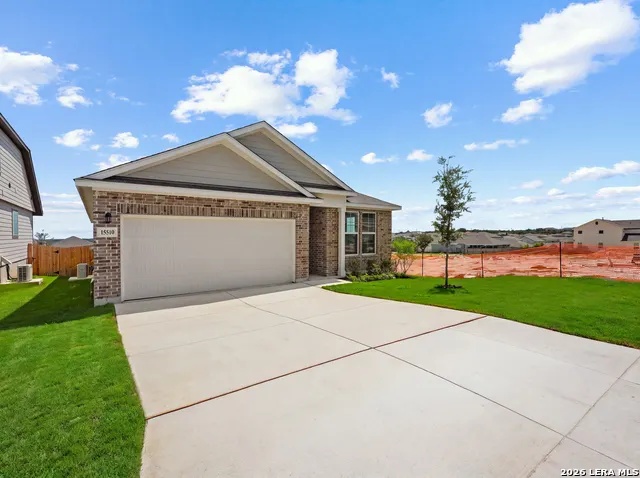
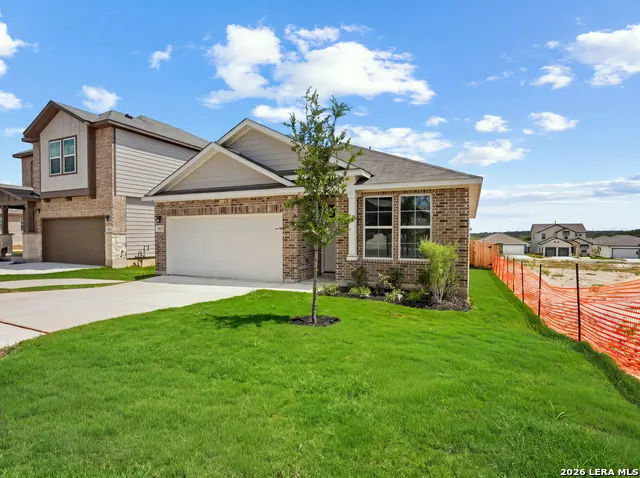
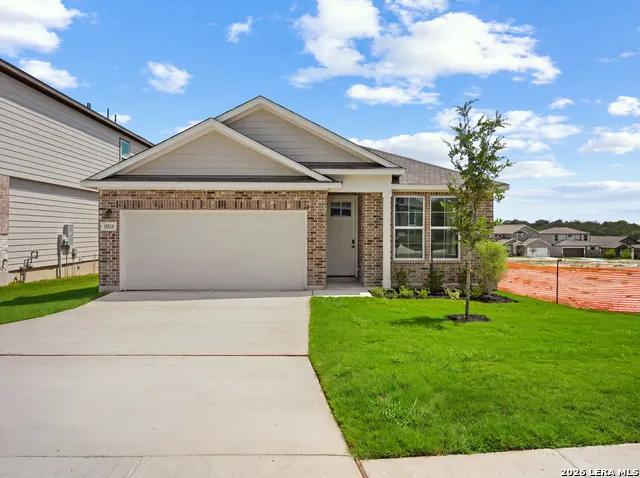
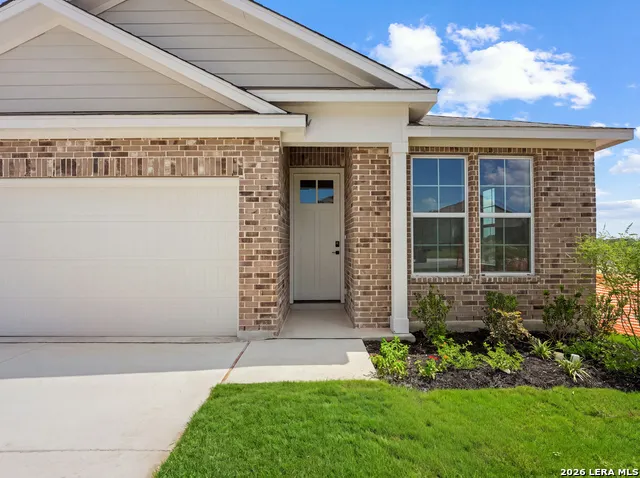
Address
15510 Jake Xing, San Antonio, TX
Price
$ 329,930
Property Attributes
- MLS#2006889
- TypeSingle Family
- Listing Status Active
- CountyMEDINA
- CitySan Antonio
- Area3000
- NeighborhoodHunters Ranch
- Zip78253
- StyleOne Story
- Year Built2026
- Taxes$ 1
- Price$ 329,930
- Bedrooms4
- Full Bathrooms2
- Half Bathrooms0
- Sqr Footage1881
- Lot Size0.11 Acres
Data Source:
LERA MLS
Property Description
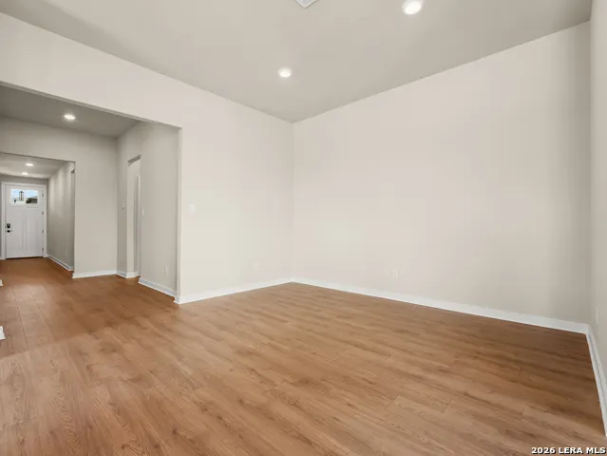
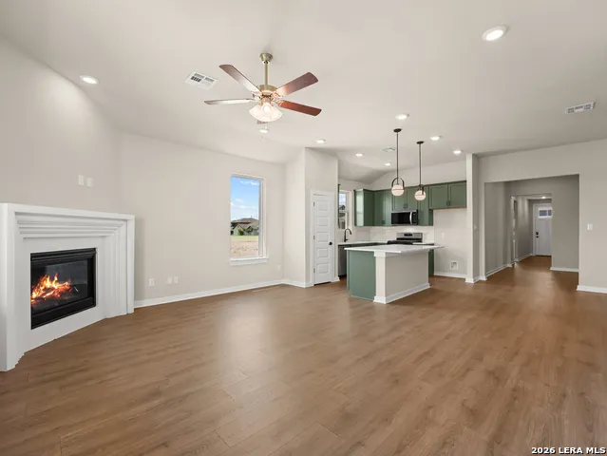
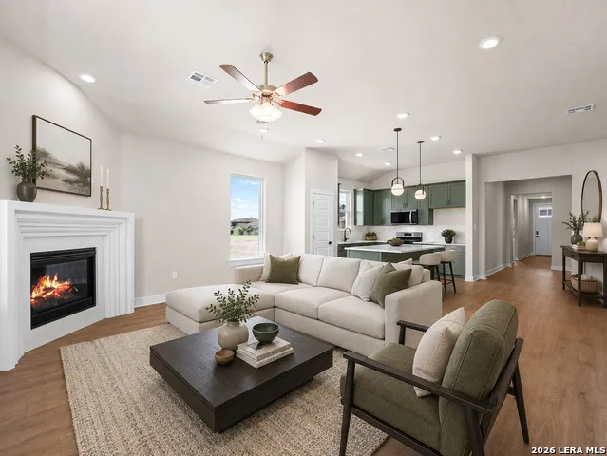
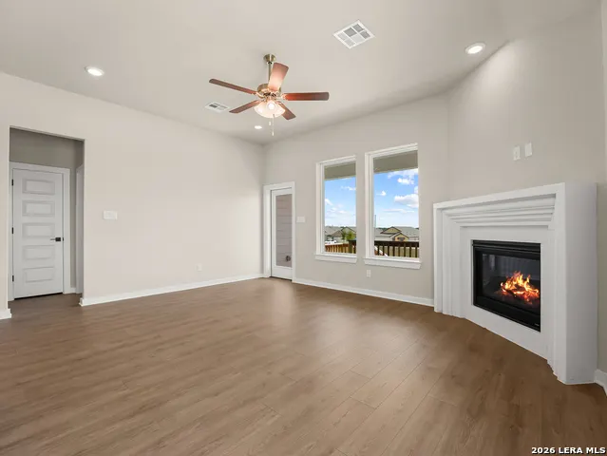
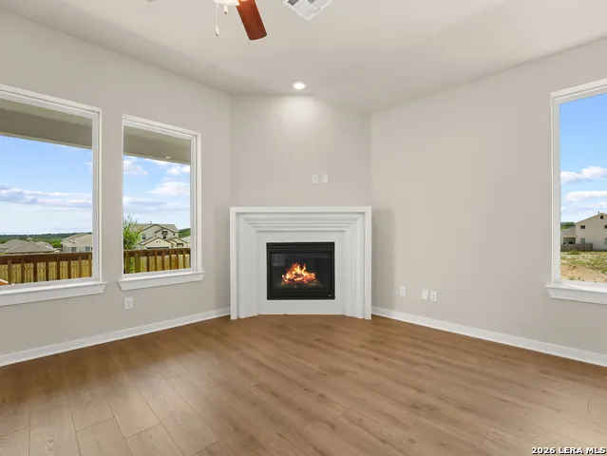
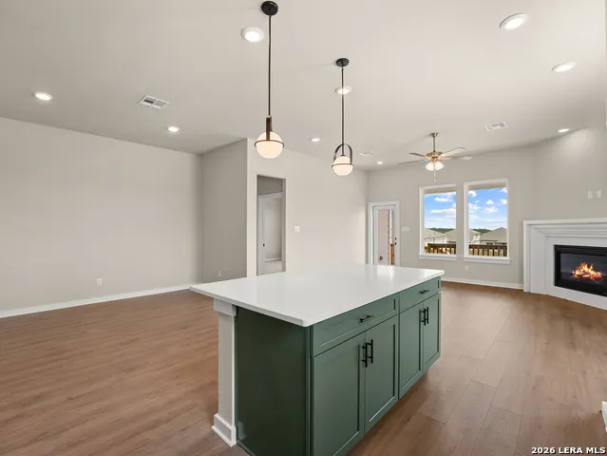
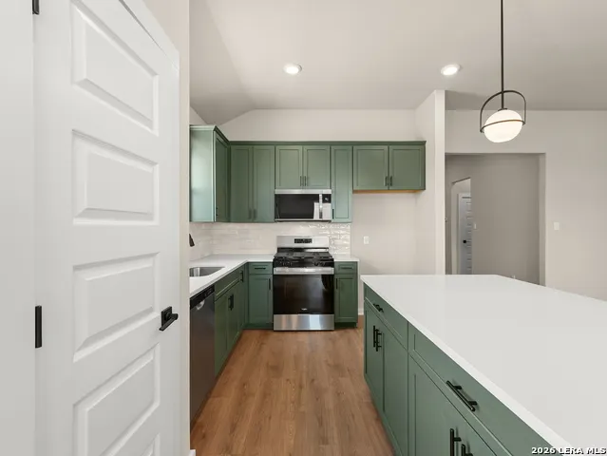
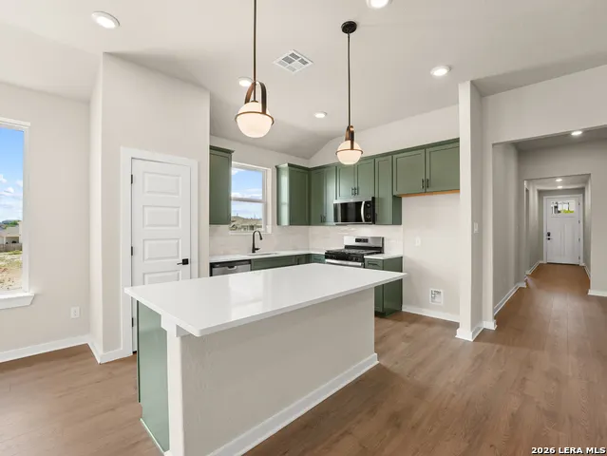
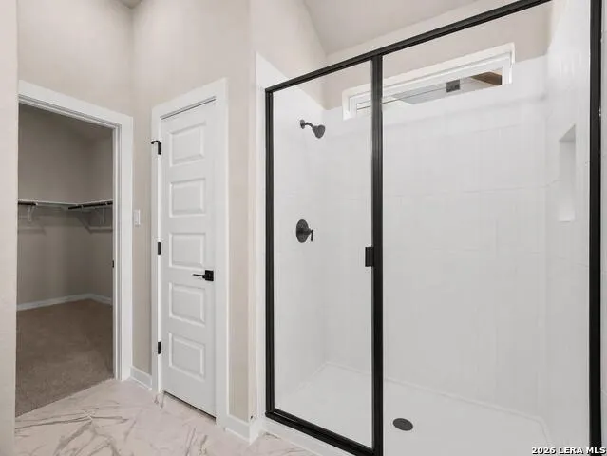
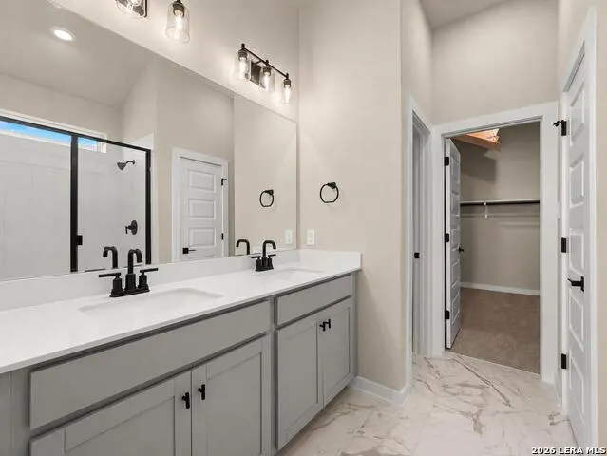
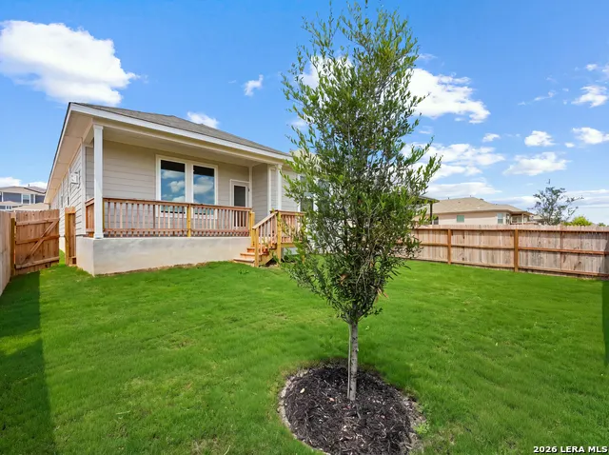
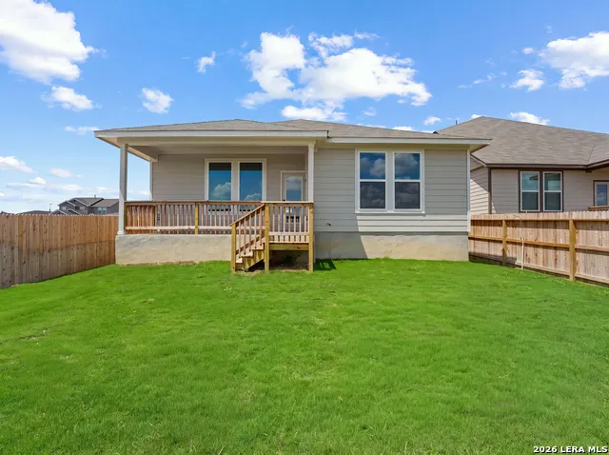
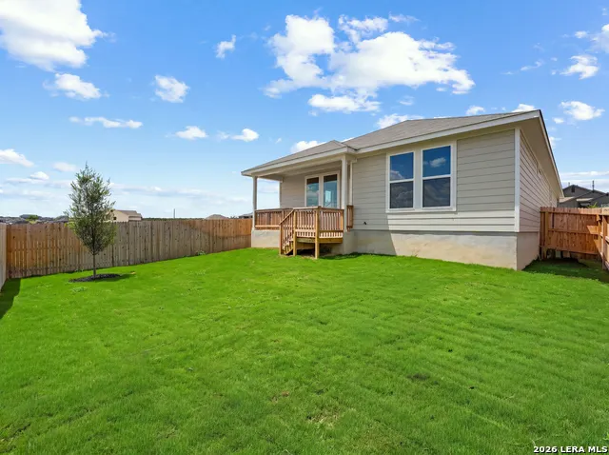
Completed and move-in ready, this Beazer Homes Keller floor plan combines standout design choices with a functional one-story layout in Hunters Ranch. With 4 bedrooms, 2 bathrooms, approximately 1,881 square feet, and a 2-car garage, the home makes excellent use of its space. The open living area features a fireplace and flows directly into the kitchen and dining area, creating an inviting space for everyday living and entertaining. The kitchen makes an immediate impression with green cabinetry, a large center island, stainless steel appliances, gas cooking, tile backsplash, recessed lighting, and generous counter space. The primary suite includes a private bath with dual vanities, a walk-in shower, and spacious walk-in closet, while three additional bedrooms provide plenty of flexibility. Outside, enjoy a covered patio and fully fenced backyard on an approximately 40' x 120' homesite with plenty of usable outdoor space. Hunters Ranch amenities include a community pool, park, pickleball and basketball courts, and dog park. Beazer Homes is proud to be America's #1 Energy-Efficient Homebuilder. In 2024, Beazer Homes achieved an average net HERS score of 37, including solar, and a gross HERS score of 42, the lowest publicly reported scores among the top 30 U.S. homebuilders identified by Builder Magazine's Top 100 list based on 2024 closings. Builder incentives may be available, including potential assistance with closing costs and other buyer benefits. This home is complete and ready for move-in.
| Elementary School | Middle School | High School |
|---|---|---|
| Potranco Elementary School | Loma Alta Middle School | Medina Valley High School |
| Price History | |
|---|---|
| 8/7/2026 | Listed $329,999 |
| 8/26/2026 | 1$329,930 |
General Features
| Living Area | 1881 |
|---|---|
| Energy Efficiency | Programmable Thermostat,Double Pane Windows,Variable Speed HVAC,Energy Star Appliances,Foam Insulation,Ceiling Fans |
| Construction | New |
| Green Certification | HERS Rated,HERS 0-85,Energy Star Certified,Build San Antonio Green |
| Heating | Central |
| Cooling | One Central |
| Bathrooms | 2 |
| HOA Fee | 500 |
| Subdivision | HUNTERS RANCH |
| Builder | Beazer Homes |
| Class | Single Residential |
| Type | Single Family Detached |
| Green Features | Low Flow Commode,Low Flow Fixture,Energy Recovery Ventilator |
| Style | One Story |
| Roof | Composition |
| HOA Mandatory | Mandatory |
| Miscellaneous | Builder 10-Year Warranty,No City Tax |
| Status | Active |
| HOA Frequency | Annually |
| Attached Garage | No |
| HOA Name | DIAMOND ASSOCIATION MANAGEMENT |
| Neighborhood Amenities | Pool,Park/Playground,Sports Court,Basketball Court |
| Multiple HOA | No |
| Area | 3000 |
| Year Built | 2026 |
| High School | Medina Valley |
| School District | Medina Valley I.S.D. |
| Proposed Terms | Conventional,FHA,VA,Cash,Investors OK |
| Elementary School | Potranco |
| Middle School | Loma Alta |
| Legal Description | LOT 15,BLOCL 51,HUNTERS RANCH SUBDIVISION UNIT 18B |
| Taxes | 1.86 |
Interior Features
| Kitchen Length | 10 |
|---|---|
| Kitchen Width | 13 |
| Total Bedrooms | 4 |
| Full Baths | 2 |
| Interior Features | Two Living Area,Island Kitchen,Walk-In Pantry,High Ceilings,Open Floor Plan,Laundry Room,Walk in Closets |
| Stories | 1 |
| Dining Room Length | 13 |
| Dining Room Width | 13 |
| Breakfast Room Length | 14 |
| Breakfast Room Width | 6 |
| Flooring | Carpeting,Ceramic Tile,Laminate |
| Living Room Width | 13 |
| Heating Fuel | Electric |
| # of Fireplaces | 1 |
| Bedroom2 Width | 10 |
| Bedroom3 Length | 10 |
| Bedroom3 Width | 10 |
| Bedroom4 Length | 10 |
| Bedroom4 Width | 10 |
| Entry Room Length | 10 |
| Entry Room Width | 10 |
| Family Room Length | 17 |
| Living Room Length | 18 |
| Study/Office Length | 9 |
| Study/Office Width | 10 |
| WINDOW COVERINGS | None Remain |
Exterior Features
| Exterior | Brick,Siding,2 Sides Masonry |
|---|---|
| Foundation | Slab |
| Pool (Y/N) | No |
| Exterior Features | Patio Slab,Covered Patio,Privacy Fence,Sprinkler System |
| Pool | None |
| Lot Size | 0.11 |
| Water/Sewer | City |
| Inclusions | Ceiling Fans,Washer Connection,Dryer Connection,Microwave Oven,Stove/Range,Gas Cooking,Disposal,Dishwasher,Smoke Alarm,Garage Door Opener,Solid Counter Tops |
| Lot Improvements | Street Paved,Sidewalks |
| Garage Parking | Two Car Garage |
Amenities
- Foreclosure
- Views
- Short Sale
- New Construction
- Adult 55+
- Lease To Own
- No HOA Fees
- Furnished
- Primary On Main
- Air Conditioning
- Seller Finance
- Green
- Fixer Upper
- Horse
- Golf
- Fireplace
- Deck
- Garage
- Basement
- Pool
Property vs Single Family Average in 78253
Price
Year Built
Visits
In The Neighborhood
Just Listed
San Antonio
$ 259,000
- Type
- Single Family
- Size
- 1,662 SqFt
- Rooms
- 3 Beds + 2 Baths
JB Goodwin, REALTORS 210-581-9050
New Construction
San Antonio
$ 376,990
- Type
- Single Family
- Size
- 2,109 SqFt
- Rooms
- 3 Beds + 2.5 Baths
The Signorelli Company 713-452-1700
San Antonio
$ 312,990
- Type
- Single Family
- Size
- 1,721 SqFt
- Rooms
- 4 Beds + 3 Baths
Legend Homes 210-985-5411
San Antonio
$ 310,000
- Type
- Single Family
- Size
- 2,018 SqFt
- Rooms
- 3 Beds + 2.5 Baths
San Antonio Elite Realty 210-455-8099
San Antonio
$ 395,415
- Type
- Single Family
- Size
- 2,583 SqFt
- Rooms
- 4 Beds + 3.5 Baths
Move Up America 888-924-9949
San Antonio
$ 385,262
- Type
- Single Family
- Size
- 2,622 SqFt
- Rooms
- 5 Beds + 3.5 Baths
Legend Homes 210-985-5411
San Antonio
$ 387,436
- Type
- Single Family
- Size
- 2,331 SqFt
- Rooms
- 4 Beds + 2.5 Baths
Legend Homes 210-985-5411
Reduced
San Antonio
$ 379,990
- Type
- Single Family
- Size
- 2,366 SqFt
- Rooms
- 4 Beds + 2.5 Baths
The Signorelli Company 713-452-1700
San Antonio
$ 315,000
- Type
- Single Family
- Size
- 2,125 SqFt
- Rooms
- 4 Beds + 2.5 Baths
Keller Williams Heritage 210-493-3030
San Antonio
$ 355,000
- Type
- Single Family
- Size
- 1,945 SqFt
- Rooms
- 3 Beds + 2 Baths
Real Broker, LLC 855-450-0442
Reduced
San Antonio
$ 354,390
- Type
- Single Family
- Size
- 1,775 SqFt
- Rooms
- 4 Beds + 3 Baths
Move Up America 888-924-9949
 Information provided courtesy of LERA MLS. IDX information is provided exclusively for consumers' personal, non-commercial use and may not be used for any purpose other than to identify prospective properties consumers may be interested in purchasing. Information is believed to be accurate but not guaranteed. Provided courtesy of LERA MLS. Copyright 2026 LERA MLS, All Rights Reserved. Data last updated September 21, 2026 2:56 AM UTC
 All information deemed reliable but not guaranteed. All properties are subject to prior sale, change or withdrawal. Neither listing broker(s) or information provider(s) shall be responsible for any typographical errors, misinformation, misprints and shall be held totally harmless. Listing(s) information is provided for consumer's personal, non-commercial use and may not be used for any purpose other than to identify prospective properties consumers may be interested in purchasing. The data relating
