
Price Reduction
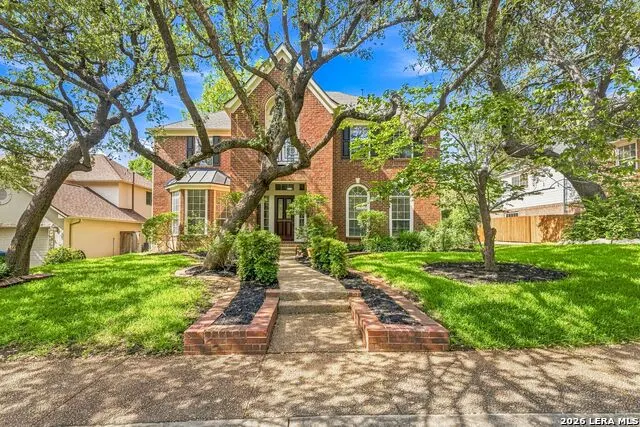
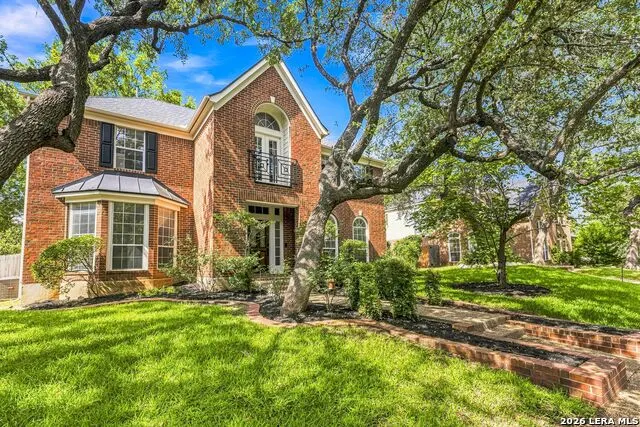
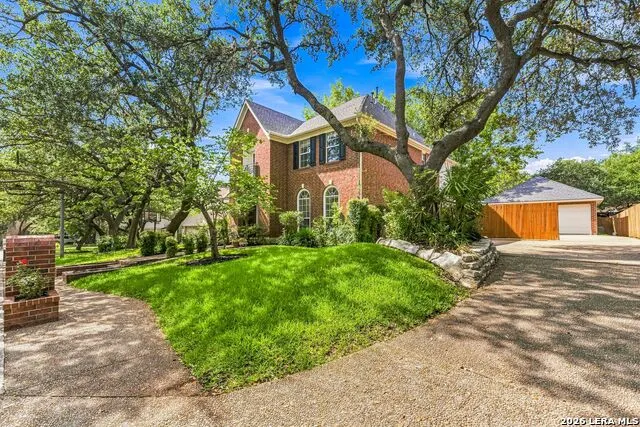
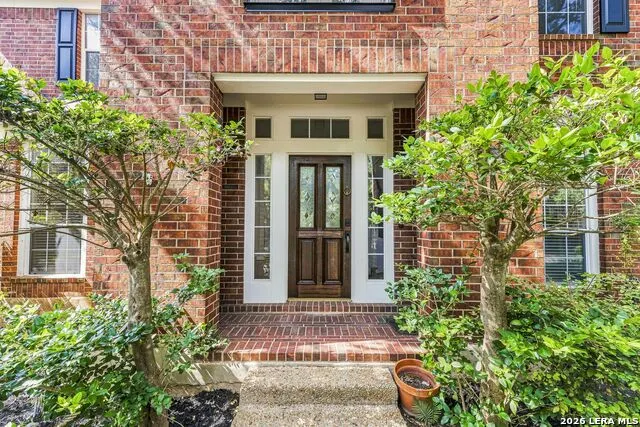
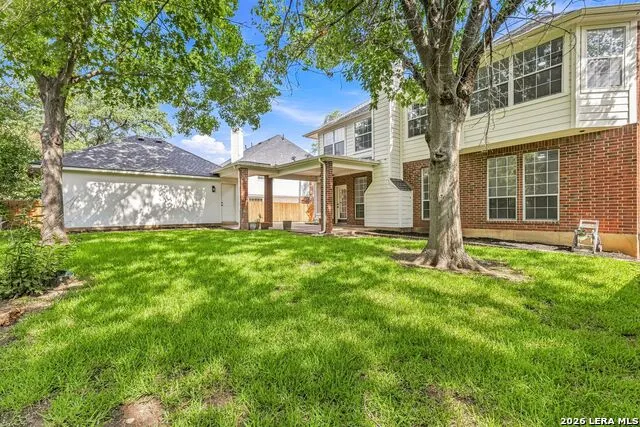
Address
22 Benchwood Cir, San Antonio, TX
Price
$ 760,000
Property Attributes
- MLS#2008898
- TypeSingle Family
- Listing Status Active
- CountyBEXAR
- CitySan Antonio
- Area0600
- NeighborhoodThe Heights
- Zip78248
- StyleTwo Story
- Year Built1996
- Taxes$ 14058
- Price$ 760,000
- Bedrooms4
- Full Bathrooms3
- Half Bathrooms0
- Sqr Footage3703
- Lot Size0.22 Acres
Data Source:
LERA MLS
Property Description
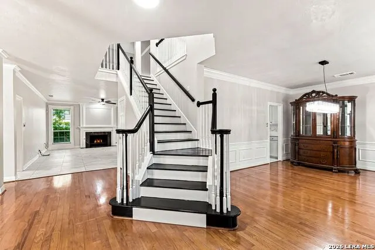
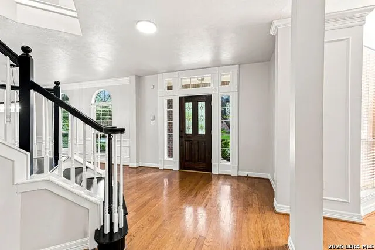
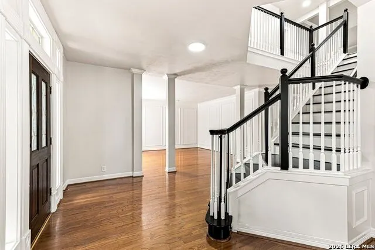
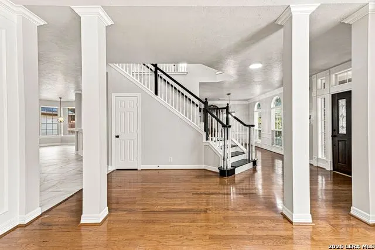
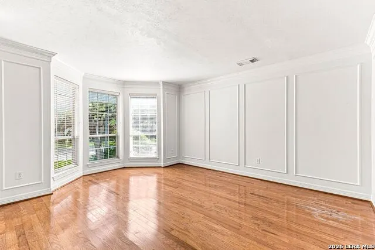
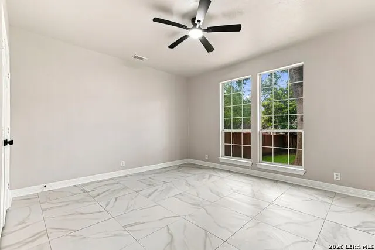
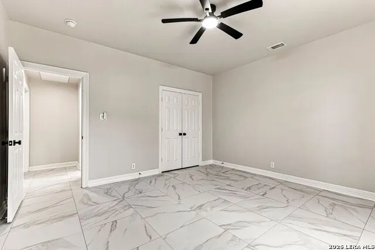
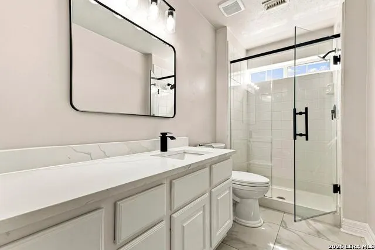
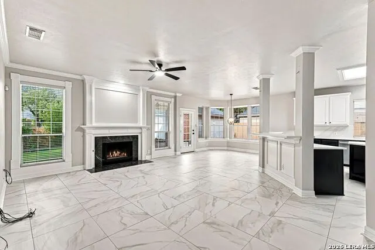
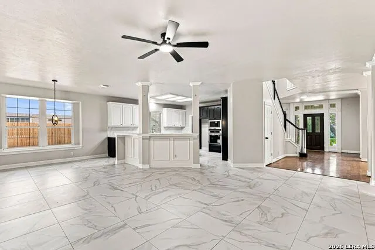
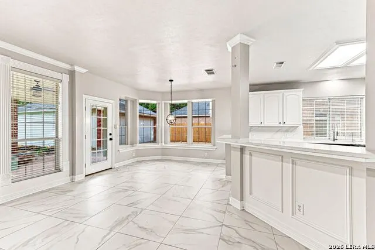
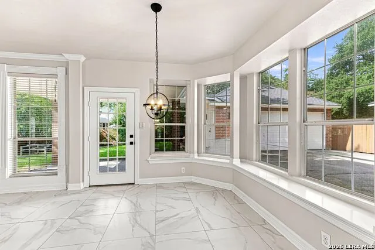
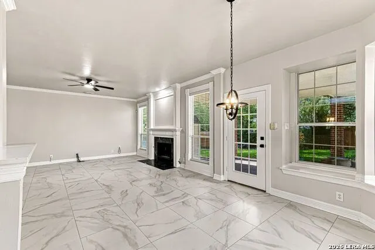
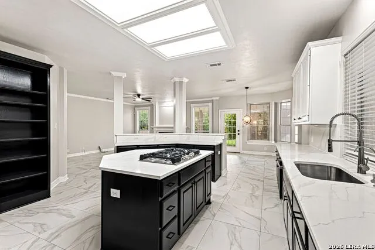
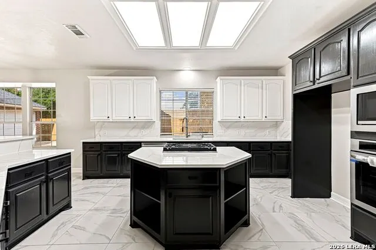
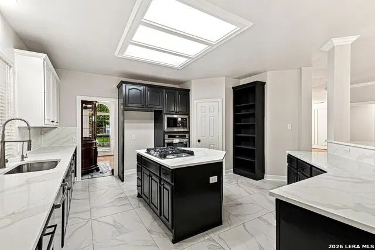
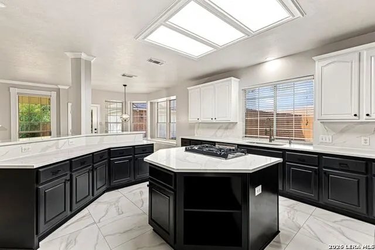
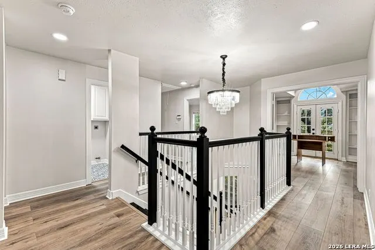
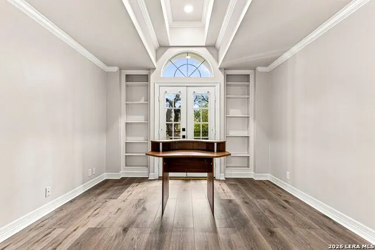
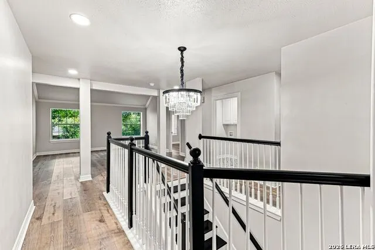
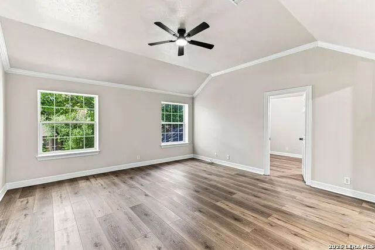
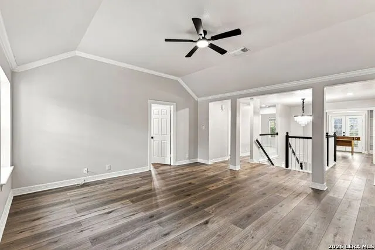
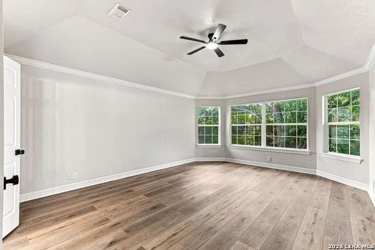
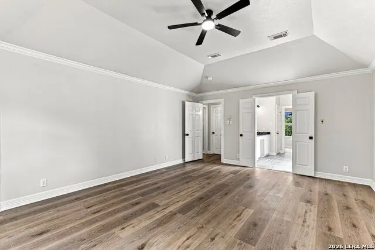
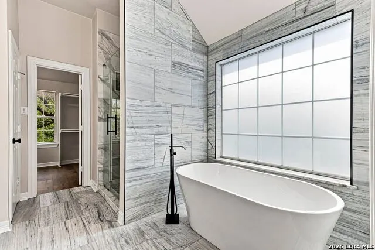
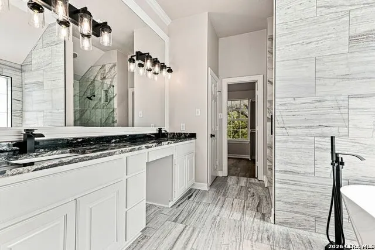
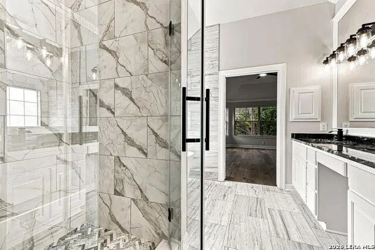
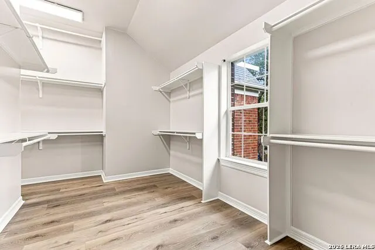
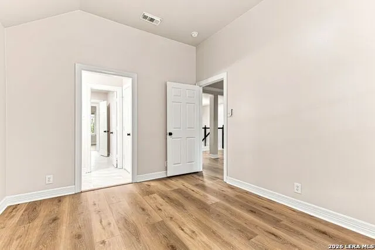
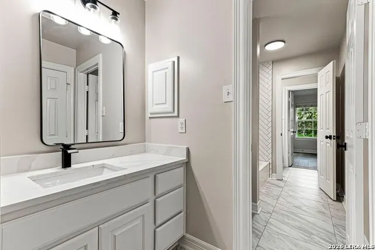
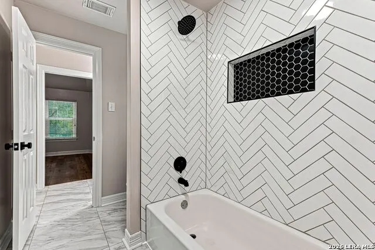
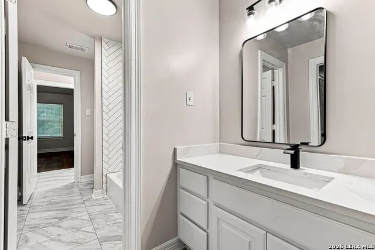
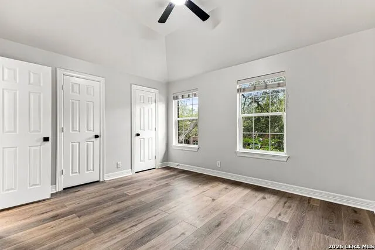
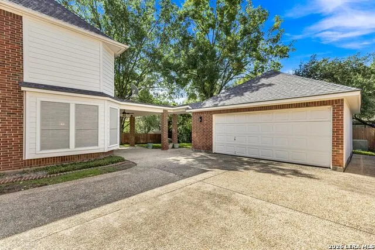
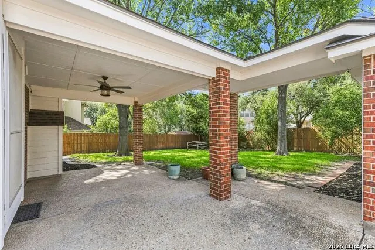
Experience elevated living in this stunning, nearly fully renovated home in the prestigious Heights at Inwood, where timeless elegance meets modern luxury. Offering an exceptional blend of sophisticated finishes and versatile living spaces, this home is designed for both everyday comfort and upscale entertaining. At the heart of the home is a chef's kitchen, beautifully appointed with quartz countertops, a brand-new built-in oven and microwave, a gas cooktop, abundant cabinetry, and an expansive layout that opens seamlessly to the spacious family room. A separate formal living room provides an additional space for entertaining or quiet relaxation. The thoughtfully designed floor plan features a private first-floor secondary bedroom, perfect as a guest retreat or mother-in-law suite. Upstairs, you'll find a dedicated home office, a spacious game room/media room, and generously sized secondary bedrooms. The luxurious primary suite is a true sanctuary, featuring elegant marble flooring, a freestanding soaking tub with marble surround, a separate walk-in shower, and an oversized walk-in closet worthy of a custom home. Nearly every inch of this residence has been thoughtfully updated with high-end finishes, creating a move-in-ready home that feels brand new. Outside, a long driveway and oversized two-car garage provide ample parking and storage. Ideally located in the sought-after Heights at Inwood, this exceptional home offers convenient access to Loop 1604, Highway 281, premier shopping, fine dining, and top-rated amenities. Luxury, craftsmanship, and an unbeatable location come together in this remarkable home.
| Elementary School | Middle School | High School |
|---|---|---|
| Huebner Elementary School | Eisenhower Middle School | Churchill High School |
| Price History | |
|---|---|
| 8/15/2026 | Listed $765,000 |
| 9/18/2026 | 1$760,000 |
General Features
| Living Area | 3703 |
|---|---|
| Construction | Pre-Owned |
| Heating | Central |
| Cooling | Two Central |
| Bathrooms | 3 |
| HOA Fee | 400 |
| Subdivision | THE HEIGHTS |
| Builder | Perry Homes |
| Class | Single Residential |
| Type | Single Family Detached |
| Style | Two Story |
| Roof | Composition |
| HOA Mandatory | Mandatory |
| Miscellaneous | None/not applicable |
| Status | Price Change |
| HOA Frequency | Quarterly |
| Attached Garage | No |
| HOA Name | THE HEIGHTS I &II |
| Neighborhood Amenities | Pool |
| Multiple HOA | No |
| Area | 0600 |
| Year Built | 1996 |
| High School | Churchill |
| School District | North East I.S.D. |
| Proposed Terms | Conventional,VA,Cash |
| Elementary School | Huebner |
| Middle School | Eisenhower |
| Legal Description | Ncb 18343 Blk 3 Lot 62 (The Heights Ut-1 P.U.D.) |
| Taxes | 14058 |
Interior Features
| Kitchen Length | 16 |
|---|---|
| Kitchen Width | 17 |
| Total Bedrooms | 4 |
| Full Baths | 3 |
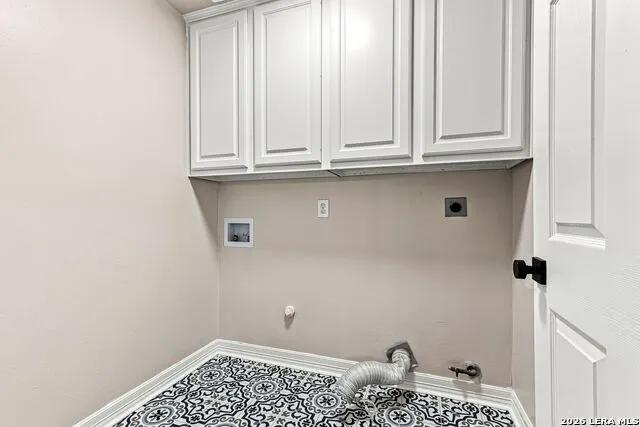
| Interior Features | Two Living Area,Separate Dining Room,Island Kitchen,Walk-In Pantry,Study/Library,Game Room,Utility Room Inside,Secondary Bedroom Down,Open Floor Plan,Cable TV Available,High Speed Internet,Laundry Up |
| Stories | 2 |
| Dining Room Length | 12 |
| Dining Room Width | 15 |
| Breakfast Room Length | 11 |
| Breakfast Room Width | 11 |
| Flooring | Ceramic Tile,Wood,Vinyl |
| Living Room Width | 18 |
| Utility Room Length | 5 |
| Utility Room Width | 6 |
| Heating Fuel | Electric |
| Bedroom2 Width | 12 |
| Bedroom3 Length | 11 |
| Bedroom3 Width | 13 |
| Bedroom4 Length | 13 |
| Bedroom4 Width | 14 |
| Entry Room Length | 7 |
| Entry Room Width | 19 |
| Family Room Length | 17 |
| Living Room Length | 14 |
| Study/Office Length | 11 |
| Study/Office Width | 13 |
| WINDOW COVERINGS | All Remain |
Exterior Features
| Exterior | Brick,Siding |
|---|---|
| Foundation | Slab |
| Pool (Y/N) | No |
| Pool | None |
| Lot Size | 0.22 |
| Water/Sewer | City |
| Inclusions | Ceiling Fans,Chandelier,Washer Connection,Dryer Connection,Built-In Oven,Microwave Oven,Gas Cooking,Disposal,Dishwasher,Water Softener (owned),Pre-Wired for Security,Gas Water Heater |
| Garage Parking | Two Car Garage,Oversized |
Amenities
- Foreclosure
- Views
- Short Sale
- New Construction
- Adult 55+
- Lease To Own
- No HOA Fees
- Furnished
- Primary On Main
- Air Conditioning
- Seller Finance
- Green
- Fixer Upper
- Horse
- Golf
- Fireplace
- Deck
- Garage
- Basement
- Pool
Property vs Single Family Average in 78248
Price
Taxes
Year Built
Visits
 Information provided courtesy of LERA MLS. IDX information is provided exclusively for consumers' personal, non-commercial use and may not be used for any purpose other than to identify prospective properties consumers may be interested in purchasing. Information is believed to be accurate but not guaranteed. Provided courtesy of LERA MLS. Copyright 2026 LERA MLS, All Rights Reserved. Data last updated September 21, 2026 2:56 AM UTC
 All information deemed reliable but not guaranteed. All properties are subject to prior sale, change or withdrawal. Neither listing broker(s) or information provider(s) shall be responsible for any typographical errors, misinformation, misprints and shall be held totally harmless. Listing(s) information is provided for consumer's personal, non-commercial use and may not be used for any purpose other than to identify prospective properties consumers may be interested in purchasing. The data relating
