
Address
116 Woodbridge Dr, La Vernia, TX
Price
$ 494,900
Property Attributes
- MLS#2011110
- TypeSingle Family
- Listing Status Active
- CountyWILSON
- CityLa Vernia
- Area2800
- NeighborhoodWoodbridge Farms
- Zip78121
- StyleOne Story
- Year Built2023
- Taxes$ 9276
- Price$ 494,900
- Bedrooms3
- Full Bathrooms2
- Half Bathrooms0
- Sqr Footage2035
- Lot Size0.301 Acres
Data Source:
LERA MLS
Property Description
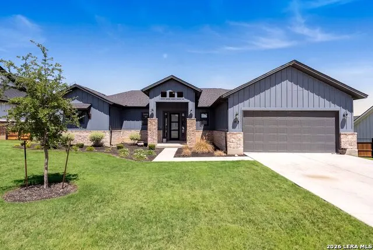
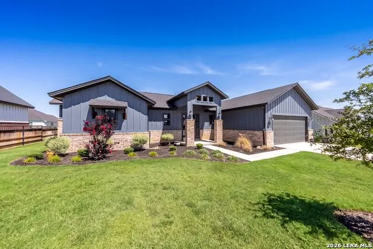
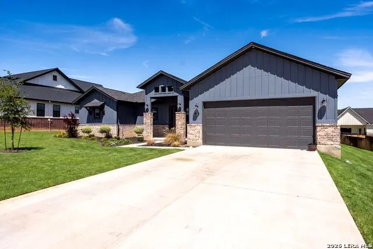
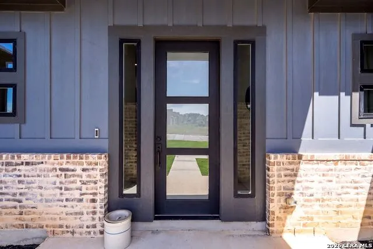
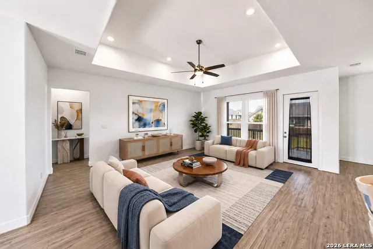
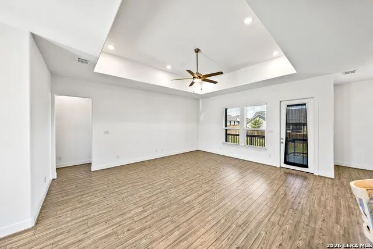
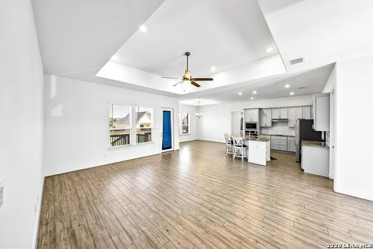
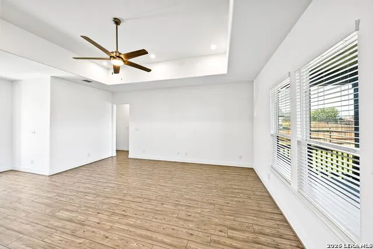
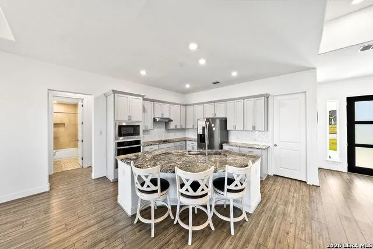
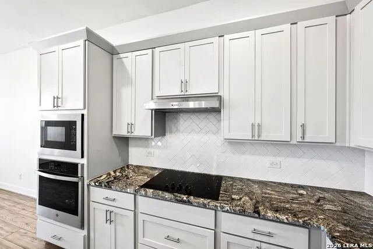
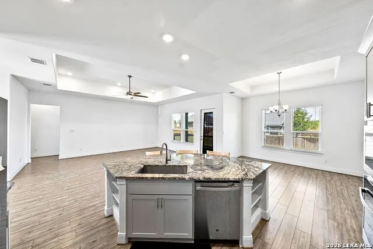
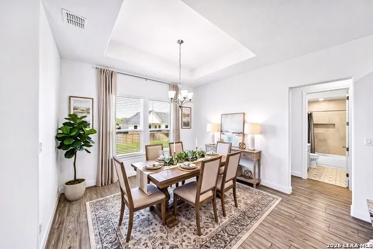
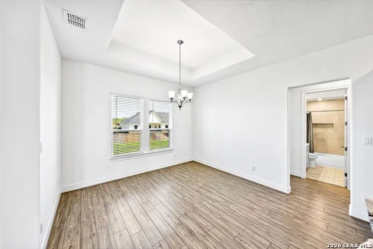
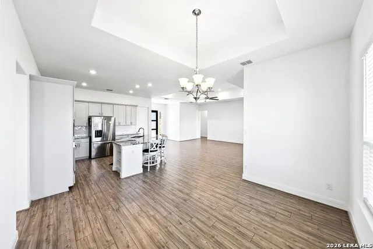
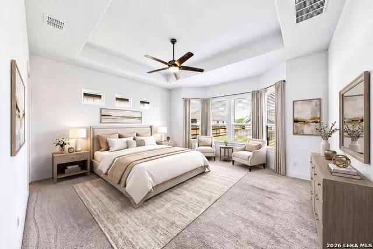
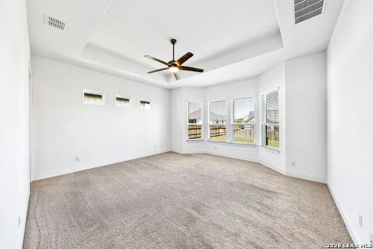
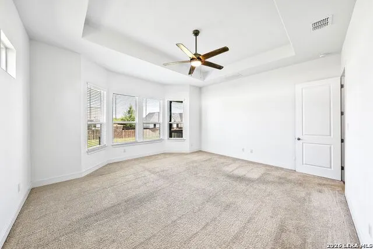
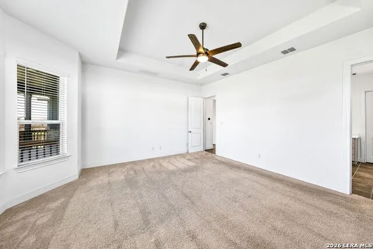
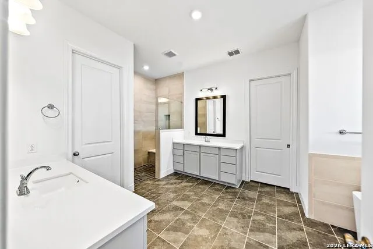
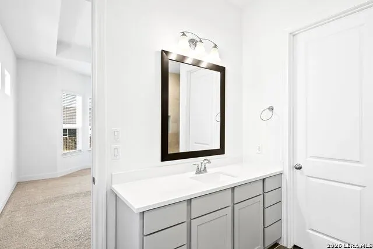
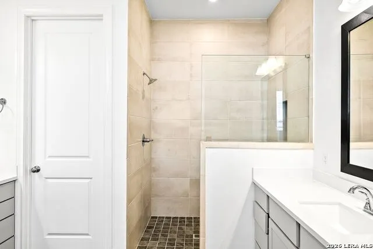
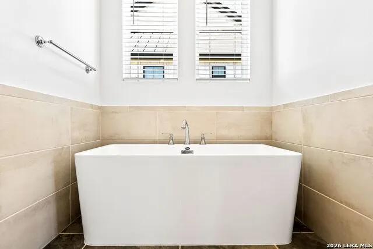
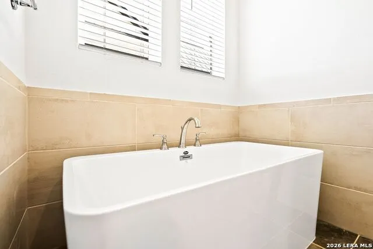
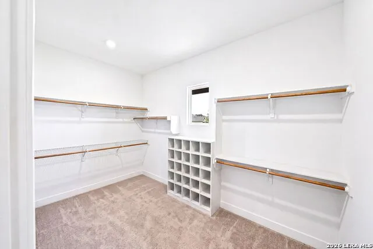
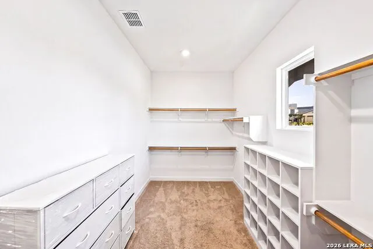
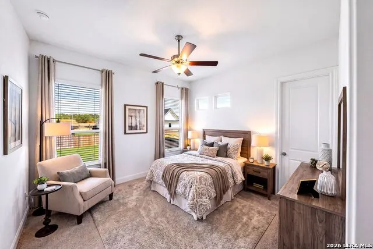
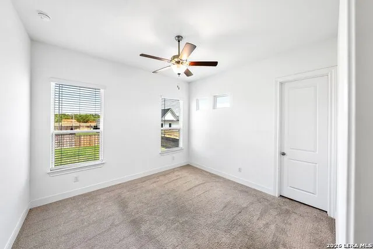
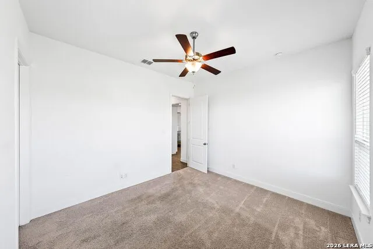
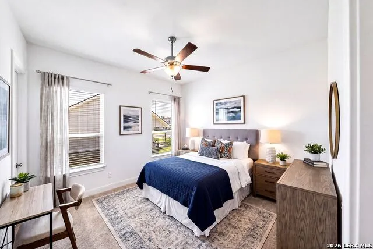
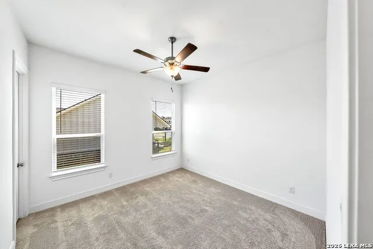
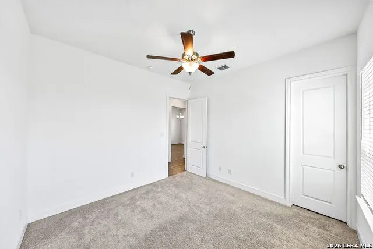
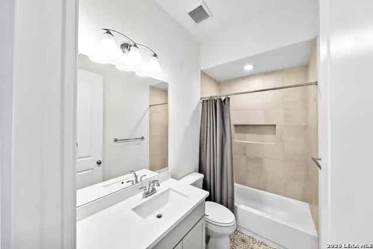
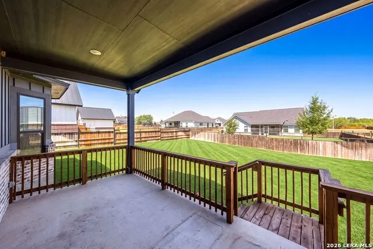
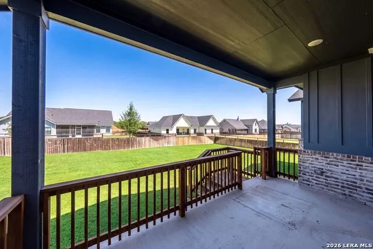
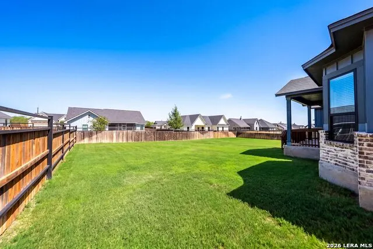
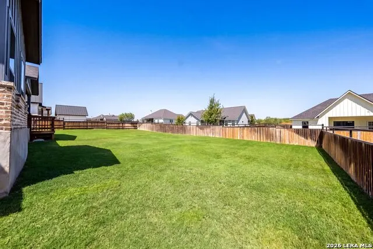
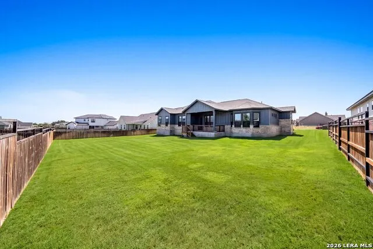
Experience refined South Texas living in this stunning single-story home located in the charming Woodbridge Farms community of La Vernia. Offering 3 spacious bedrooms, 2 bathrooms, 2,035 square feet, and an oversized two-car garage, this beautifully designed residence blends modern farmhouse style with custom-quality finishes throughout. Soaring 10- to 12-foot ceilings, impressive 8-foot doors, designer tile, and abundant natural light enhance the open-concept floor plan. The chef-inspired kitchen is a true showstopper, featuring granite countertops, stainless steel appliances, a 30-inch cooktop, soft-close cabinetry, a designer herringbone backsplash, and a large center island perfect for gathering and entertaining. Privately situated away from the secondary bedrooms, the luxurious primary suite features a bay window and elegant coffered tray ceiling, while the spa-inspired ensuite offers a soaking tub, spacious walk-in shower, dual vanities, designer tile, framed mirrors, and an impressive walk-in closet. Step outside to the expansive covered patio overlooking a fully landscaped backyard complete with Bermuda sod, a sprinkler system, and privacy fencing. Located in sought-after La Vernia with highly regarded schools and low tax rates, this exceptional home delivers the perfect combination of luxury, comfort, craftsmanship, and peaceful South Texas living.
| Elementary School | Middle School | High School |
|---|---|---|
| La Vernia Elementary School | La Vernia Middle School | La Vernia High School |
| Price History | |
|---|---|
| 8/24/2026 | Listed $494,900 |
General Features
| Living Area | 2035 |
|---|---|
| Construction | Pre-Owned |
| Heating | Central |
| Cooling | One Central |
| Bathrooms | 2 |
| HOA Fee | 600 |
| Subdivision | WOODBRIDGE FARMS |
| Builder | Journey Homes |
| Class | Single Residential |
| Type | Single Family Detached |
| Style | One Story |
| Roof | Composition |
| HOA Mandatory | Mandatory |
| Status | Active |
| HOA Frequency | Annually |
| Attached Garage | Yes |
| HOA Name | DIAMOND ASSOCIATION MANAGEMENT |
| Neighborhood Amenities | Park/Playground,Sports Court,BBQ/Grill,Basketball Court |
| Multiple HOA | No |
| Area | 2800 |
| Year Built | 2023 |
| High School | La Vernia |
| School District | La Vernia Isd. |
| Proposed Terms | Conventional,FHA,VA,TX Vet,Cash |
| Elementary School | La Vernia |
| Middle School | La Vernia |
| Legal Description | WOODBRIDGE FARMS,BLOCK 4,LOT 14,(U-2),ACRES .3013 |
| Taxes | 9276.12 |
Interior Features
| Kitchen Length | 15 |
|---|---|
| Kitchen Width | 12 |
| Total Bedrooms | 3 |
| Full Baths | 2 |
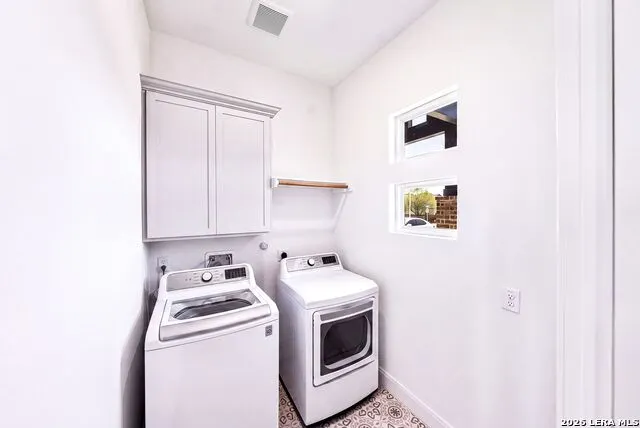
| Interior Features | One Living Area,Island Kitchen,Walk-In Pantry,Utility Room Inside,High Ceilings,Open Floor Plan,Cable TV Available,High Speed Internet,Laundry Room,Walk in Closets |
| Stories | 1 |
| Breakfast Room Length | 13 |
| Breakfast Room Width | 11 |
| Flooring | Carpeting,Ceramic Tile,Vinyl |
| Heating Fuel | Electric |
| Bedroom2 Width | 12 |
| Bedroom3 Length | 12 |
| Bedroom3 Width | 12 |
| Entry Room Length | 8 |
| Entry Room Width | 6 |
| Family Room Length | 15 |
| WINDOW COVERINGS | All Remain |
Exterior Features
| Exterior | Brick,4 Sides Masonry,Cement Fiber |
|---|---|
| Foundation | Slab |
| Pool (Y/N) | No |
| Exterior Features | Covered Patio,Privacy Fence,Sprinkler System,Double Pane Windows,Has Gutters |
| Pool | None |
| Lot Size | 0.301 |
| Water/Sewer | City |
| Inclusions | Ceiling Fans,Washer Connection,Dryer Connection,Cook Top,Built-In Oven,Microwave Oven,Disposal,Dishwasher,Ice Maker Connection,Smoke Alarm,Garage Door Opener,Plumb for Water Softener,Carbon Monoxide |
| Garage Parking | Two Car Garage,Attached |
Amenities
- Foreclosure
- Views
- Short Sale
- New Construction
- Adult 55+
- Lease To Own
- No HOA Fees
- Furnished
- Primary On Main
- Air Conditioning
- Seller Finance
- Green
- Fixer Upper
- Horse
- Golf
- Fireplace
- Deck
- Garage
- Basement
- Pool
Property vs Single Family Average in 78121
Price
Taxes
Year Built
Visits
In The Neighborhood
Eco Friendly
La Vernia
$ 539,000
- Type
- Single Family
- Size
- 2,537 SqFt
- Rooms
- 4 Beds + 2.5 Baths
Keller Williams Heritage 210-493-3030
Eco Friendly
La Vernia
$ 598,000
- Type
- Single Family
- Size
- 2,552 SqFt
- Rooms
- 4 Beds + 2.5 Baths
Camino Real Management, LLC 956-223-6752
Reduced
La Vernia
$ 615,000
- Type
- Single Family
- Size
- 2,478 SqFt
- Rooms
- 4 Beds + 2.5 Baths
LPT Realty, LLC 877-366-2213
Eco Friendly
La Vernia
$ 594,000
- Type
- Single Family
- Size
- 2,418 SqFt
- Rooms
- 4 Beds + 2.5 Baths
Camino Real Management, LLC 956-223-6752
 Information provided courtesy of LERA MLS. IDX information is provided exclusively for consumers' personal, non-commercial use and may not be used for any purpose other than to identify prospective properties consumers may be interested in purchasing. Information is believed to be accurate but not guaranteed. Provided courtesy of LERA MLS. Copyright 2026 LERA MLS, All Rights Reserved. Data last updated September 15, 2026 11:55 PM UTC
 All information deemed reliable but not guaranteed. All properties are subject to prior sale, change or withdrawal. Neither listing broker(s) or information provider(s) shall be responsible for any typographical errors, misinformation, misprints and shall be held totally harmless. Listing(s) information is provided for consumer's personal, non-commercial use and may not be used for any purpose other than to identify prospective properties consumers may be interested in purchasing. The data relating
