
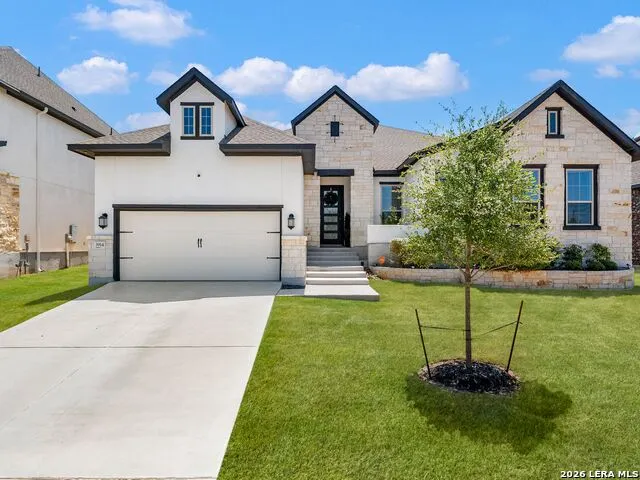
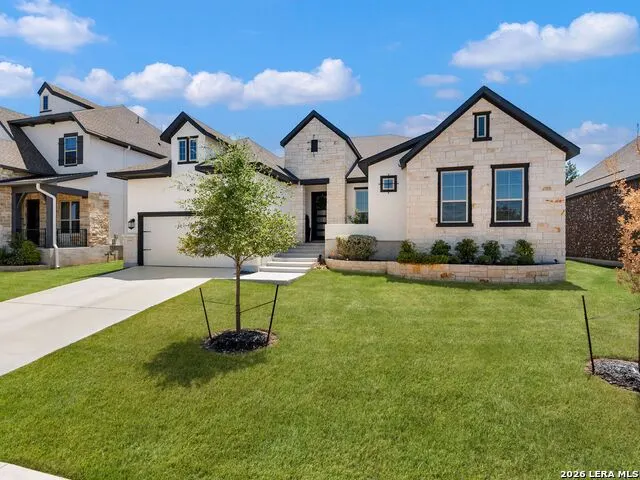
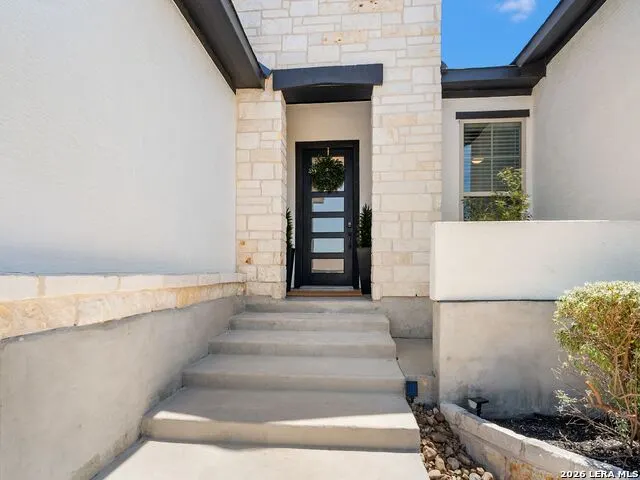
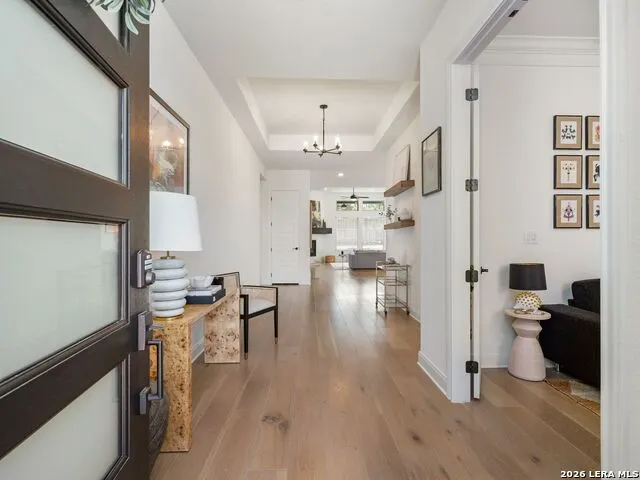
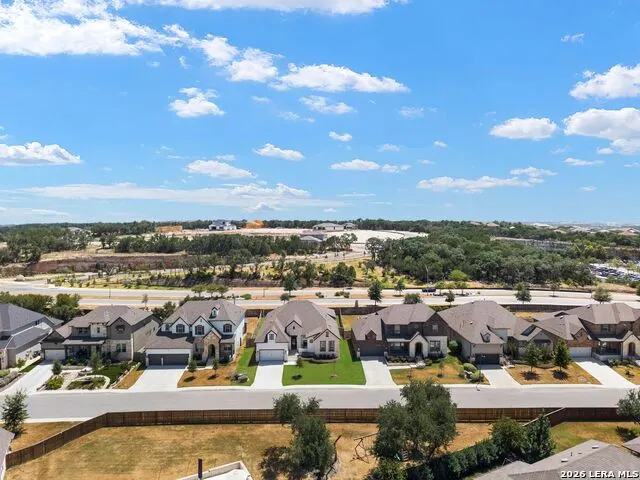
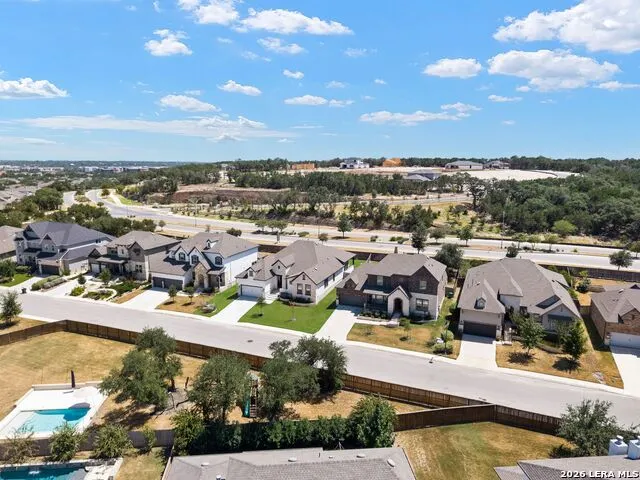
Address
3914 Balentine, San Antonio, TX
Price
$ 990,000
Property Attributes
- MLS#2014417
- TypeSingle Family
- Listing Status Active
- CountyBEXAR
- CitySan Antonio
- Area1801
- NeighborhoodShavano Highlands
- Zip78257
- StyleOne Story,Contemporary,Texas Hill Country
- Year Built2023
- Taxes$ 16096
- Price$ 990,000
- Bedrooms3
- Full Bathrooms3
- Half Bathrooms1
- Sqr Footage3255
- Lot Size0.207 Acres
Data Source:
LERA MLS
Property Description
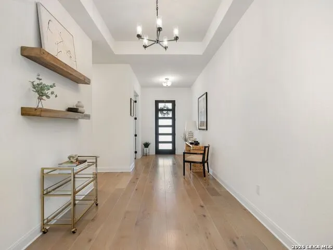
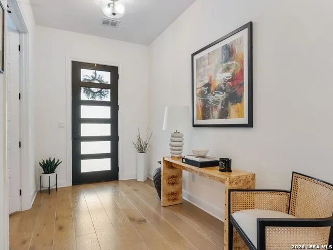
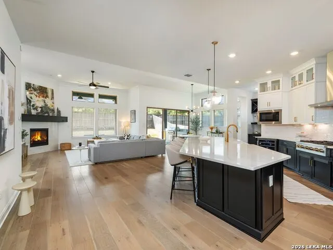
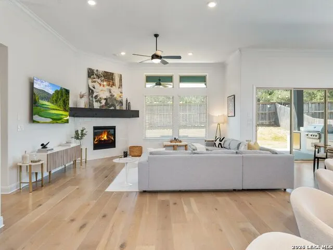
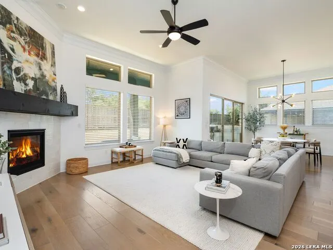
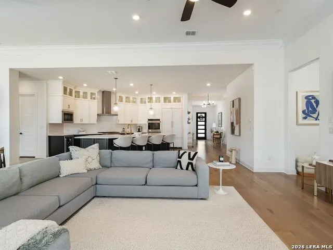
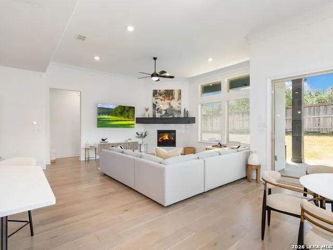
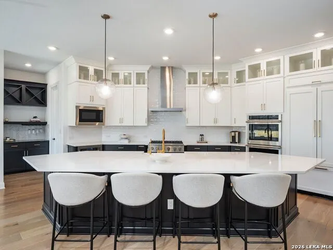
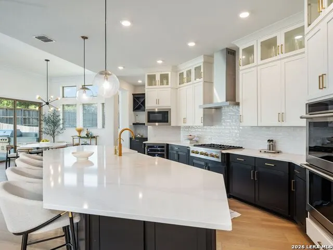
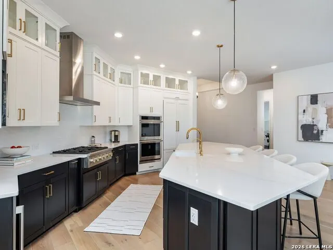
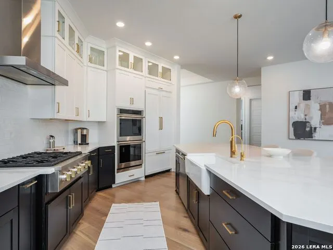
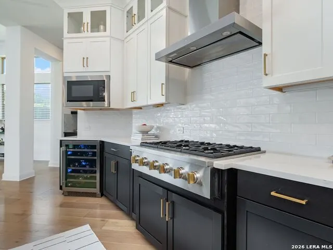
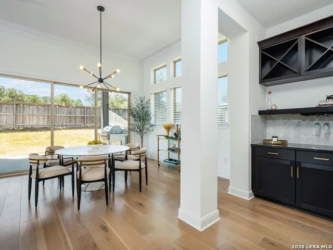
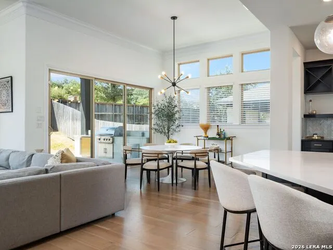
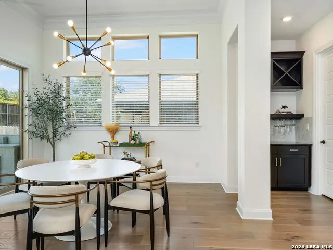
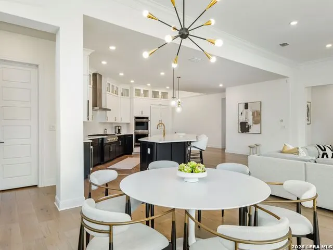
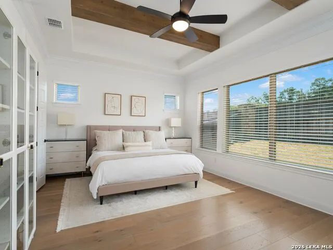
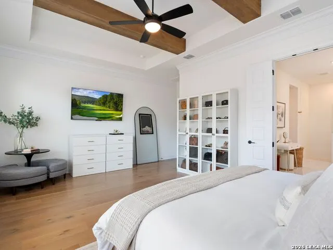
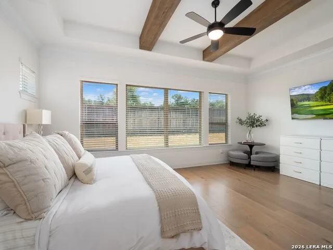
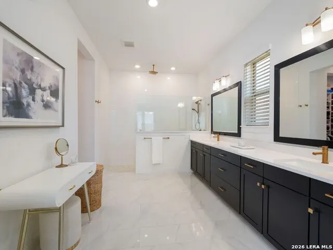
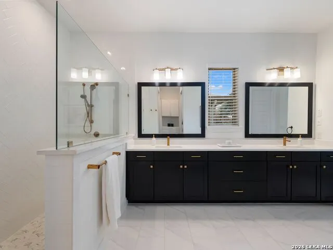
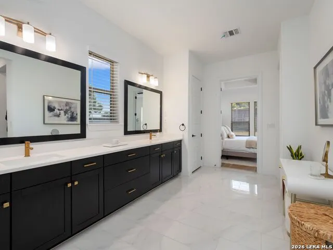
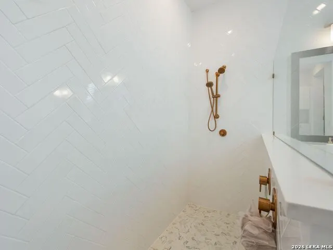
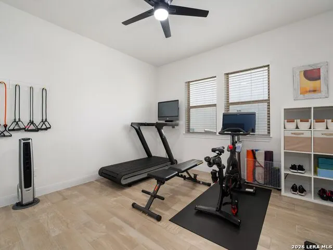
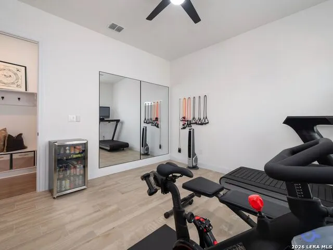
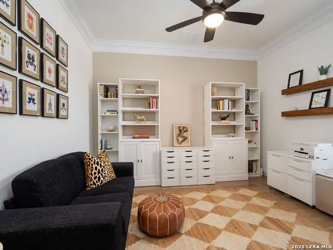
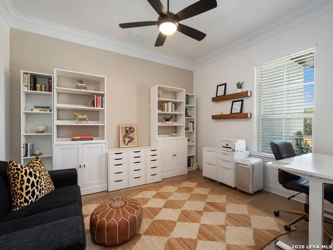
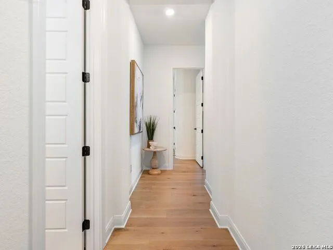
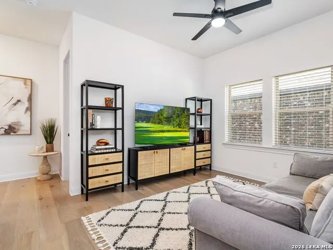
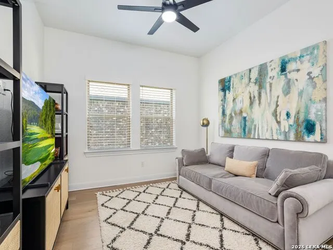
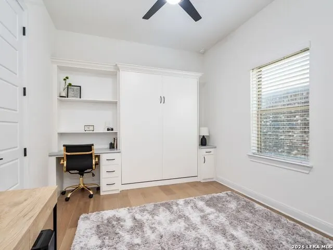
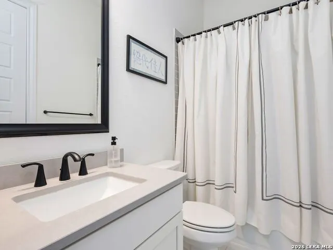
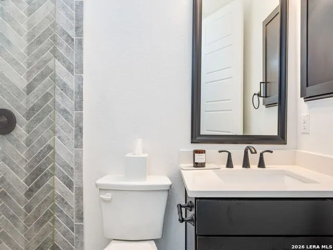
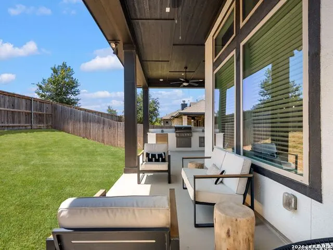
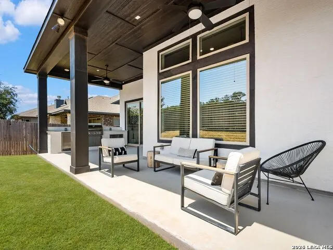
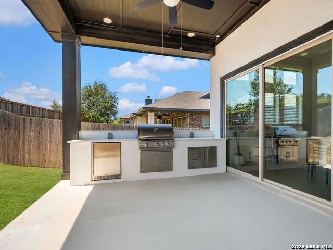
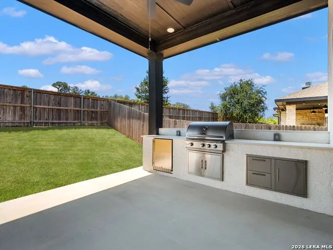
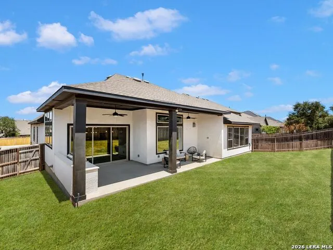
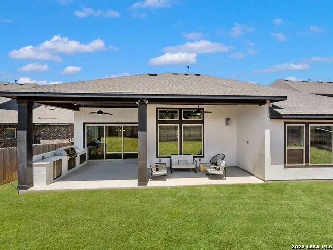
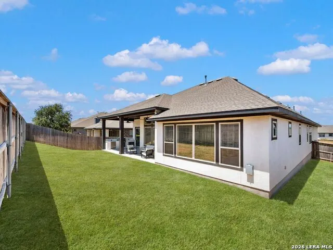
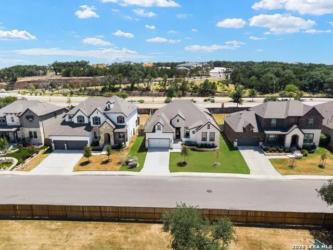
Built by David Weekley Homes, this thoughtfully designed single-story residence offers a refined combination of quality finishes, light-filled interiors, and a functional open floor plan. White oak flooring, high ceilings, designer paint selections, and upgraded lighting carry throughout the home, creating a polished yet comfortable setting. At the center of the home, the gourmet kitchen is designed for both everyday living and entertaining, featuring GE Monogram appliances, an integrated panel-front JennAir refrigerator, an oversized wraparound island with counter seating, six-burner gas cooking, double ovens, a wine refrigerator, subway tile backsplash, and an adjacent butler's pantry. The kitchen opens seamlessly to the spacious living area, creating a natural gathering space. Privately situated, the primary suite is highlighted by wood beam ceiling accents and a well-appointed bath with a spa-inspired walk-in shower and spacious walk-in closet. Generously sized guest bedrooms are complemented by their own private living area, offering additional separation and flexibility for family or guests. A dedicated office and separate flex room, ideal for a home gym or additional living space, further enhance the floor plan. Outdoor living extends to a large covered patio with a summer kitchen and built-in gas grill, overlooking a level backyard with ample space for entertaining, recreation, or relaxed evenings at home. An EV charger in the garage adds a practical convenience for modern living.
| Elementary School | Middle School | High School |
|---|---|---|
| Blattman Elementary School | Rawlinson Middle School | Clark High School |
| Price History | |
|---|---|
| 9/4/2026 | Listed $990,000 |
General Features
| Living Area | 3255 |
|---|---|
| Construction | Pre-Owned |
| Heating | Central |
| Cooling | One Central |
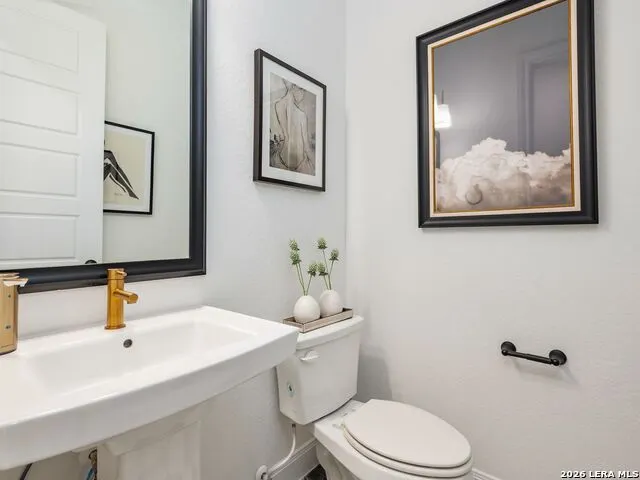
| Half Baths | 1 |
| Bathrooms | 4 |
| HOA Fee | 336 |
| Subdivision | SHAVANO HIGHLANDS |
| Builder | David Weekley |
| Class | Single Residential |
| Type | Single Family Detached |
| Style | One Story,Contemporary,Texas Hill Country |
| Roof | Composition |
| HOA Mandatory | Mandatory |
| Status | Active |
| HOA Frequency | Quarterly |
| Attached Garage | Yes |
| HOA Name | SHAVANO HIGHLANDS HOA AND POA |
| Neighborhood Amenities | Controlled Access |
| Multiple HOA | No |
| Area | 1801 |
| Year Built | 2023 |
| High School | Clark |
| School District | Northside |
| Proposed Terms | Conventional,VA,Cash |
| Elementary School | Blattman |
| Middle School | Rawlinson |
| Legal Description | Ncb 17701 (Shavano Highlands Ut-4 (Pud)),Block 27 Lot 13 20 |
| Taxes | 16096 |
Interior Features
| Kitchen Length | 24 |
|---|---|
| Kitchen Width | 15 |
| Total Bedrooms | 3 |
| Full Baths | 3 |
| Interior Features | Two Living Area,Eat-In Kitchen,Island Kitchen,Breakfast Bar,Walk-In Pantry,Study/Library,Utility Room Inside,1st Floor Lvl/No Steps,High Ceilings,Open Floor Plan,Cable TV Available,High Speed Interne |
| Stories | 1 |
| Breakfast Room Length | 15 |
| Breakfast Room Width | 13 |
| Flooring | Ceramic Tile,Wood |
| Living Room Width | 19 |
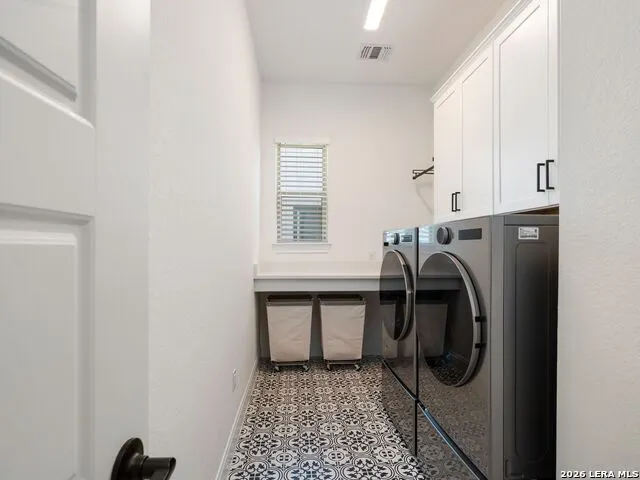
| Utility Room Length | 13 |
| Utility Room Width | 6 |
| Heating Fuel | Natural Gas |
| # of Fireplaces | 1 |
| Bedroom2 Width | 14 |
| Bedroom3 Length | 14 |
| Bedroom3 Width | 11 |
| Entry Room Length | 7 |
| Entry Room Width | 11 |
| Living Room Length | 16 |
| Study/Office Length | 11 |
| Study/Office Width | 12 |
| WINDOW COVERINGS | All Remain |
Exterior Features
| Exterior | 4 Sides Masonry,Stone/Rock,Stucco |
|---|---|
| Foundation | Slab |
| Pool (Y/N) | No |
| Exterior Features | Patio Slab,Covered Patio,Bar-B-Que Pit/Grill,Privacy Fence,Sprinkler System,Double Pane Windows,Outdoor Kitchen |
| Pool | None |
| Lot Size | 0.207 |
| Water/Sewer | Water System,Sewer System |
| Inclusions | Ceiling Fans,Chandelier,Washer Connection,Dryer Connection,Cook Top,Built-In Oven,Self-Cleaning Oven,Microwave Oven,Gas Cooking,Refrigerator,Disposal,Dishwasher,Garage Door Opener,Double Ovens |
| Lot Improvements | Street Paved,Sidewalks,City Street |
| Garage Parking | Two Car Garage,Attached |
Amenities
- Foreclosure
- Views
- Short Sale
- New Construction
- Adult 55+
- Lease To Own
- No HOA Fees
- Furnished
- Primary On Main
- Air Conditioning
- Seller Finance
- Green
- Fixer Upper
- Horse
- Golf
- Fireplace
- Deck
- Garage
- Basement
- Pool
Property vs Single Family Average in 78257
Price
Taxes
Year Built
Visits
In The Neighborhood
Open House
San Antonio
$ 1,249,000
- Type
- Single Family
- Size
- 4,660 SqFt
- Rooms
- 5 Beds + 5.5 Baths
IH 10 Realty 210-694-2500
Open House
San Antonio
$ 1,170,000
- Type
- Single Family
- Size
- 4,291 SqFt
- Rooms
- 4 Beds + 3.5 Baths
Keller Williams Heritage 210-493-3030
Reduced
San Antonio
$ 1,246,900
- Type
- Single Family
- Size
- 4,156 SqFt
- Rooms
- 4 Beds + 4.5 Baths
HomesUSA.com 888-872-6006
Eco Friendly
San Antonio
$ 799,500
- Type
- Single Family
- Rooms
- 3 Beds + 2.5 Baths
Red Wagon Properties 210-695-1100
Reduced
San Antonio
$ 839,999
- Type
- Single Family
- Size
- 2,624 SqFt
- Rooms
- 4 Beds + 3.5 Baths
Keller Williams Heritage 210-493-3030
Reduced
San Antonio
$ 839,500
- Type
- Single Family
- Size
- 2,056 SqFt
- Rooms
- 3 Beds + 2.5 Baths
Red Wagon Properties 210-695-1100
Views
San Antonio
$ 1,269,000
- Type
- Single Family
- Size
- 4,700 SqFt
- Rooms
- 5 Beds + 4.5 Baths
HomesUSA.com 888-872-6006
Views
San Antonio
$ 1,290,900
- Type
- Single Family
- Size
- 4,836 SqFt
- Rooms
- 5 Beds + 5.5 Baths
HomesUSA.com 888-872-6006
New Construction
San Antonio
$ 1,200,000
- Type
- Single Family
- Size
- 3,433 SqFt
- Rooms
- 4 Beds + 4.5 Baths
HomesUSA.com 888-872-6006
 Information provided courtesy of LERA MLS. IDX information is provided exclusively for consumers' personal, non-commercial use and may not be used for any purpose other than to identify prospective properties consumers may be interested in purchasing. Information is believed to be accurate but not guaranteed. Provided courtesy of LERA MLS. Copyright 2026 LERA MLS, All Rights Reserved. Data last updated September 19, 2026 2:33 AM UTC
 All information deemed reliable but not guaranteed. All properties are subject to prior sale, change or withdrawal. Neither listing broker(s) or information provider(s) shall be responsible for any typographical errors, misinformation, misprints and shall be held totally harmless. Listing(s) information is provided for consumer's personal, non-commercial use and may not be used for any purpose other than to identify prospective properties consumers may be interested in purchasing. The data relating
