
Address
129 Jasper Ln, Kerrville, TX
Price
$ 282,000
Property Attributes
- MLS#2014926
- TypeSingle Family
- Listing Status Active
- CountyKERR
- CityKerrville
- Area3100
- NeighborhoodSendero Ridge Ranch
- Zip78028
- StyleOne Story,Traditional
- Year Built2015
- Taxes$ 4785
- Price$ 282,000
- Bedrooms2
- Full Bathrooms2
- Half Bathrooms0
- Sqr Footage1116
- Lot Size0.1 Acres
Data Source:
LERA MLS
Property Description
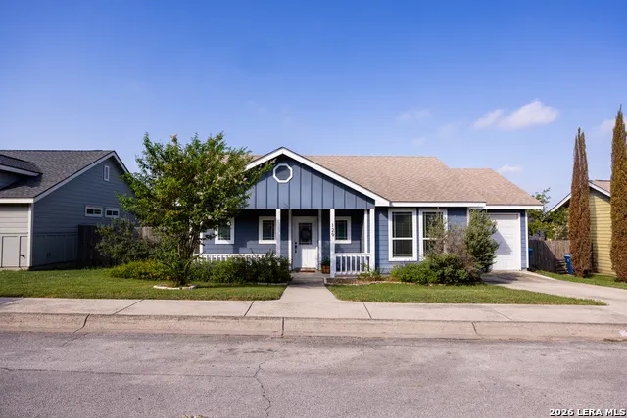
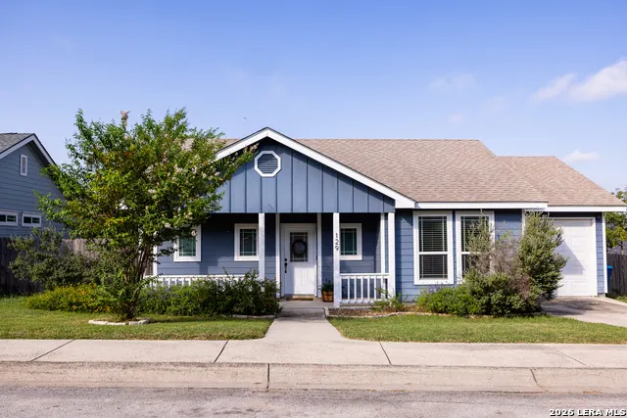
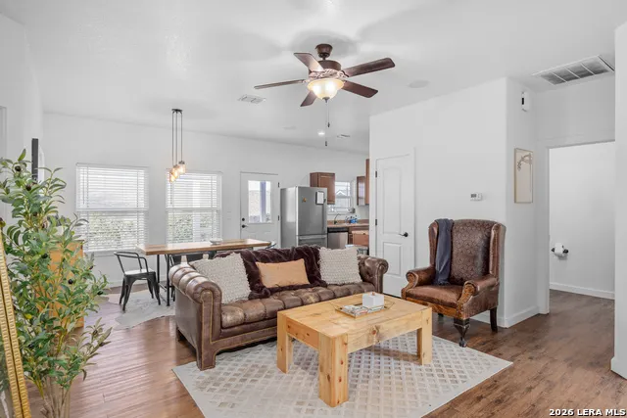
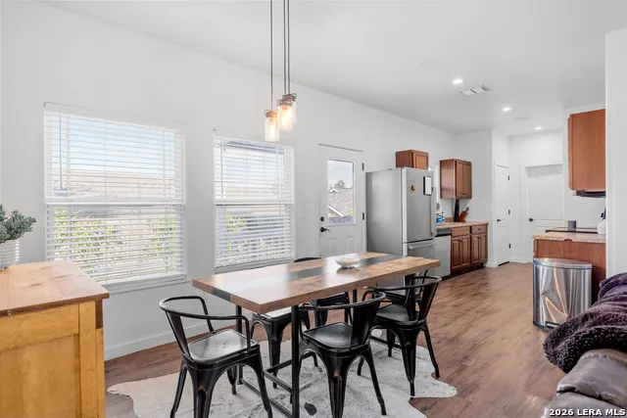
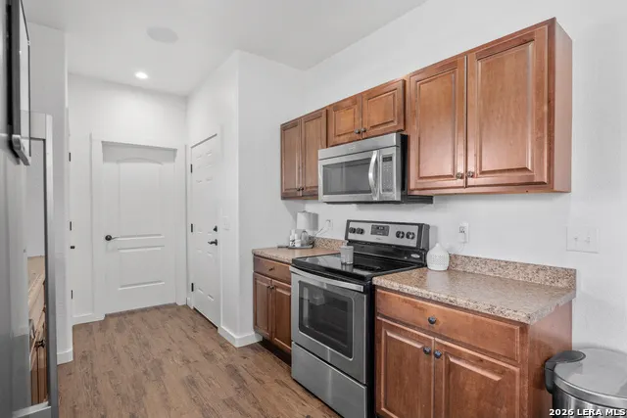
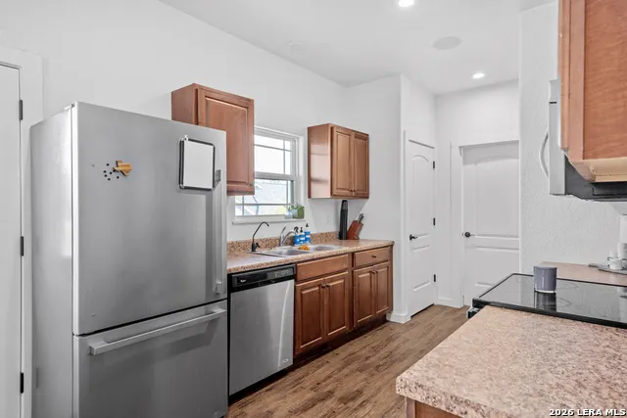
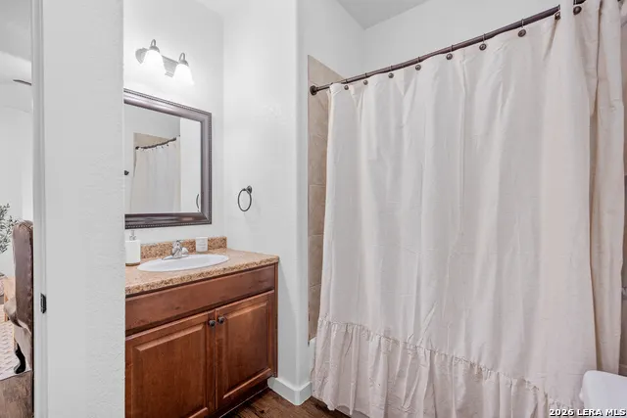
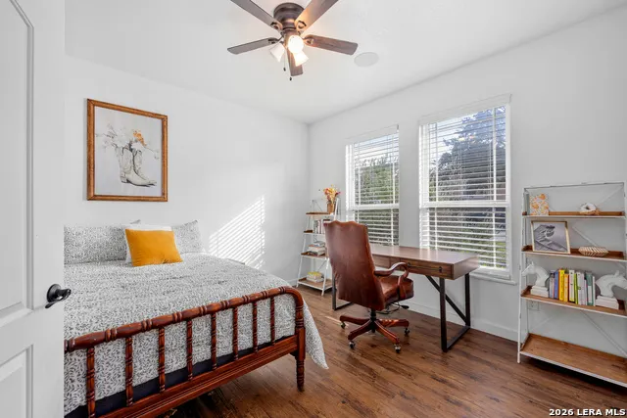
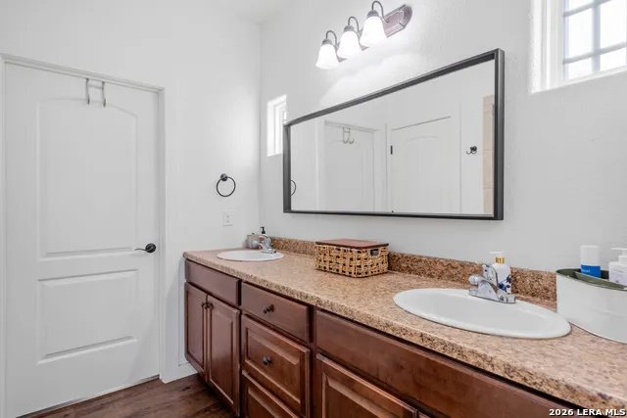
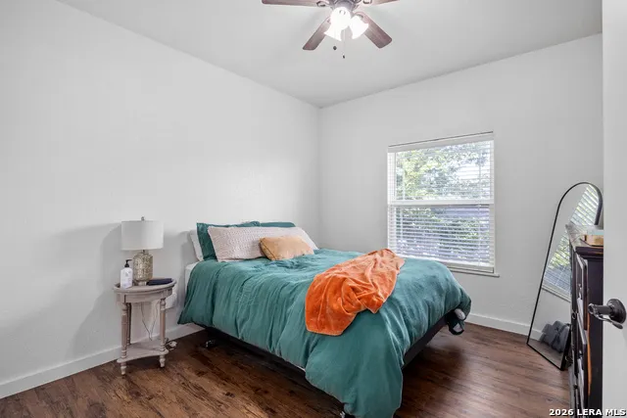
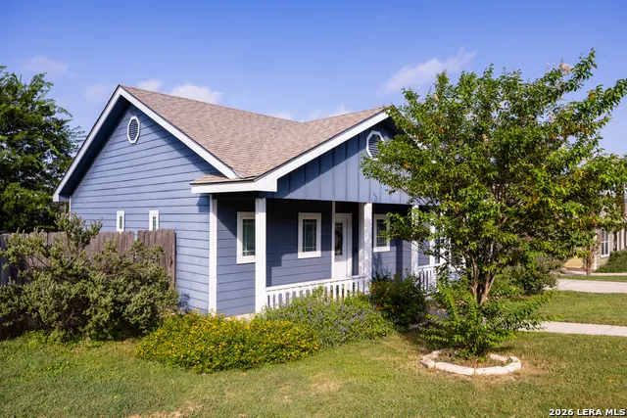
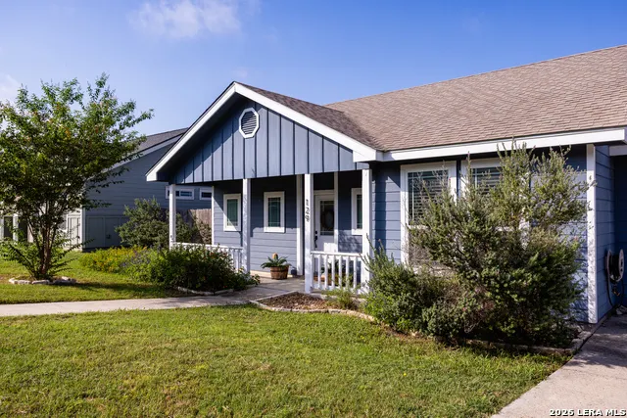
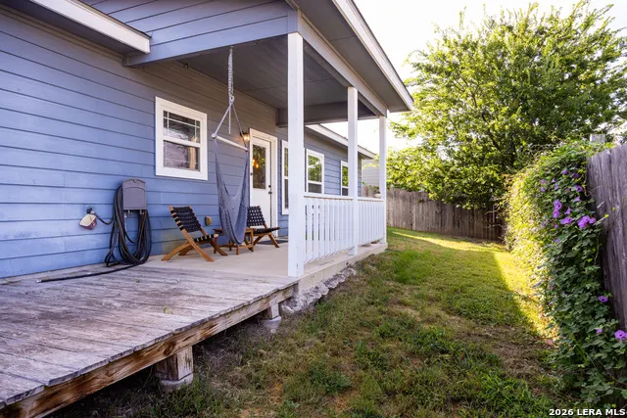
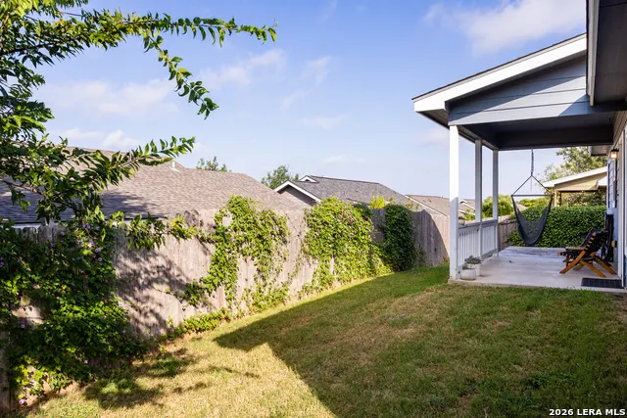
Welcome to this charming cottage-style home in Kerrville offering easy, low-maintenance living! Located in the neighborhood of Sendero Ridge. Built in 2015, this move-in-ready 2-bedroom, 2-bath home features 1,116 sq. ft. with an open living area and a functional galley-style kitchen. Step outside to a comfortable back porch and manageable backyard-perfect for a small dog, relaxing outdoors, or adding your own personal touches. A one-car garage provides additional parking and storage. Whether you're a first-time buyer, looking to downsize, or searching for an easy lock-and-leave home, this property is ready for its next owner. Conveniently located near the VA Medical Center, local schools, restaurants, Schreiner Univeristy, shopping, and all that Kerrville has to offer.
| Elementary School | Middle School | High School |
|---|---|---|
| Tom Daniels Elementary School | Hal Peterson Middle School | Tivy High School |
| Price History | |
|---|---|
| 9/8/2026 | Listed $282,000 |
General Features
| Living Area | 1116 |
|---|---|
| Energy Efficiency | Ceiling Fans |
| Construction | Pre-Owned |
| Heating | Central |
| Cooling | One Central |
| Bathrooms | 2 |
| Subdivision | SENDERO RIDGE RANCH |
| Builder | UNKNOWN |
| Class | Single Residential |
| Type | Single Family Detached |
| Style | One Story,Traditional |
| Roof | Composition |
| HOA Mandatory | None |
| Status | Active |
| Attached Garage | No |
| Neighborhood Amenities | None |
| Home Faces | North |
| Area | 3100 |
| Year Built | 2015 |
| High School | Tivy |
| School District | Kerrville. |
| Proposed Terms | Conventional,FHA,VA,Cash |
| Elementary School | Tom Daniels |
| Middle School | Hal Peterson |
| Legal Description | Sendero Ridge Subdivision Unit 1Blk 2 Lot 23 |
| Taxes | 4785.32 |
Interior Features
| Kitchen Length | 13 |
|---|---|
| Kitchen Width | 5 |
| Total Bedrooms | 2 |
| Full Baths | 2 |
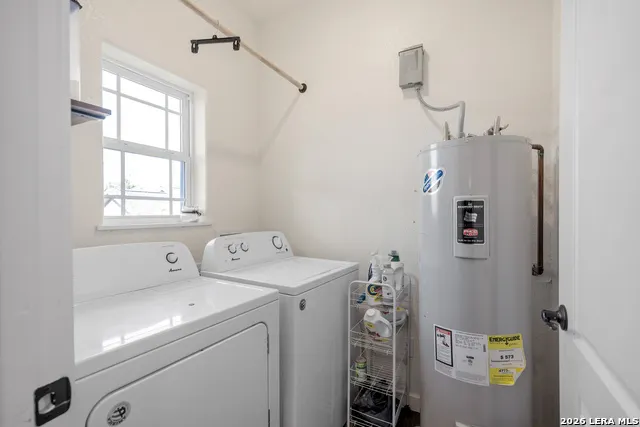
| Interior Features | One Living Area,Liv/Din Combo,Utility Room Inside,Open Floor Plan,Laundry Main Level,Laundry Room,Walk in Closets |
| Stories | 1 |
| Dining Room Length | 9 |
| Dining Room Width | 14 |
| Flooring | Vinyl |
| Living Room Width | 13 |
| Heating Fuel | Electric |
| Bedroom2 Width | 12 |
| Living Room Length | 13 |
| WINDOW COVERINGS | All Remain |
Exterior Features
| Exterior | Wood,Siding |
|---|---|
| Foundation | Slab |
| Pool (Y/N) | No |
| Pool | None |
| Lot Size | 0.1 |
| Water/Sewer | City |
| Inclusions | Ceiling Fans,Washer Connection,Dryer Connection,Washer,Dryer,Microwave Oven,Stove/Range,Refrigerator,Dishwasher,Electric Water Heater,City Garbage service |
| Lot Improvements | Street Paved,Sidewalks,City Street |
| Garage Parking | One Car Garage |
Amenities
- Foreclosure
- Views
- Short Sale
- New Construction
- Adult 55+
- Lease To Own
- No HOA Fees
- Furnished
- Primary On Main
- Air Conditioning
- Seller Finance
- Green
- Fixer Upper
- Horse
- Golf
- Fireplace
- Deck
- Garage
- Basement
- Pool
Property vs Single Family Average in 78028
Price
Taxes
Year Built
Visits
 Information provided courtesy of LERA MLS. IDX information is provided exclusively for consumers' personal, non-commercial use and may not be used for any purpose other than to identify prospective properties consumers may be interested in purchasing. Information is believed to be accurate but not guaranteed. Provided courtesy of LERA MLS. Copyright 2026 LERA MLS, All Rights Reserved. Data last updated September 19, 2026 2:33 AM UTC
 All information deemed reliable but not guaranteed. All properties are subject to prior sale, change or withdrawal. Neither listing broker(s) or information provider(s) shall be responsible for any typographical errors, misinformation, misprints and shall be held totally harmless. Listing(s) information is provided for consumer's personal, non-commercial use and may not be used for any purpose other than to identify prospective properties consumers may be interested in purchasing. The data relating
