







Address
13197 Regency Bnd, San Antonio, TX
Price
$ 319,000
Property Attributes
- MLS#2015826
- TypeSingle Family
- Listing Status Active
- CountyBEXAR
- CitySan Antonio
- Area0400
- NeighborhoodRegency Meadow
- Zip78249
- StyleTraditional
- Year Built1995
- Taxes$ 8677
- Price$ 319,000
- Bedrooms3
- Full Bathrooms2
- Half Bathrooms0
- Sqr Footage2130
- Lot Size0.217 Acres
Data Source:
LERA MLS
Property Description
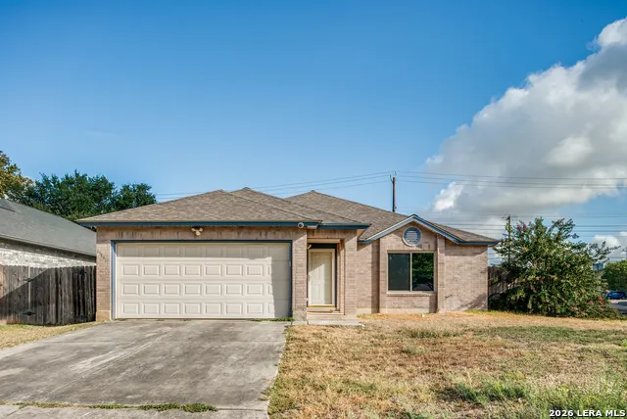
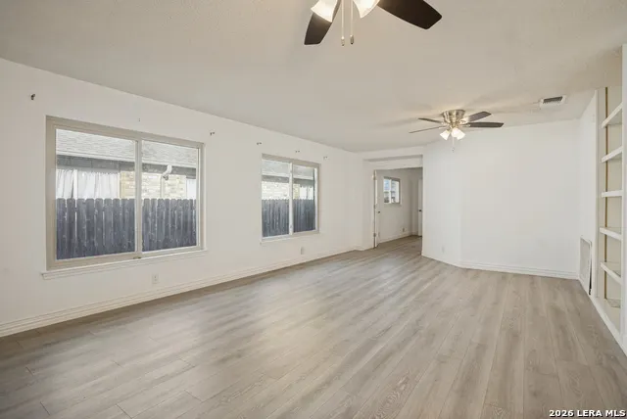
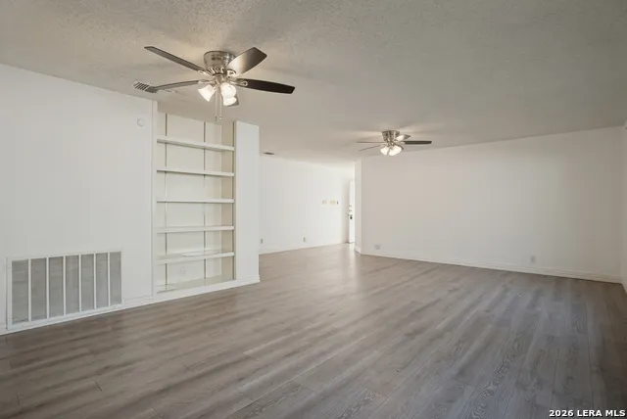
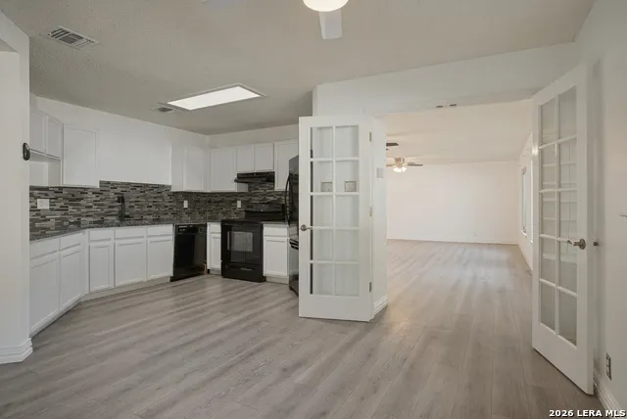
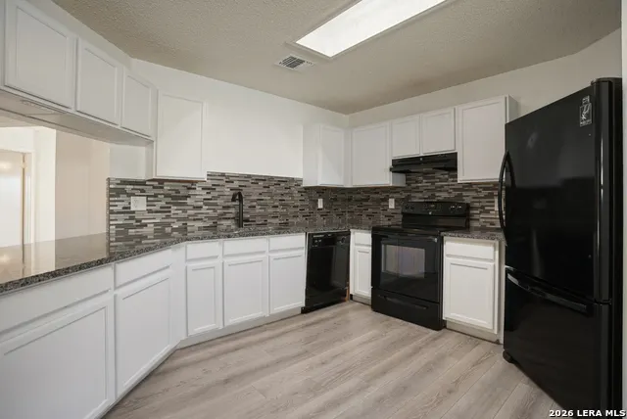
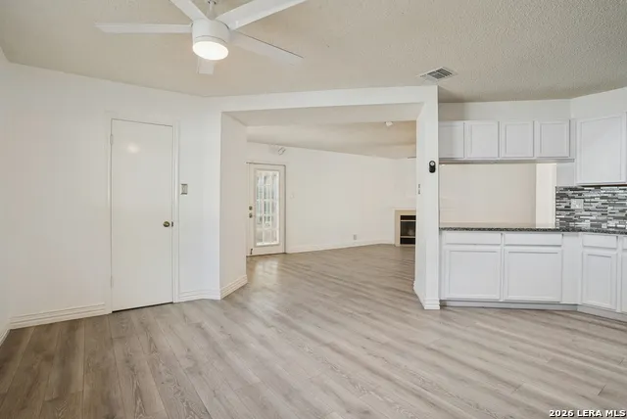
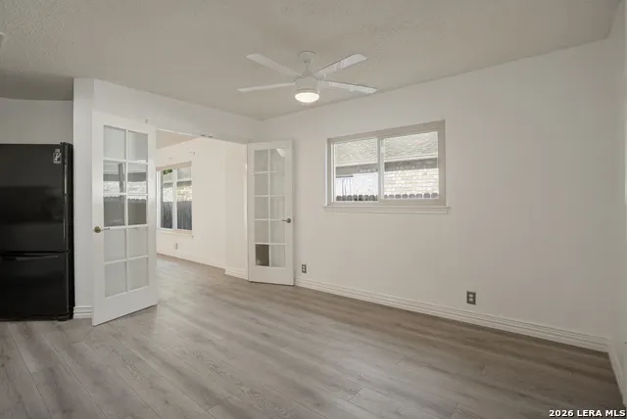
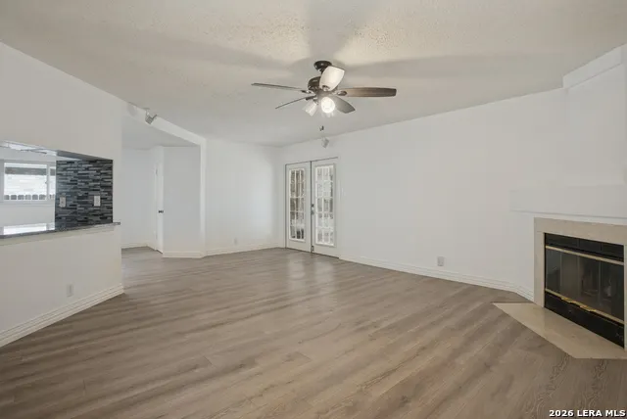
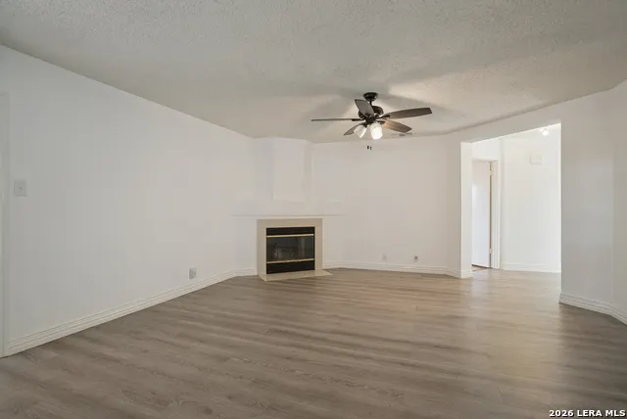
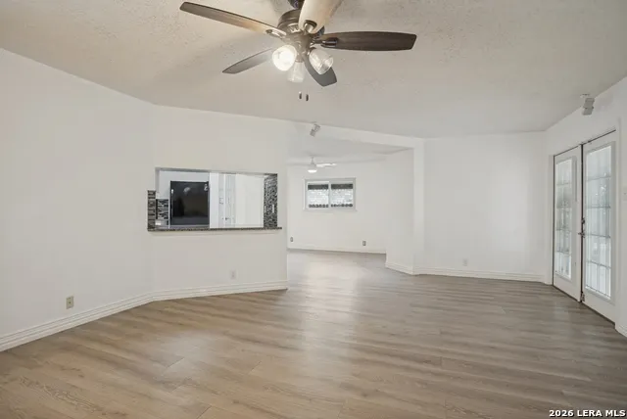
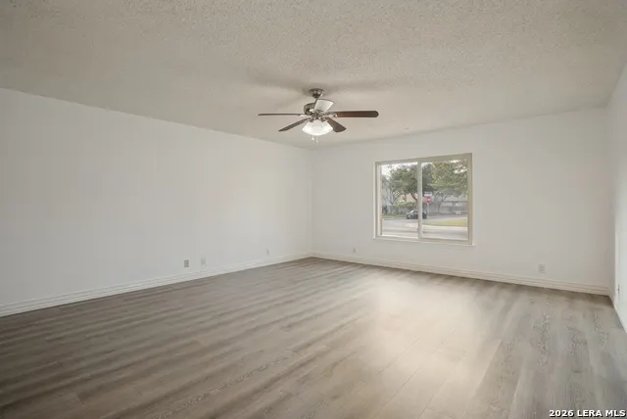
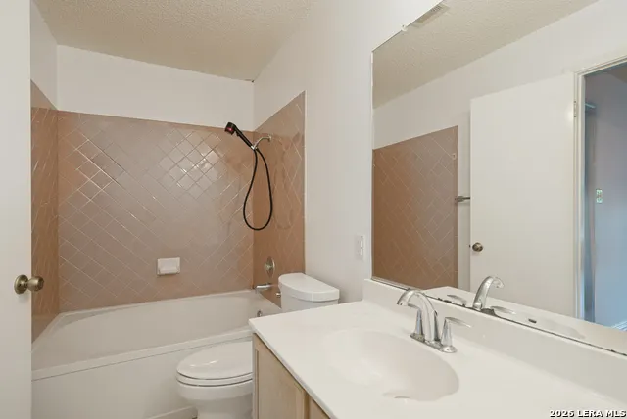
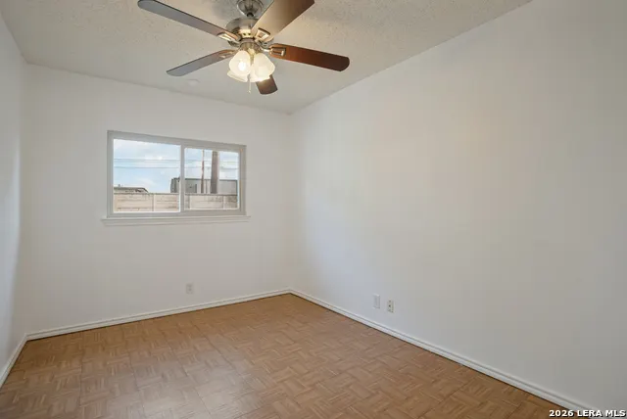
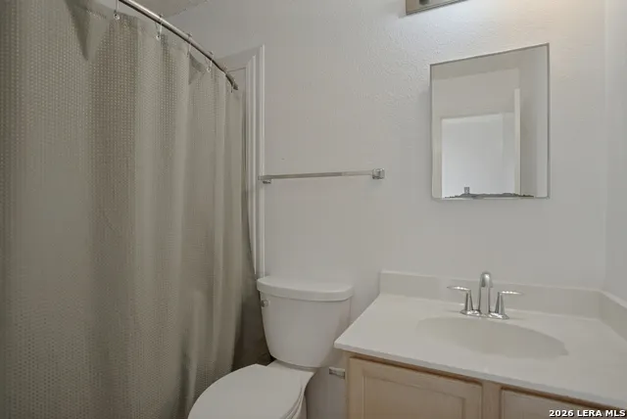
Extra spacious 3-bedroom, 2-bath home in Regency Meadow offering approximately 2,130 square feet of comfortable living space. If you're looking for a home with a huge primary bedroom, oversized living room, versatile additional living space on a corner lot, this home is worth a look. The huge primary bedroom provides plenty of room for a king-size bedroom suite, sitting area, furniture, and more. The oversized living room gives you lots of space to relax and entertain friends and family, making it ideal for gatherings, holidays, or simply spreading out and enjoying your home. A true highlight is the heated and air-conditioned Florida room, offering additional year-round living space that can be used as a sunroom, game room, home office, hobby room, or third entertaining area. The home also features a handicap-accessible shower, adding convenience and flexibility for a variety of lifestyles. The 2-car garage provides secure parking and additional storage space. Located in Regency Meadow, this home puts you close to some of northwest San Antonio's most popular destinations. Costco is approximately 3 minutes away, UTSA is about 5 minutes away, H-E-B is approximately 7 minutes away, and The Shops at La Cantera are about 7 minutes away. You'll also enjoy convenient access to shopping, dining, entertainment, major roads and highways, and the many amenities of the northwest San Antonio area. Key buyer features: spacious 3-bedroom home, 2,130-square-foot home, huge primary bedroom, oversized living room, heated and air-conditioned Florida room, handicap-accessible shower, 2-car garage, Regency Meadow, near UTSA, near Costco, near H-E-B, and near The Shops at La Cantera. Come see how much space and flexibility 13197 Regency Bend has to offer!
| Elementary School | Middle School | High School |
|---|---|---|
| Carnahan Elementary School | Stinson Katherine Middle School | Louis D Brandeis High School |
| Price History | |
|---|---|
| 9/15/2026 | Listed $319,000 |
General Features
| Living Area | 2130 |
|---|---|
| Energy Efficiency | Programmable Thermostat,Double Pane Windows,Storm Doors,Ceiling Fans |
| Construction | Pre-Owned |
| Heating | Central |
| Cooling | One Central |
| Bathrooms | 2 |
| HOA Fee | 135 |
| Subdivision | REGENCY MEADOW |
| Builder | Unknown |
| Class | Single Residential |
| Type | Single Family Detached |
| Style | Traditional |
| Roof | Composition |
| HOA Mandatory | Mandatory |
| Status | New |
| HOA Frequency | Annually |
| Attached Garage | No |
| HOA Name | REGENCY MEADOW HOMEOWNER'S ASSOCIATION |
| Neighborhood Amenities | None |
| Multiple HOA | No |
| Area | 0400 |
| Year Built | 1995 |
| High School | Louis D Brandeis |
| School District | Northside |
| Accessibility | Grab Bars in Bathroom(s),No Carpet,Level Lot,No Stairs,First Floor Bath,Full Bath/Bed on 1st Flr,First Floor Bedroom,Stall Shower |
| Proposed Terms | Conventional,FHA,VA,Cash,Investors OK |
| Elementary School | Carnahan |
| Middle School | Stinson Katherine |
| Legal Description | Ncb 18920 Blk 1 Lot 91 Regency Meadow Subd Ut-2 |
| Potential Short Sale | No |
| Taxes | 8677 |
Interior Features
| Kitchen Length | 9 |
|---|---|
| Kitchen Width | 12 |
| Total Bedrooms | 3 |
| Full Baths | 2 |
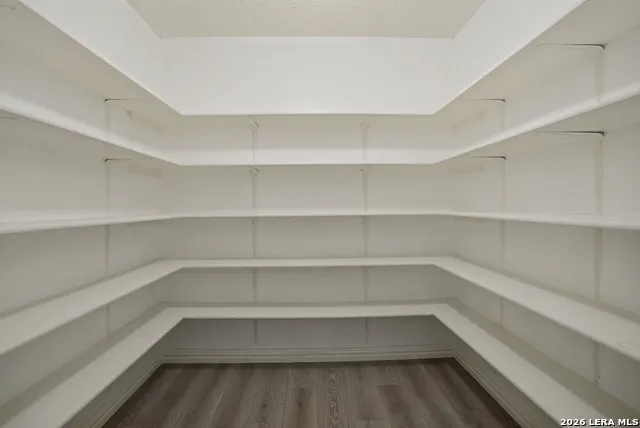
| Interior Features | Two Living Area,Liv/Din Combo,Eat-In Kitchen,Breakfast Bar,Walk-In Pantry,Florida Room,Utility Room Inside,1st Floor Lvl/No Steps,Open Floor Plan,Pull Down Storage,Cable TV Available,High Speed Inter |
| Stories | 1 |
| Dining Room Length | 10 |
| Dining Room Width | 13 |
| Flooring | Vinyl,Other |
| Living Room Width | 14 |
| Utility Room Length | 6 |
| Utility Room Width | 9 |
| Heating Fuel | Electric |
| # of Fireplaces | 1 |
| Bedroom2 Width | 9 |
| Bedroom3 Length | 10 |
| Bedroom3 Width | 10 |
| Entry Room Length | 20 |
| Entry Room Width | 7 |
| Family Room Length | 16 |
| Living Room Length | 23 |
| WINDOW COVERINGS | All Remain |
Exterior Features
| Exterior | Brick |
|---|---|
| Foundation | Slab |
| Pool (Y/N) | No |
| Exterior Features | Privacy Fence,Sprinkler System,Double Pane Windows,Has Gutters,Glassed in Porch,Storm Doors |
| Pool | None |
| Lot Size | 0.217 |
| Water/Sewer | Water System,Sewer System,City |
| Lot Description | Corner,Level |
| Inclusions | Ceiling Fans,Washer Connection,Dryer Connection,Cook Top,Self-Cleaning Oven,Stove/Range,Refrigerator,Disposal,Dishwasher,Ice Maker Connection,Electric Water Heater,Garage Door Opener,Smooth Cooktop,S |
| Lot Improvements | Street Paved,Sidewalks,Streetlights,City Street |
| Garage Parking | Two Car Garage |
Amenities
- Foreclosure
- Views
- Short Sale
- New Construction
- Adult 55+
- Lease To Own
- No HOA Fees
- Furnished
- Primary On Main
- Air Conditioning
- Seller Finance
- Green
- Fixer Upper
- Horse
- Golf
- Fireplace
- Deck
- Garage
- Basement
- Pool
Property vs Single Family Average in 78249
Price
Taxes
Year Built
In The Neighborhood
Viewed
San Antonio
$ 249,000
- Type
- Single Family
- Size
- 1,566 SqFt
- Rooms
- 3 Beds + 2 Baths
Keller Williams Boerne 830-816-3500
Reduced
San Antonio
$ 324,900
- Type
- Single Family
- Size
- 2,400 SqFt
- Rooms
- 4 Beds + 2.5 Baths
Real Broker, LLC 855-450-0442
 Information provided courtesy of LERA MLS. IDX information is provided exclusively for consumers' personal, non-commercial use and may not be used for any purpose other than to identify prospective properties consumers may be interested in purchasing. Information is believed to be accurate but not guaranteed. Provided courtesy of LERA MLS. Copyright 2026 LERA MLS, All Rights Reserved. Data last updated September 21, 2026 2:56 AM UTC
 All information deemed reliable but not guaranteed. All properties are subject to prior sale, change or withdrawal. Neither listing broker(s) or information provider(s) shall be responsible for any typographical errors, misinformation, misprints and shall be held totally harmless. Listing(s) information is provided for consumer's personal, non-commercial use and may not be used for any purpose other than to identify prospective properties consumers may be interested in purchasing. The data relating
