
Golf Course





Address
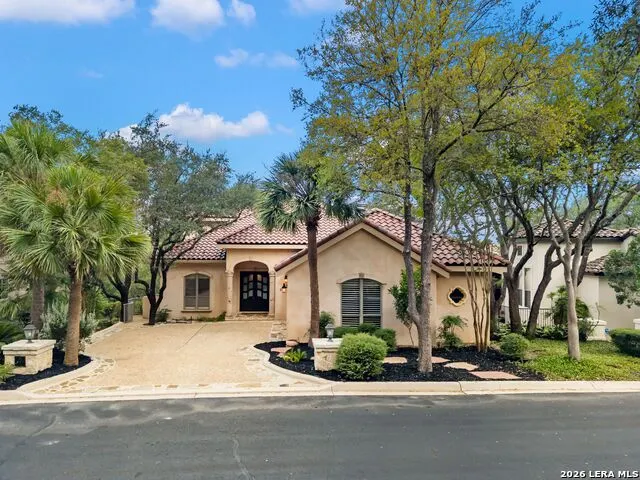
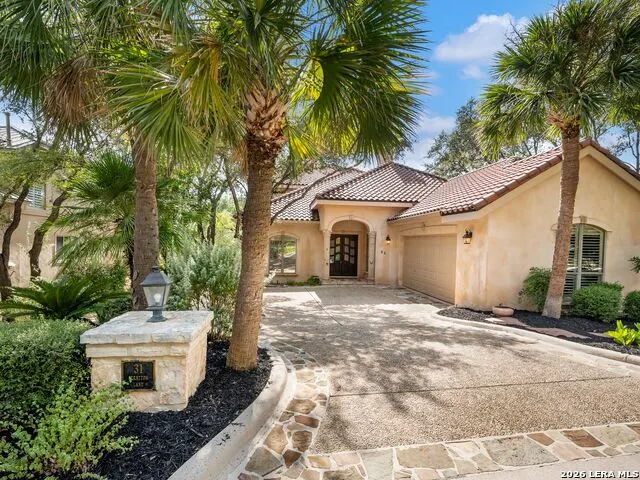
31 Stratton Lane, San Antonio, TX
Price
$ 845,000
Property Attributes
- MLS#2016954
- TypeSingle Family
- Listing Status Active
- CountyBEXAR
- CitySan Antonio
- Area1003
- NeighborhoodThe Dominion
- Zip78257
- StyleTwo Story,Mediterranean
- Year Built2000
- Taxes$ 18338
- Price$ 845,000
- Bedrooms3
- Full Bathrooms3
- Half Bathrooms1
- Sqr Footage3272
- Lot Size0.193 Acres
Data Source:
LERA MLS
Property Description
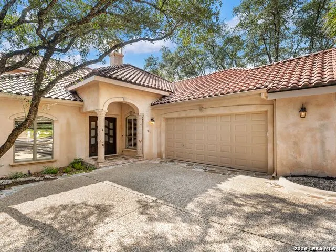
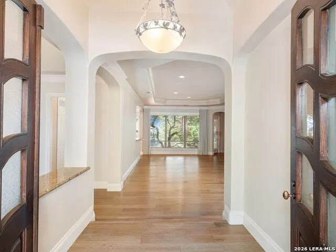
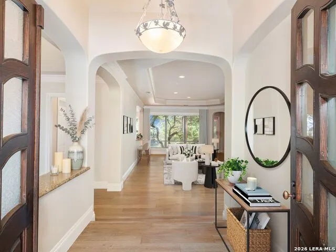
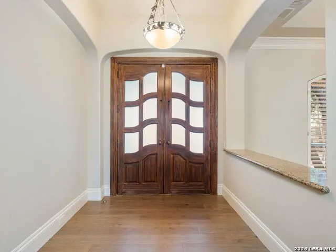
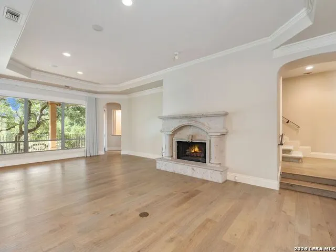
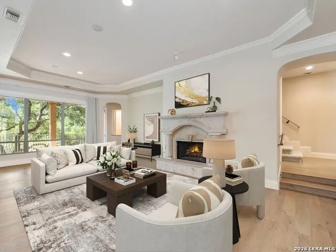
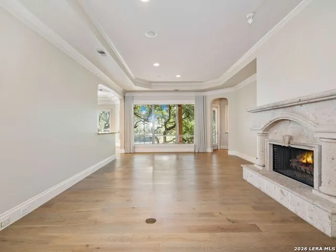
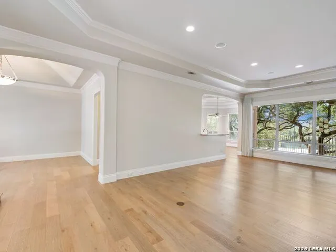
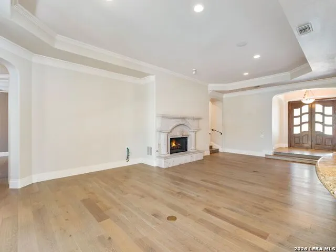
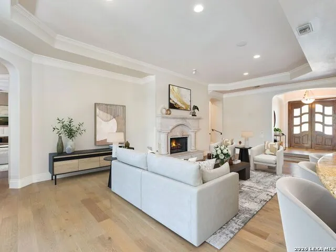
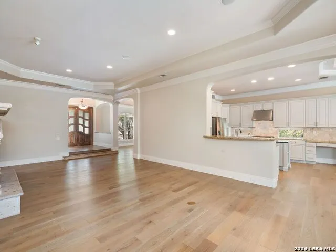
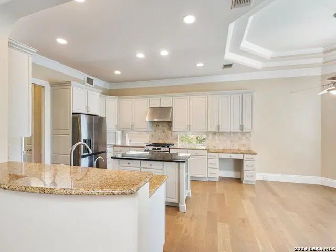
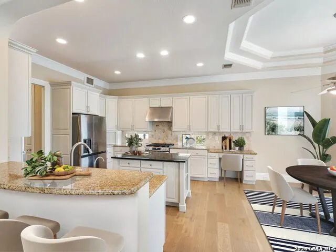
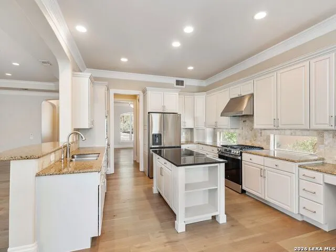
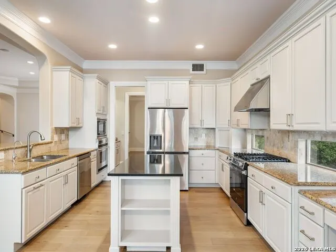
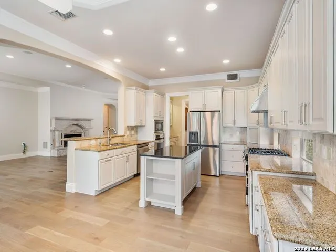
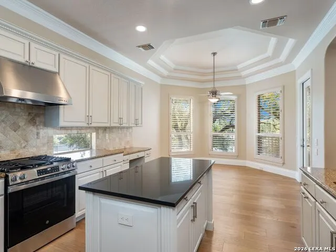
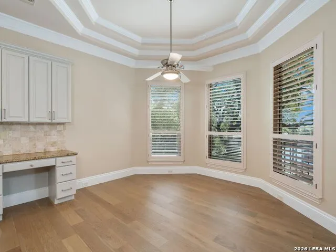
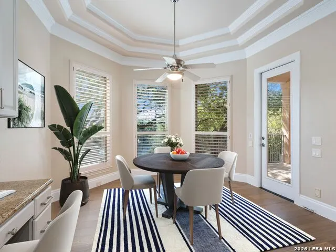
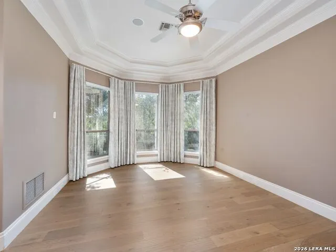
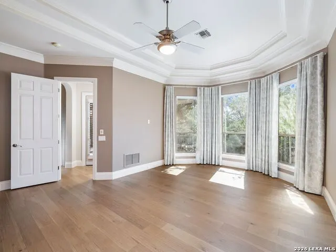
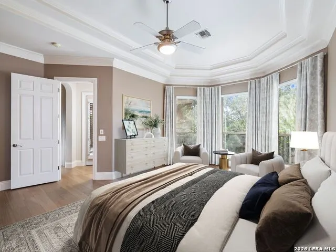
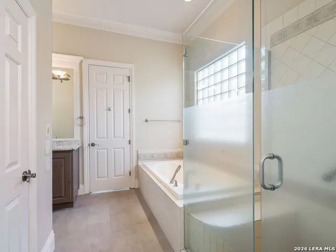
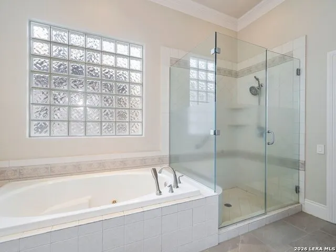
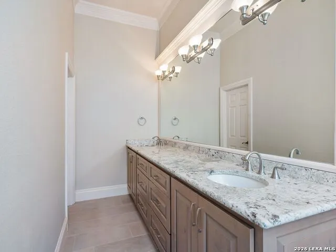
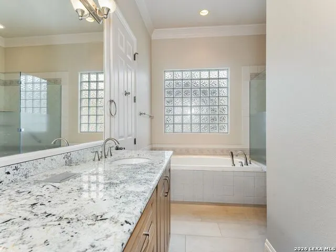
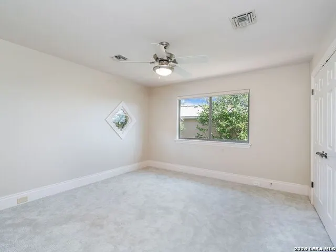
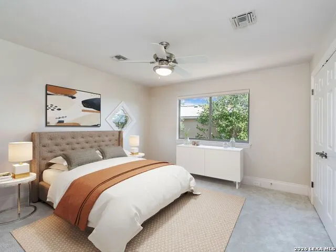
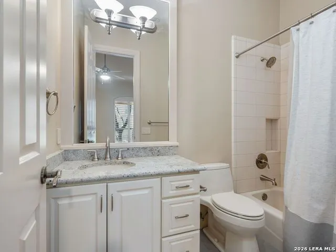
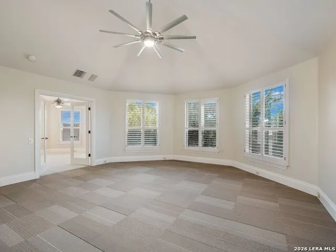
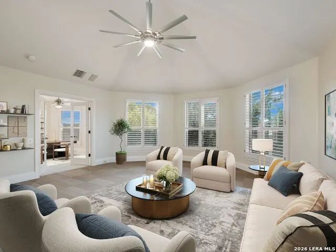
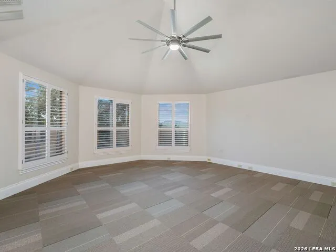
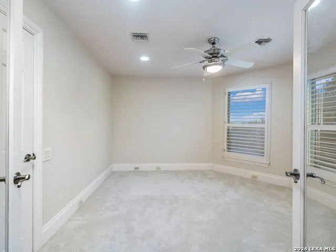
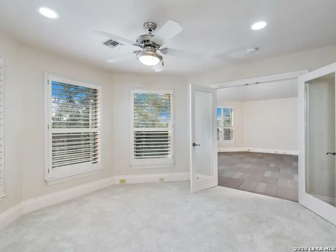
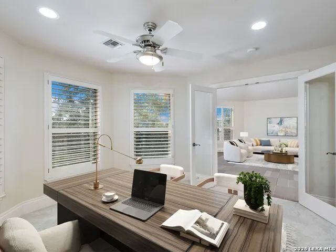
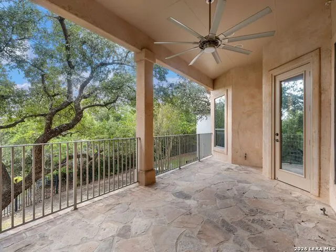
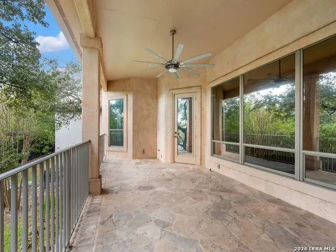
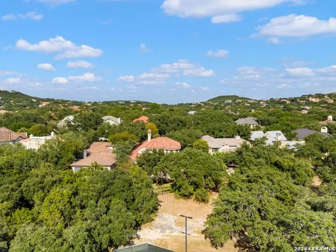
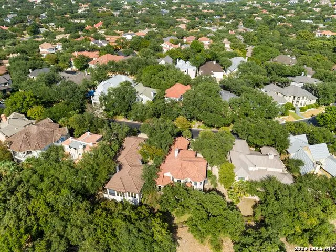
Experience refined living in this exceptional Dominion residence, thoughtfully built by Kenigstein and ideally situated near the country club. Every detail reflects a commitment to craftsmanship and quality, blending timeless sophistication with modern comfort. The inviting kitchen features expansive counter space, deluxe stainless-steel appliances, and a butler's pantry, seamlessly opening to the breakfast area and family room adorned with a Cantera stone fireplace. Natural light fills the open living spaces, creating an atmosphere that feels both elegant and welcoming. The serene primary suite offers generous space and a spa-inspired bath with luxurious finishes. A secondary bedroom with a full bath is conveniently located on the main level, while upstairs includes a spacious guest bedroom, home office/study, and a large game room that provides additional private living space. Outdoors, a covered terrace overlooks manicured landscaping, offering a peaceful setting for entertaining or quiet relaxation. Additional highlights include a central vacuum system and epoxy-finished garage floors, completing this meticulously maintained home.
| Elementary School | Middle School | High School |
|---|---|---|
| Leon Springs Elementary School | Rawlinson Middle School | Clark High School |
| Price History | |
|---|---|
| 9/16/2026 | Listed $845,000 |
General Features
| Living Area | 3272 |
|---|---|
| Construction | Pre-Owned |
| Heating | Central |
| Cooling | Two Central |
| Half Baths | 1 |
| Bathrooms | 4 |
| HOA Fee | 290 |
| Subdivision | THE DOMINION |
| Builder | Kenigstein |
| Class | Single Residential |
| Type | Single Family Detached |
| Style | Two Story,Mediterranean |
| Roof | Tile |
| HOA Mandatory | Mandatory |
| Status | New |
| HOA Frequency | Monthly |
| Attached Garage | Yes |
| HOA Name | DOMINION HOA |
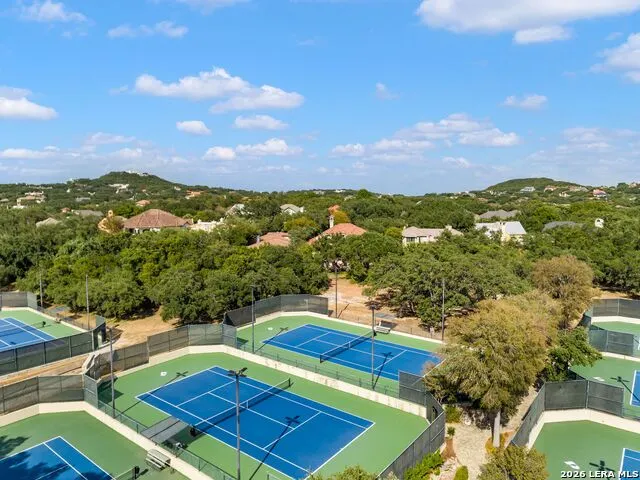
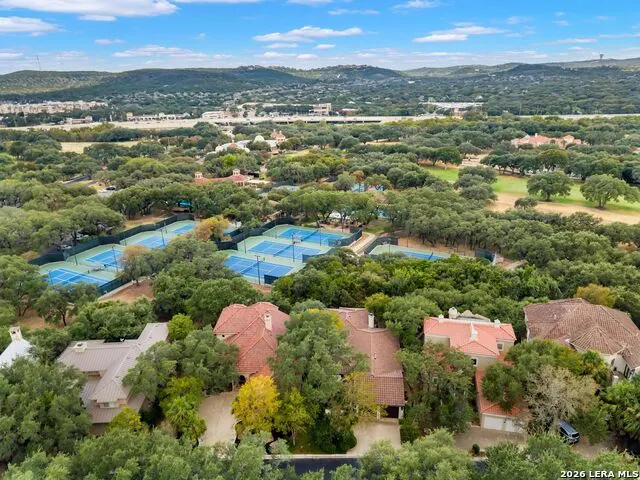
| Neighborhood Amenities | Controlled Access,Pool,Tennis,Golf Course,Clubhouse,Park/Playground,Guarded Access |
| Multiple HOA | No |
| Area | 1003 |
| Year Built | 2000 |
| High School | Clark |
| School District | Northside |
| Proposed Terms | Conventional,VA,Cash |
| Elementary School | Leon Springs |
| Middle School | Rawlinson |
| Legal Description | Ncb 34034B Blk 16 Lot 114 & Blk 15 Lot Pt Of 2 (.042 Ac) /Gr |
| Taxes | 18338.65 |
Interior Features
| Kitchen Length | 16 |
|---|---|
| Kitchen Width | 3 |
| Total Bedrooms | 3 |
| Full Baths | 3 |
| Interior Features | Two Living Area,Separate Dining Room,Eat-In Kitchen,Two Eating Areas,Island Kitchen,Breakfast Bar,Game Room,Secondary Bedroom Down,High Ceilings,Open Floor Plan,Laundry Main Level,Laundry Room,Walk i |
| Stories | 2 |
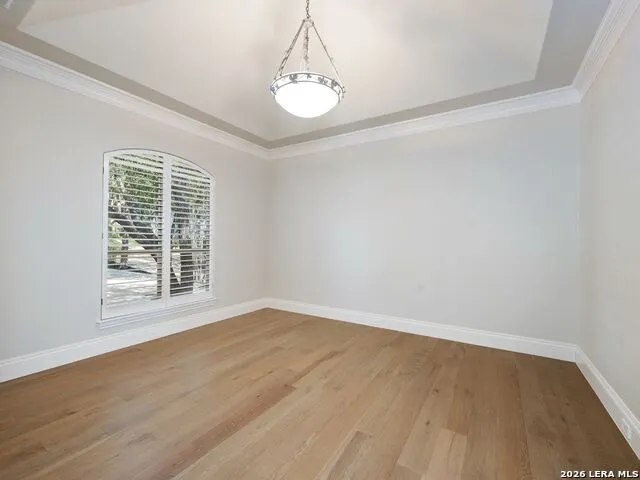
| Dining Room Length | 16 |
| Dining Room Width | 13 |
| Breakfast Room Length | 13 |
| Breakfast Room Width | 9 |
| Flooring | Carpeting,Ceramic Tile,Wood |
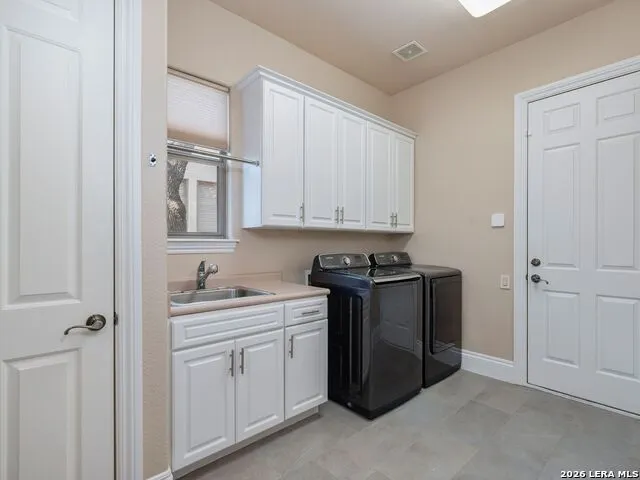
| Utility Room Length | 13 |
| Utility Room Width | 8 |
| Heating Fuel | Natural Gas |
| # of Fireplaces | 1 |
| Bedroom2 Width | 13 |
| Bedroom3 Length | 13 |
| Bedroom3 Width | 12 |
| Entry Room Length | 8 |
| Entry Room Width | 8 |
| Family Room Length | 29 |
| WINDOW COVERINGS | All Remain |
Exterior Features
| Exterior | 4 Sides Masonry,Stone/Rock,Stucco |
|---|---|
| Foundation | Slab |
| Pool (Y/N) | No |
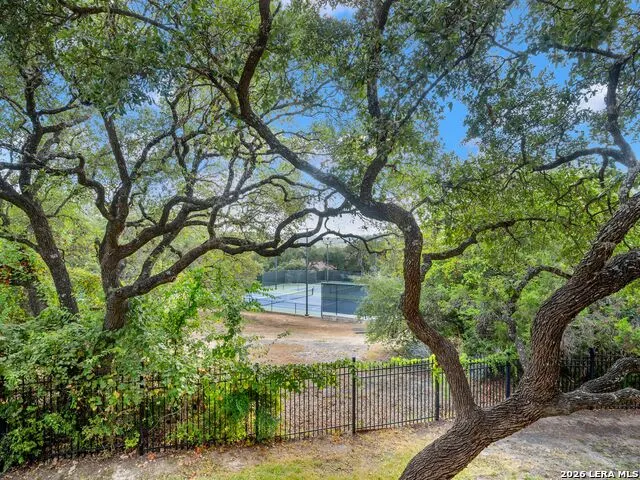
| Exterior Features | Patio Slab,Covered Patio,Sprinkler System,Double Pane Windows,Has Gutters,Mature Trees |
| Pool | None |
| Lot Size | 0.193 |
| Water/Sewer | Water System,Sewer System |
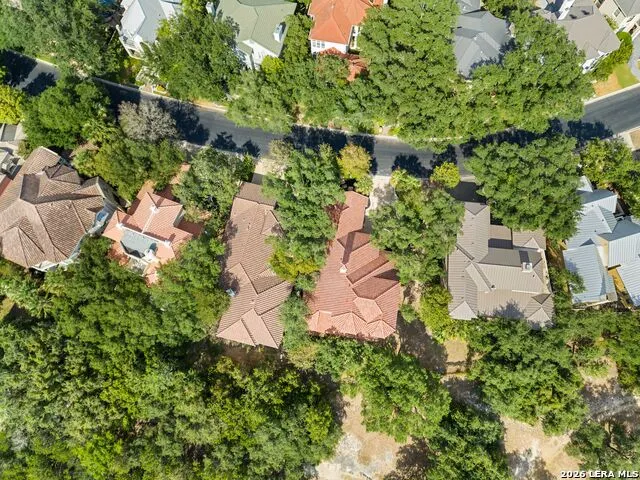
| Lot Description | Cul-de-Sac/Dead End,On Greenbelt,Mature Trees (ext feat) |
| Inclusions | Ceiling Fans,Chandelier,Washer Connection,Dryer Connection,Built-In Oven,Microwave Oven,Stove/Range,Gas Cooking,Disposal,Dishwasher,Security System (Owned),Pre-Wired for Security,Gas Water Heater,Gar |
| Lot Improvements | Street Paved,Curbs |
| Garage Parking | Two Car Garage,Attached,Side Entry |
Amenities
- Foreclosure
- Views
- Short Sale
- New Construction
- Adult 55+
- Lease To Own
- No HOA Fees
- Furnished
- Primary On Main
- Air Conditioning
- Seller Finance
- Green
- Fixer Upper
- Horse
- Golf
- Fireplace
- Deck
- Garage
- Basement
- Pool
Property vs Single Family Average in 78257
Price
Taxes
Year Built
In The Neighborhood
New Construction
San Antonio
$ 1,453,900
- Type
- Single Family
- Size
- 3,295 SqFt
- Rooms
- 4 Beds + 3.5 Baths
Perry Homes Realty, LLC 713-948-6666
Golf Course
San Antonio
$ 1,900,000
- Type
- Single Family
- Size
- 6,223 SqFt
- Rooms
- 4 Beds + 6.5 Baths
Resi Realty, LLC 210-253-3137
Golf Course
San Antonio
$ 1,189,000
- Type
- Single Family
- Size
- 3,802 SqFt
- Rooms
- 4 Beds + 4.5 Baths
Kuper Sotheby's Int'l Realty 210-698-3100
Views
San Antonio
$ 1,095,000
- Type
- Single Family
- Size
- 3,364 SqFt
- Rooms
- 3 Beds + 4 Baths
Kuper Sotheby's Int'l Realty 210-698-3100
Reduced
San Antonio
$ 650,000
- Type
- Single Family
- Size
- 2,808 SqFt
- Rooms
- 3 Beds + 2.5 Baths
eXp Realty 888-519-7431
Views
San Antonio
$ 800,000
- Type
- Single Family
- Size
- 3,746 SqFt
- Rooms
- 3 Beds + 3.5 Baths
Kuper Sotheby's Int'l Realty 210-698-3100
Views
San Antonio
$ 910,000
- Type
- Single Family
- Size
- 3,649 SqFt
- Rooms
- 4 Beds + 3.5 Baths
BHHS Don Johnson Realtors - SA 210-493-1766
Views
San Antonio
$ 975,000
- Type
- Single Family
- Size
- 4,216 SqFt
- Rooms
- 4 Beds + 3.5 Baths
Kuper Sotheby's Int'l Realty 210-698-3100
Views
San Antonio
$ 1,149,000
- Type
- Single Family
- Size
- 5,087 SqFt
- Rooms
- 5 Beds + 5 Baths
Kuper Sotheby's Int'l Realty 210-698-3100
Golf Course
San Antonio
$ 899,000
- Type
- Single Family
- Size
- 2,807 SqFt
- Rooms
- 3 Beds + 4 Baths
The Agency San Antonio 210-963-9993
Golf Course
San Antonio
$ 1,399,000
- Type
- Single Family
- Size
- 4,479 SqFt
- Rooms
- 4 Beds + 4.5 Baths
Kuper Sotheby's Int'l Realty 210-698-3100
Views
San Antonio
$ 1,060,000
- Type
- Single Family
- Size
- 2,936 SqFt
- Rooms
- 3 Beds + 3.5 Baths
Kuper Sotheby's Int'l Realty 210-698-3100
 Information provided courtesy of LERA MLS. IDX information is provided exclusively for consumers' personal, non-commercial use and may not be used for any purpose other than to identify prospective properties consumers may be interested in purchasing. Information is believed to be accurate but not guaranteed. Provided courtesy of LERA MLS. Copyright 2026 LERA MLS, All Rights Reserved. Data last updated September 19, 2026 2:33 AM UTC
 All information deemed reliable but not guaranteed. All properties are subject to prior sale, change or withdrawal. Neither listing broker(s) or information provider(s) shall be responsible for any typographical errors, misinformation, misprints and shall be held totally harmless. Listing(s) information is provided for consumer's personal, non-commercial use and may not be used for any purpose other than to identify prospective properties consumers may be interested in purchasing. The data relating
