







Address
6502 Jade Trail, San Antonio, TX
Price
$ 345,000
Property Attributes
- MLS#2017573
- TypeSingle Family
- Listing Status Active
- CountyBEXAR
- CitySan Antonio
- Area0400
- NeighborhoodJade Oaks
- Zip78249
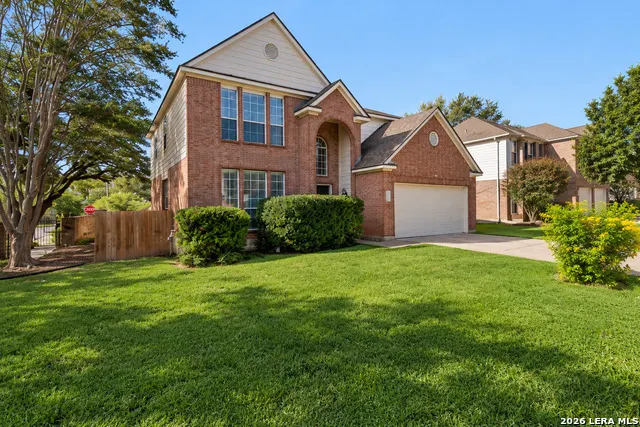
- StyleTwo Story
- Year Built1999
- Taxes$ 7557
- Price$ 345,000
- Bedrooms4
- Full Bathrooms2
- Half Bathrooms1
- Sqr Footage2386
- Lot Size0.165 Acres
Data Source:
LERA MLS
Property Description
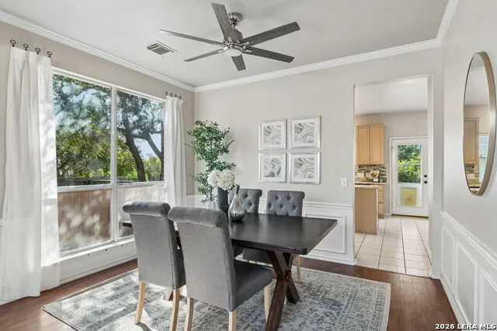
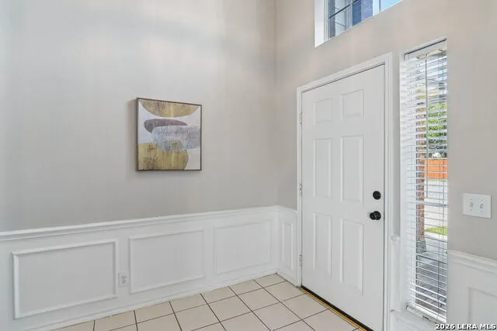
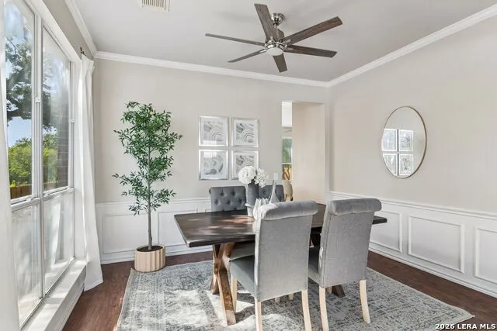
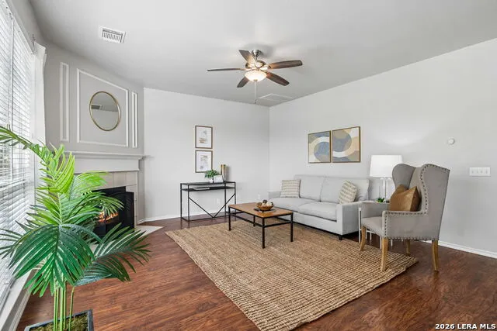
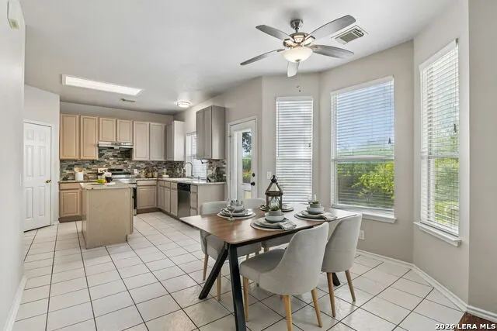
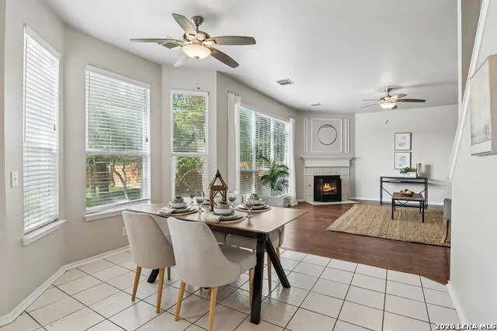
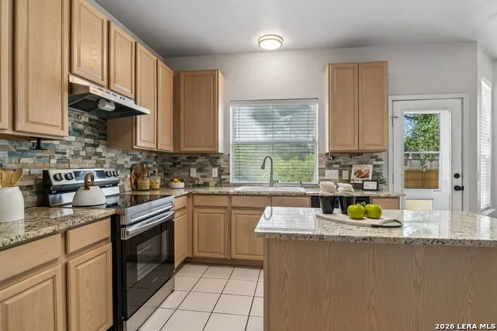
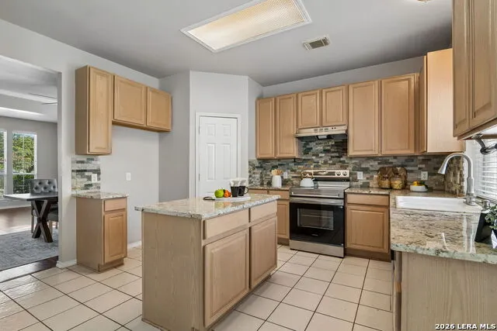
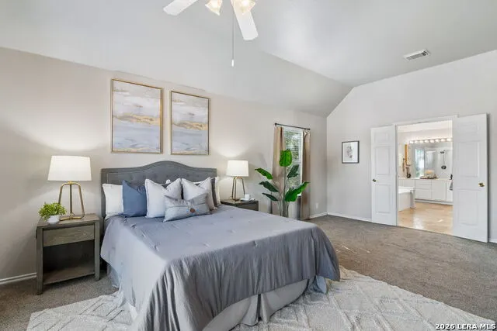
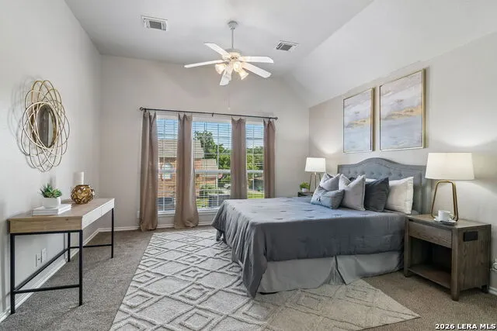
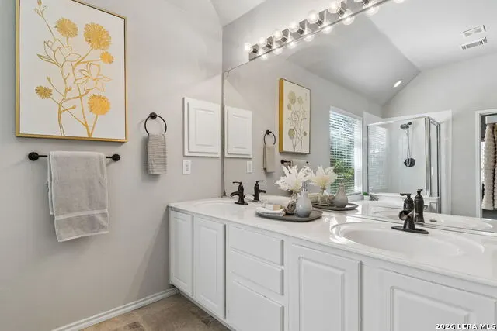
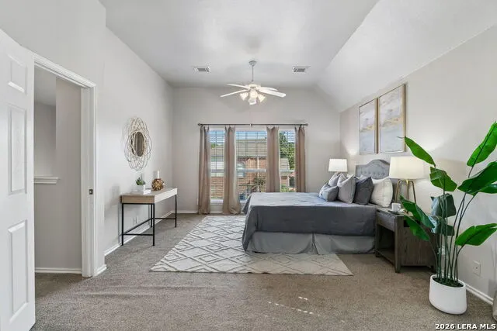
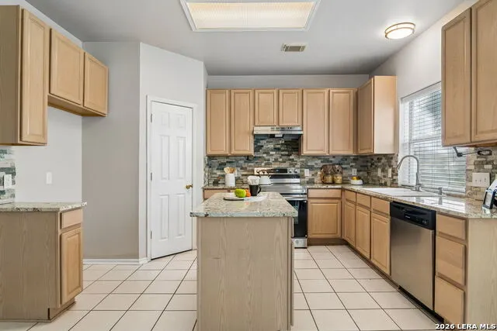
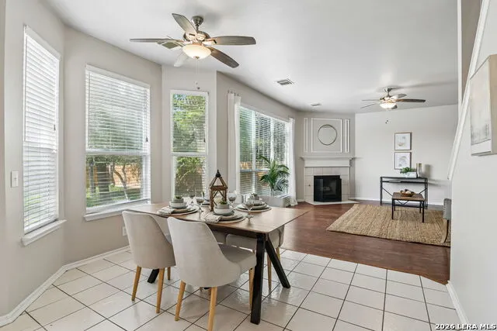
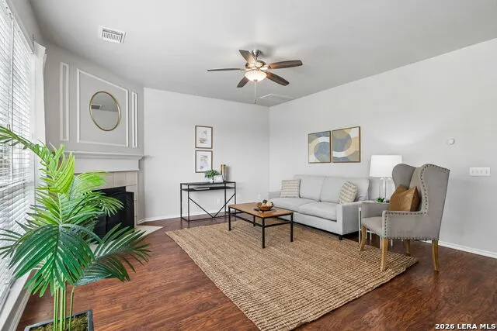
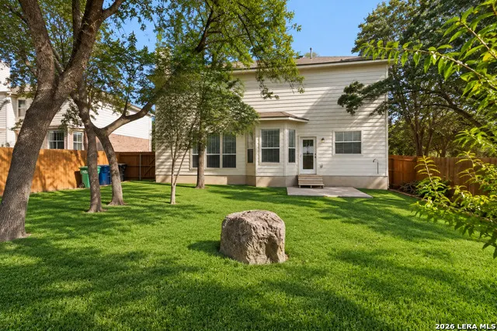
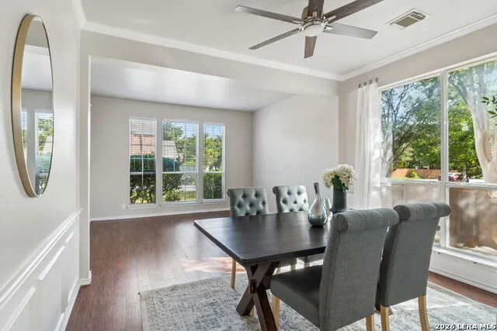
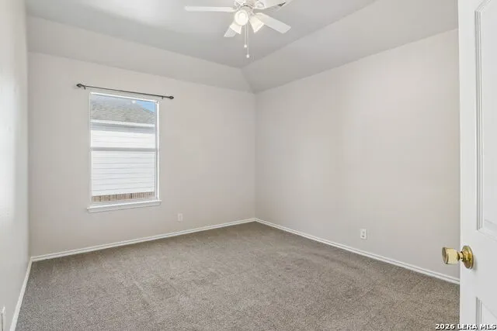
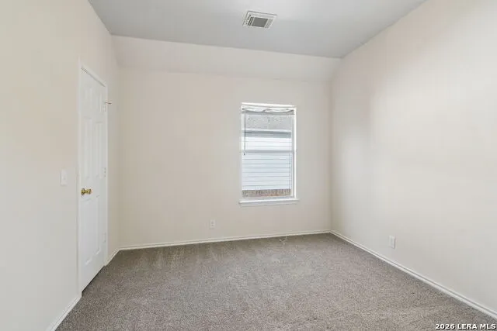
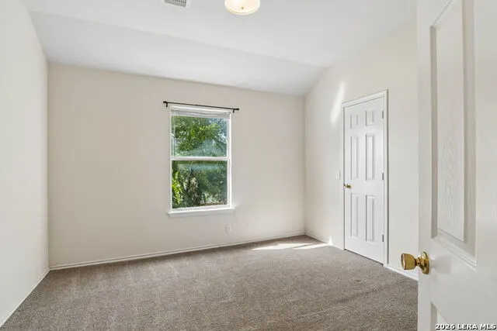
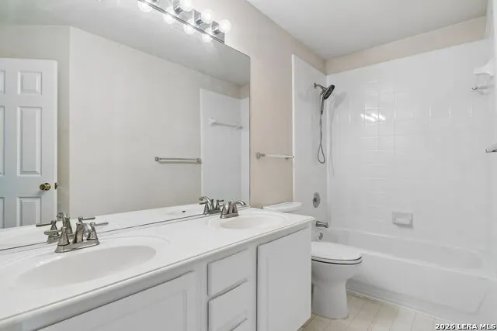
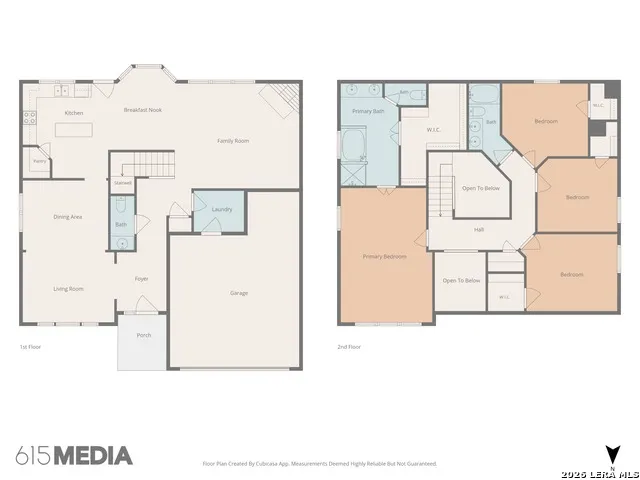
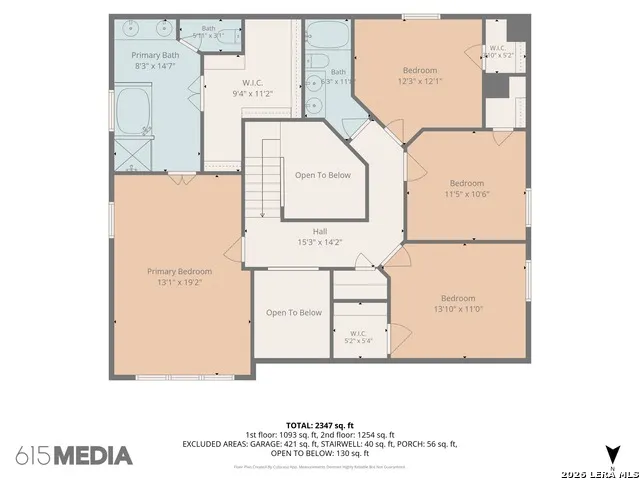
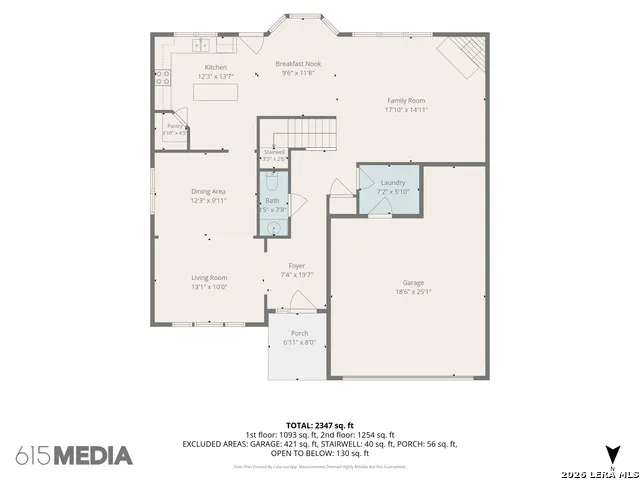
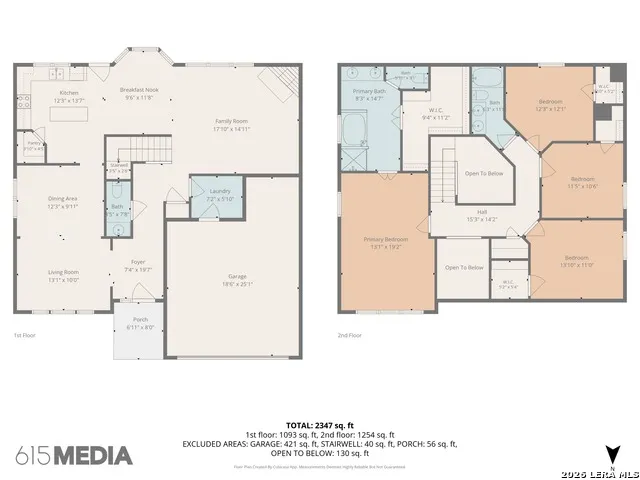
Step inside your beautiful new home in the ideally located, gated community of Jade Oaks. This spacious two-story home offers 4 bedrooms, 2.5 baths, and 2,386 square feet, where you're greeted by high ceilings and a gorgeous formal dining room that sets the tone for the inviting spaces throughout. The main living area features a cozy fireplace and opens seamlessly to the kitchen and breakfast nook, allowing each space to feel connected while still maintaining its own character. The kitchen offers ample cabinet and storage space, generous prep space, and an open connection to the living room so you can stay part of the conversation while hosting. Upstairs, the spacious primary suite features high ceilings and a generous en-suite bath with dual vanities, a separate shower and soaking tub, and a large walk-in closet. Three additional bedrooms offer plenty of flexibility for family, guests, a home office, or additional living space. Outside, the large backyard offers plenty of room to relax, entertain, garden, or create your own outdoor retreat. Located in the gated community of Jade Oaks, this home puts you in an incredibly convenient San Antonio location with easy access to I-10, the Medical Center, La Cantera, The Rim, shopping, dining, and entertainment. A wonderful combination of space, comfort, and convenience in a location that keeps you close to it all.
| Elementary School | Middle School | High School |
|---|---|---|
| Boone Elementary School | Rudder Middle School | Marshall High School |
| Price History | |
|---|---|
| 9/18/2026 | Listed $345,000 |
General Features
| Living Area | 2386 |
|---|---|
| Energy Efficiency | Double Pane Windows,Storm Windows,Ceiling Fans |
| Construction | Pre-Owned |
| Heating | Central |
| Cooling | One Central |
| Half Baths | 1 |
| Bathrooms | 3 |
| HOA Fee | 90 |
| Subdivision | Jade Oaks |
| Builder | Pulte |
| Class | Single Residential |
| Type | Single Family Detached |
| Style | Two Story |
| Roof | Composition |
| HOA Mandatory | Mandatory |
| Status | New |
| HOA Frequency | Quarterly |
| Attached Garage | No |
| HOA Name | JADE OAKS HOMEOWNERS ASSOCIATION |
| Neighborhood Amenities | Controlled Access |
| Multiple HOA | No |
| Area | 0400 |
| Year Built | 1999 |
| High School | Marshall |
| School District | Northside |
| Proposed Terms | Conventional,FHA,VA,Cash |
| Elementary School | Boone |
| Middle School | Rudder |
| Legal Description | Ncb 18971 Blk 2 Lot 1 (Jade Oaks Subd Ut-2 Pud) |
| Potential Short Sale | No |
| Taxes | 7557 |
Interior Features
| Kitchen Length | 14 |
|---|---|
| Kitchen Width | 13 |
| Total Bedrooms | 4 |
| Full Baths | 2 |
| Interior Features | Two Living Area,Liv/Din Combo,Separate Dining Room,Eat-In Kitchen,Two Eating Areas,Island Kitchen,Utility Room Inside,All Bedrooms Upstairs,1st Floor Lvl/No Steps,High Ceilings,Pull Down Storage,Cabl |
| Stories | 2 |
| Dining Room Length | 12 |
| Dining Room Width | 10 |
| Breakfast Room Length | 9 |
| Breakfast Room Width | 10 |
| Flooring | Carpeting,Ceramic Tile,Laminate |
| Living Room Width | 15 |
| Heating Fuel | Electric |
| # of Fireplaces | 1 |
| Bedroom2 Width | 11 |
| Bedroom3 Length | 11 |
| Bedroom3 Width | 12 |
| Bedroom4 Length | 11 |
| Bedroom4 Width | 13 |
| Entry Room Length | 8 |
| Entry Room Width | 8 |
| Family Room Length | 12 |
| Living Room Length | 17 |
| WINDOW COVERINGS | Some Remain |
Exterior Features
| Exterior | Brick,4 Sides Masonry,Cement Fiber |
|---|---|
| Foundation | Slab |
| Pool (Y/N) | No |
| Exterior Features | Patio Slab,Privacy Fence,Double Pane Windows,Mature Trees |
| Lot Dimensions | 50x125 |
| Pool | None |
| Lot Size | 0.165 |
| Water/Sewer | Water System |
| Lot Description | Corner |
| Inclusions | Ceiling Fans,Chandelier,Washer Connection,Dryer Connection,Self-Cleaning Oven,Stove/Range,Disposal,Dishwasher,Vent Fan,Gas Water Heater,Smooth Cooktop,Solid Counter Tops |
| Lot Improvements | Street Paved,Curbs,Street Gutters,Sidewalks,Streetlights,Fire Hydrant w/in 500' |
| Garage Parking | Two Car Garage |
Amenities
- Foreclosure
- Views
- Short Sale
- New Construction
- Adult 55+
- Lease To Own
- No HOA Fees
- Furnished
- Primary On Main
- Air Conditioning
- Seller Finance
- Green
- Fixer Upper
- Horse
- Golf
- Fireplace
- Deck
- Garage
- Basement
- Pool
Property vs Single Family Average in 78249
Price
Taxes
Year Built
Visits
 Information provided courtesy of LERA MLS. IDX information is provided exclusively for consumers' personal, non-commercial use and may not be used for any purpose other than to identify prospective properties consumers may be interested in purchasing. Information is believed to be accurate but not guaranteed. Provided courtesy of LERA MLS. Copyright 2026 LERA MLS, All Rights Reserved. Data last updated September 21, 2026 2:56 AM UTC
 All information deemed reliable but not guaranteed. All properties are subject to prior sale, change or withdrawal. Neither listing broker(s) or information provider(s) shall be responsible for any typographical errors, misinformation, misprints and shall be held totally harmless. Listing(s) information is provided for consumer's personal, non-commercial use and may not be used for any purpose other than to identify prospective properties consumers may be interested in purchasing. The data relating
