
Price Reduction - Views
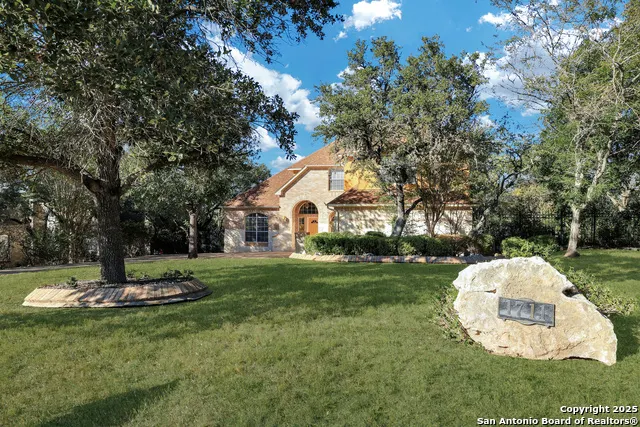
Address
1711 Winding Vw, San Antonio, TX
Price
$ 755,000
Property Attributes
- MLS#1917579
- TypeSingle Family
- Listing Status Active
- CountyBEXAR
- CitySan Antonio
- Area1803
- NeighborhoodSummerglen
- Zip78260
- StyleTwo Story,Traditional
- Year Built2000
- Taxes$ 12503
- Price$ 755,000
- Bedrooms5
- Full Bathrooms4
- Half Bathrooms1
- Sqr Footage3373
- Lot Size0.523 Acres
Data Source:
LERA MLS
Property Description
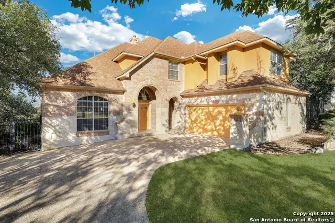
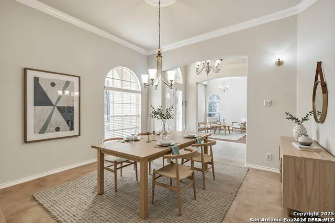
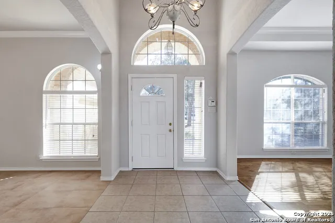
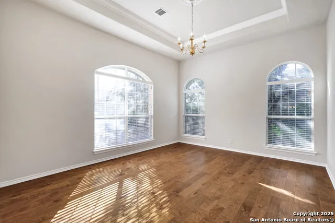
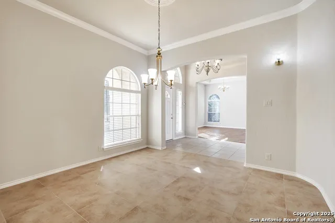
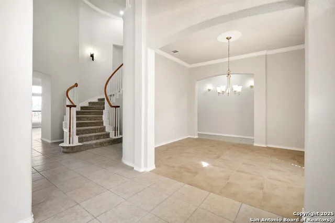
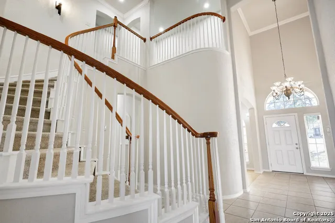
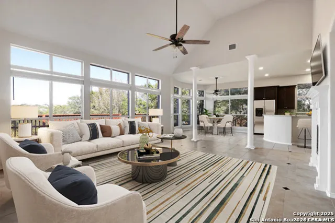
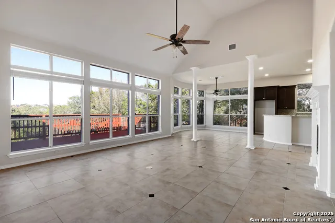
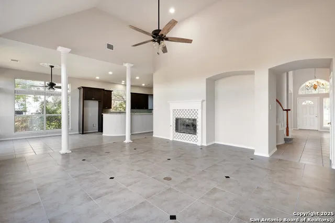
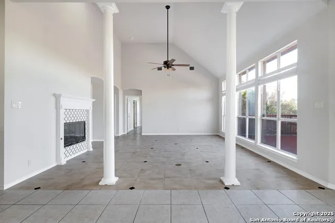
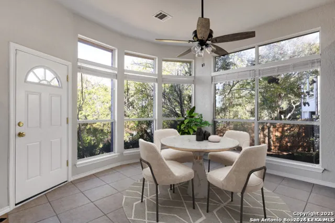
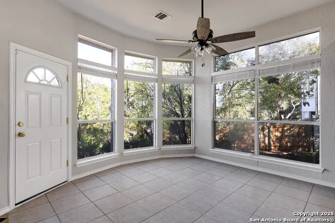
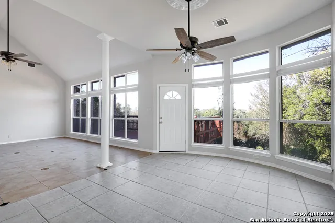
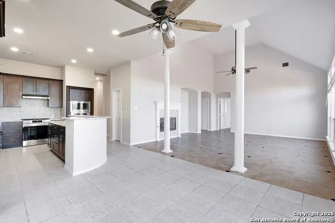
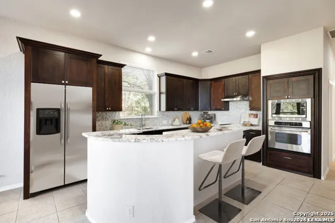
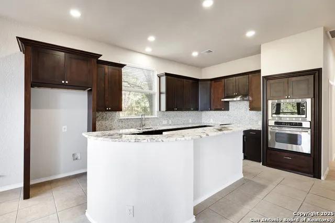
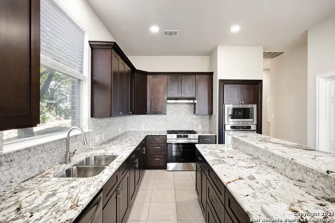
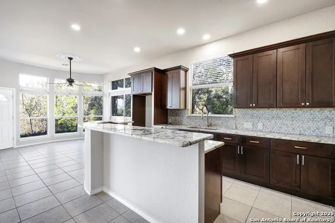
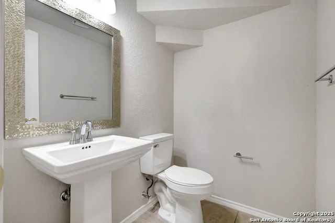
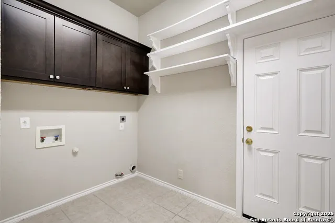
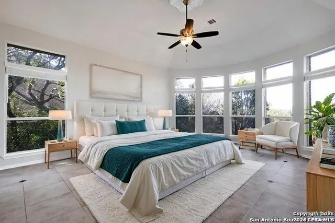
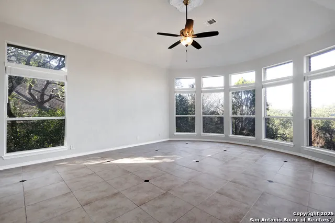
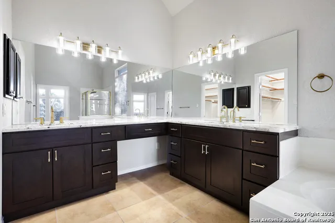
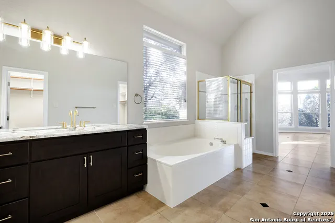
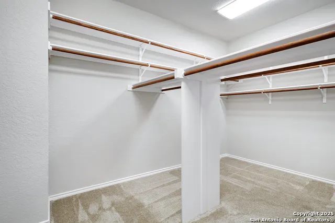
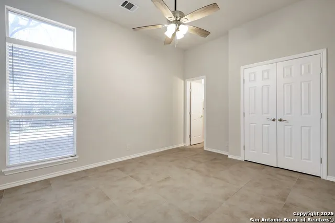
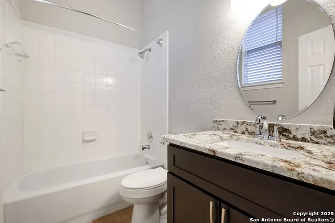
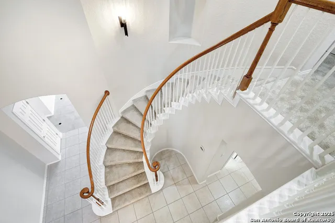
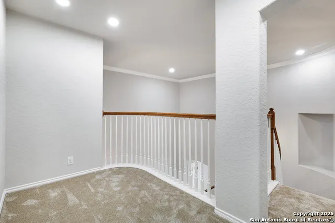
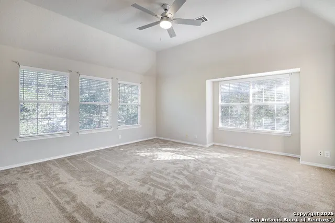
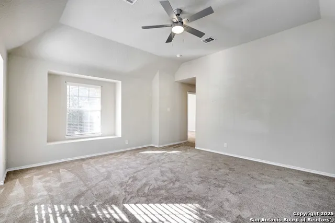
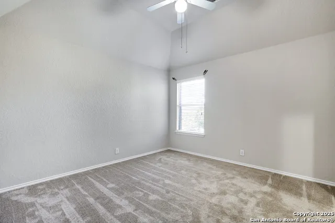
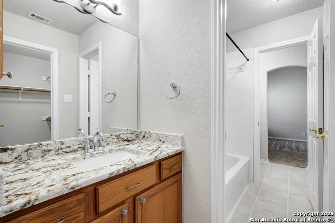
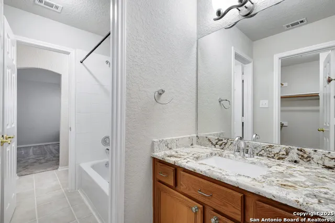
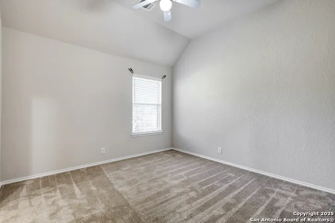
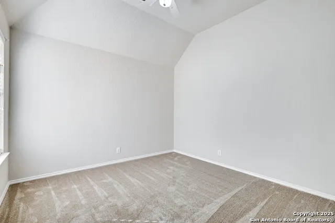
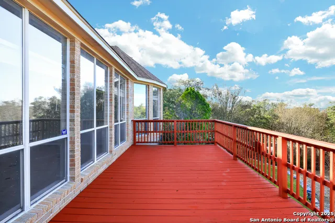
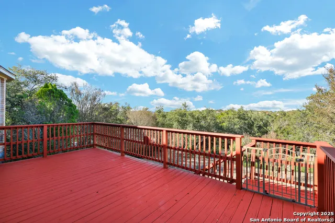
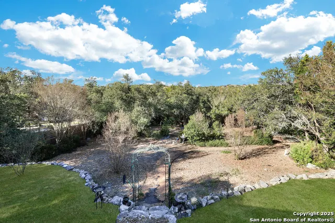
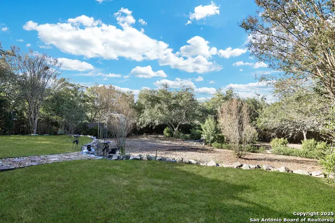
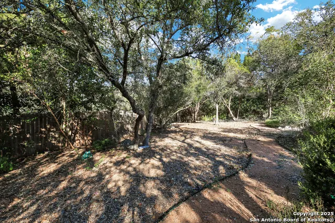
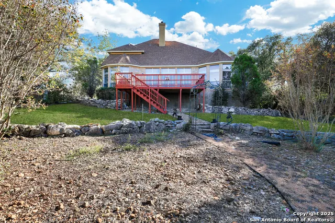
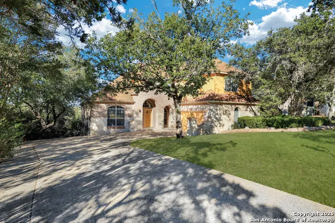
Motivated Seller!!! Here at 1711 Winding View, located in the highly sought-after gated community of Summerglen, where quality living and timeless character meet. This impressive 5-bedroom, 4.5-bath home offers 3,373 sq. ft. (per appraisal district) on an expansive half-acre+ lot with beautiful curb appeal, mature trees, and a serene setting. Step inside to discover a thoughtful and functional floor plan featuring two bedrooms downstairs, including a spacious primary suite with a luxurious spa-like bath and an oversized walk-in closet. The mother-in-law suite on the main level includes its own private bath, providing comfort and privacy for guests or extended family. A stunning curved staircase leads to the upper level, where you'll find a dedicated study or office area, three additional bedrooms, and a Jack-and-Jill bath connecting two of them. The generous bonus room offers flexibility for use as a media room, game room, or fitness space, ensuring plenty of room for everyone. Out back, enjoy the large 23x12 deck overlooking a spacious backyard-perfect for entertaining, relaxing, or creating your outdoor retreat. Additional features include a side-entry two-car garage, controlled-access entry, and a community known for its peaceful atmosphere and excellent quality of life. This home offers a beautiful blend of elegance, comfort, and functionality-all in one of San Antonio's premier gated neighborhoods, Summerglen.The Sellers are planning to repaint the darker color of the exterior of the home, If you would like to be able to pick your color, let us know, as long as the HOA approves the color!
| Elementary School | Middle School | High School |
|---|---|---|
| Tuscany Heights Elementary School | Tejeda Middle School | Johnson High School |
| Price History | |
|---|---|
| 10/23/2025 | Listed $825,000 |
| 1/27/2026 | 4$800,000 |
| 6/11/2026 | 2$785,000 |
| 7/28/2026 | 3$765,000 |
| 8/25/2026 | 2$755,000 |
General Features
| Living Area | 3373 |
|---|---|
| Energy Efficiency | Double Pane Windows,Ceiling Fans |
| Construction | Pre-Owned |
| Heating | Central,2 Units |
| Cooling | Two Central |
| Half Baths | 1 |
| Bathrooms | 5 |
| HOA Fee | 726 |
| Subdivision | SUMMERGLEN |
| Builder | RYLAND |
| Class | Single Residential |
| Type | Single Family Detached |
| Style | Two Story,Traditional |
| Roof | Composition,Heavy Composition |
| HOA Mandatory | Mandatory |
| Miscellaneous | Estate Sale Probate |
| Status | Active |
| HOA Frequency | Semi-Annually |
| Attached Garage | Yes |
| HOA Name | SUMMERGLENN POA |
| Neighborhood Amenities | Controlled Access,Tennis,Park/Playground,Basketball Court,Guarded Access |
| Multiple HOA | No |
| Area | 1803 |
| Year Built | 2000 |
| High School | Johnson |
| School District | North East I.S.D. |
| Proposed Terms | Conventional,FHA,VA,Cash |
| Elementary School | Tuscany Heights |
| Middle School | Tejeda |
| Legal Description | Cb 4926A Blk 3 Lot 77 Summerlin Ut-1 |
| Potential Short Sale | No |
| Taxes | 12503 |
Interior Features
| Kitchen Length | 17 |
|---|---|
| Kitchen Width | 13 |
| Total Bedrooms | 5 |
| Full Baths | 4 |
| Interior Features | Two Living Area,Separate Dining Room,Two Eating Areas,Island Kitchen,Breakfast Bar,Walk-In Pantry,Game Room,Utility Room Inside,Secondary Bedroom Down,1st Floor Lvl/No Steps,High Ceilings,Open Floor |
| Stories | 2 |
| Dining Room Length | 13 |
| Dining Room Width | 12 |
| Breakfast Room Length | 13 |
| Breakfast Room Width | 12 |
| Flooring | Carpeting,Ceramic Tile,Laminate |
| Living Room Width | 13 |
| Utility Room Length | 9 |
| Utility Room Width | 6 |
| Heating Fuel | Natural Gas |
| # of Fireplaces | 1 |
| Bedroom2 Width | 11 |
| Bedroom3 Length | 12 |
| Bedroom3 Width | 11 |
| Bedroom4 Length | 11 |
| Bedroom4 Width | 11 |
| Bedroom5 Length | 13 |
| Bedroom5 Width | 11 |
| Entry Room Length | 10 |
| Entry Room Width | 8 |
| Family Room Length | 20 |
| Living Room Length | 15 |
| WINDOW COVERINGS | All Remain |
Exterior Features
| Exterior | Brick,4 Sides Masonry,Stone/Rock |
|---|---|
| Foundation | Slab |
| Pool (Y/N) | No |
| Exterior Features | Deck/Balcony,Privacy Fence,Sprinkler System,Double Pane Windows,Has Gutters,Mature Trees |
| Pool | None |
| Lot Size | 0.523 |
| Water/Sewer | Water System,Sewer System |
| Lot Description | 1/4 - 1/2 Acre,1/2-1 Acre |
| Inclusions | Ceiling Fans,Washer Connection,Dryer Connection,Built-In Oven,Self-Cleaning Oven,Microwave Oven,Stove/Range,Gas Cooking,Disposal,Dishwasher,Ice Maker Connection,Smoke Alarm,Gas Water Heater,Garage Do |
| Lot Improvements | Street Paved |
| Garage Parking | Two Car Garage,Attached,Side Entry |
Amenities
- Foreclosure
- Views
- Short Sale
- New Construction
- Adult 55+
- Lease To Own
- No HOA Fees
- Furnished
- Primary On Main
- Air Conditioning
- Seller Finance
- Green
- Fixer Upper
- Horse
- Golf
- Fireplace
- Deck
- Garage
- Basement
- Pool
Property vs Single Family Average in 78260
Price
Taxes
Year Built
Visits
In The Neighborhood
Golf Course
San Antonio
$ 809,990
- Type
- Single Family
- Size
- 4,057 SqFt
- Rooms
- 4 Beds + 3.5 Baths
Keller Williams City-View 210-696-9996
Views
San Antonio
$ 690,000
- Type
- Single Family
- Size
- 3,092 SqFt
- Rooms
- 4 Beds + 3.5 Baths
Orchard Brokerage 844-515-9880
Views
San Antonio
$ 865,000
- Type
- Single Family
- Size
- 3,742 SqFt
- Rooms
- 4 Beds + 3.5 Baths
BHHS PenFed Realty 210-545-7653
Reduced
San Antonio
$ 990,000
- Type
- Single Family
- Size
- 4,089 SqFt
- Rooms
- 5 Beds + 4.5 Baths
Broll & Associates, REALTORS 210-350-9653
Reduced
San Antonio
$ 1,350,000
- Type
- Single Family
- Size
- 4,589 SqFt
- Rooms
- 3 Beds + 3.5 Baths
Keller Williams Heritage 210-493-3030
Reduced
San Antonio
$ 985,000
- Type
- Single Family
- Size
- 3,461 SqFt
- Rooms
- 4 Beds + 3.5 Baths
eXp Realty 888-519-7431
 Information provided courtesy of LERA MLS. IDX information is provided exclusively for consumers' personal, non-commercial use and may not be used for any purpose other than to identify prospective properties consumers may be interested in purchasing. Information is believed to be accurate but not guaranteed. Provided courtesy of LERA MLS. Copyright 2026 LERA MLS, All Rights Reserved. Data last updated September 20, 2026 2:56 AM UTC
 All information deemed reliable but not guaranteed. All properties are subject to prior sale, change or withdrawal. Neither listing broker(s) or information provider(s) shall be responsible for any typographical errors, misinformation, misprints and shall be held totally harmless. Listing(s) information is provided for consumer's personal, non-commercial use and may not be used for any purpose other than to identify prospective properties consumers may be interested in purchasing. The data relating
