
Views - Eco Friendly
Address
1534 Palmer, San Antonio, TX
Price
$ 865,000
Property Attributes
- MLS#2010206
- TypeSingle Family
- Listing Status Active
- CountyBEXAR
- CitySan Antonio
- Area1803
- NeighborhoodSummerglen
- Zip78260
- StyleTwo Story,Contemporary
- Year Built2012
- Taxes$ 17775
- Price$ 865,000
- Bedrooms4
- Full Bathrooms3
- Half Bathrooms1
- Sqr Footage3742
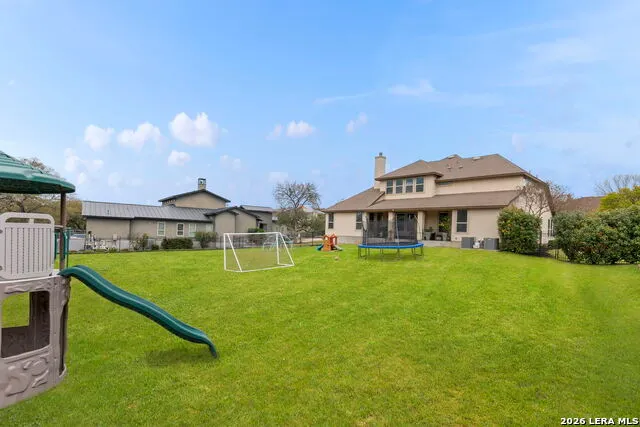
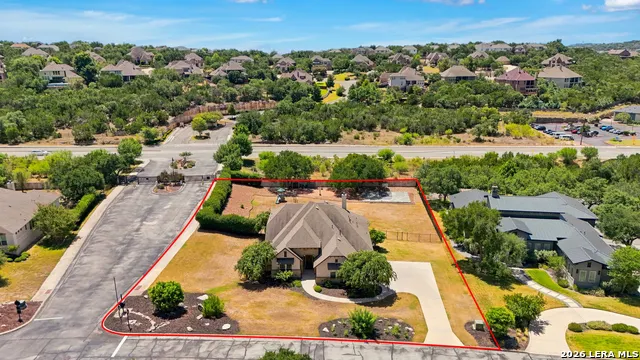
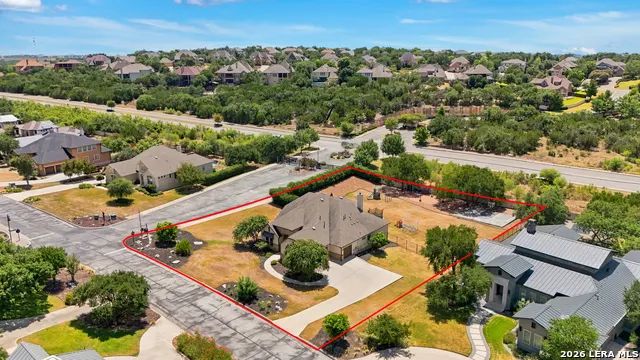
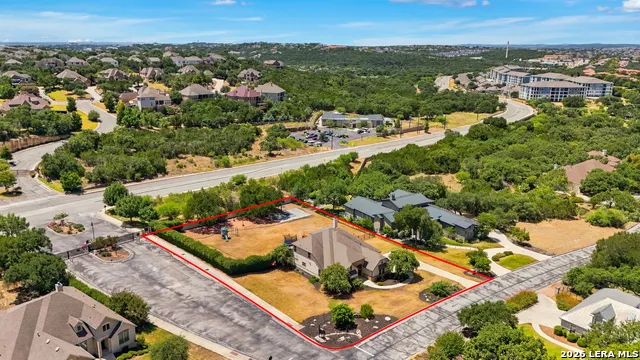
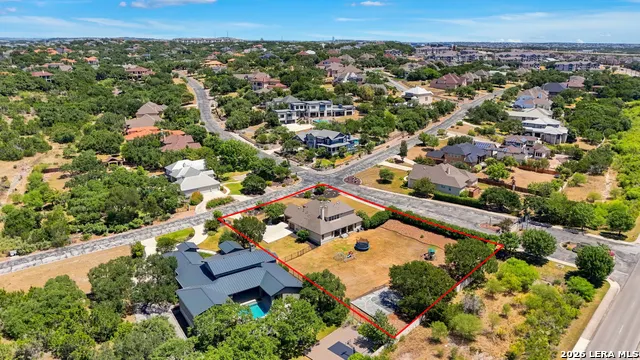
- Lot Size0.912 Acres
Data Source:
LERA MLS
Property Description
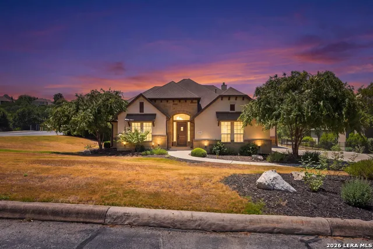
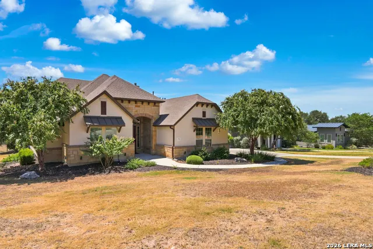
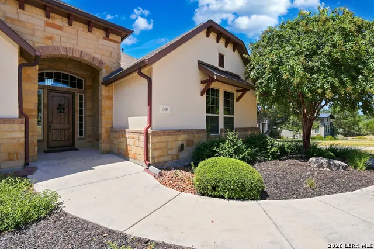
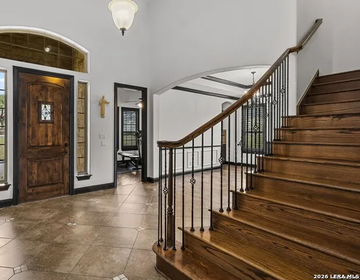
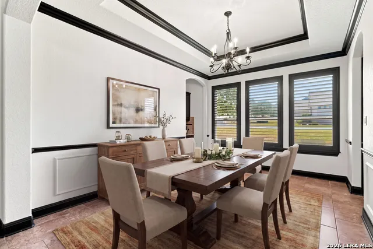
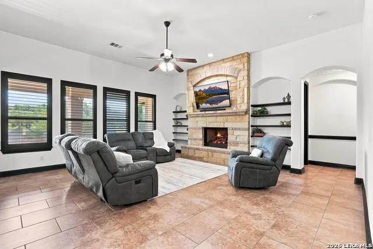
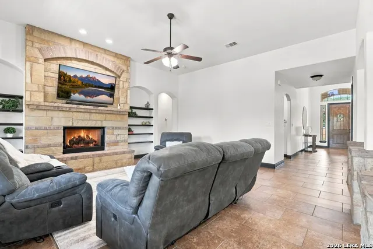
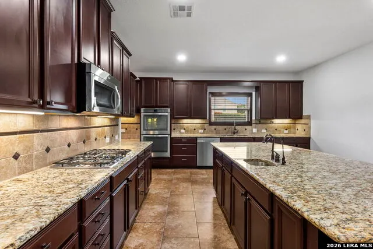
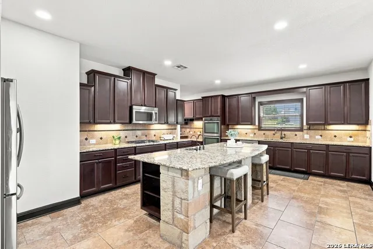
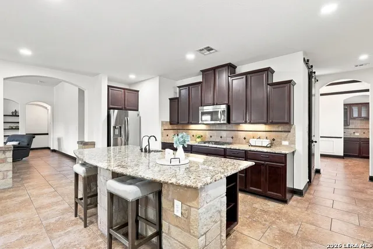
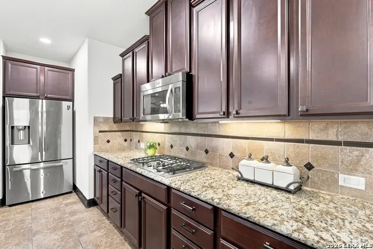
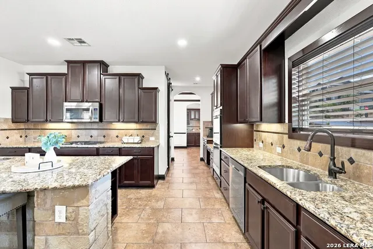
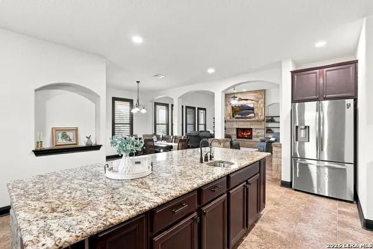
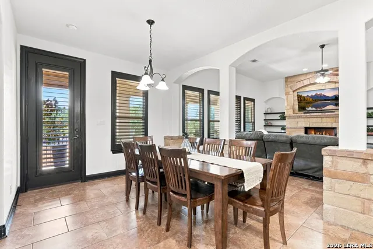
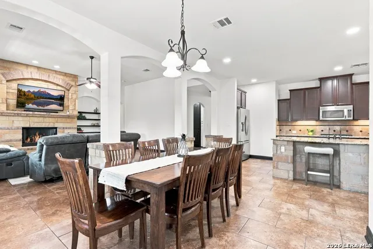
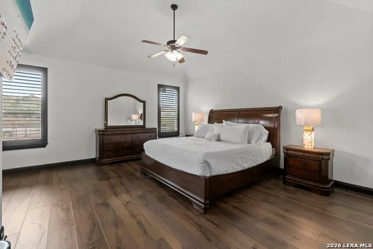
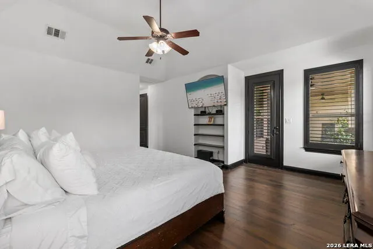
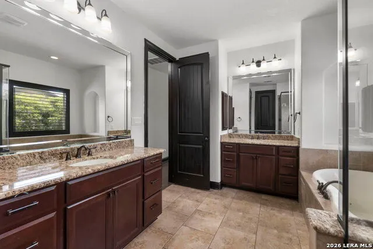
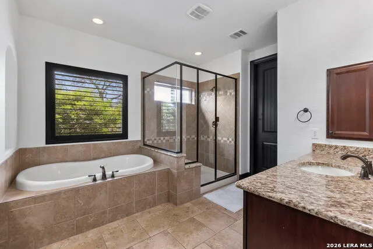
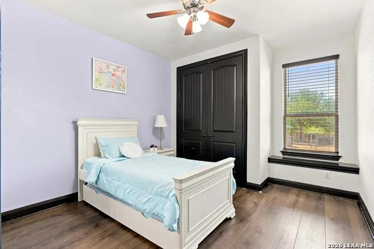
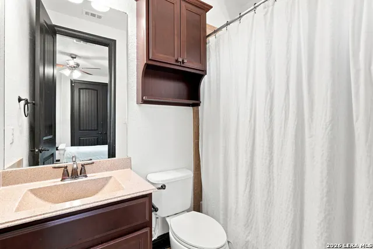
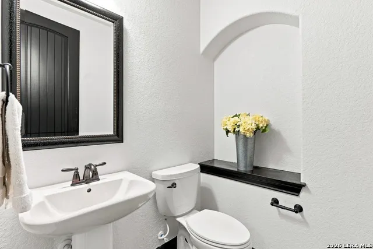
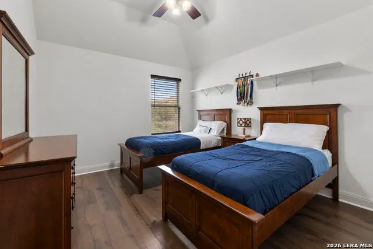
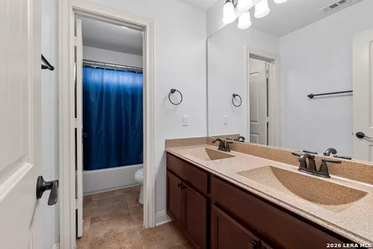
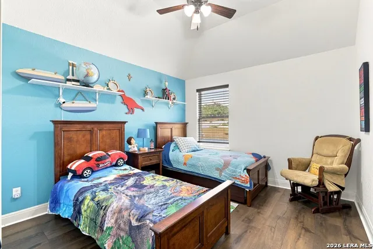
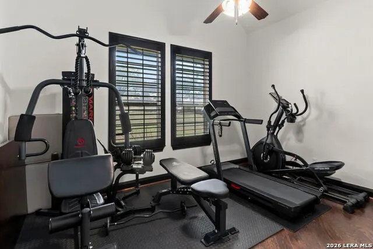
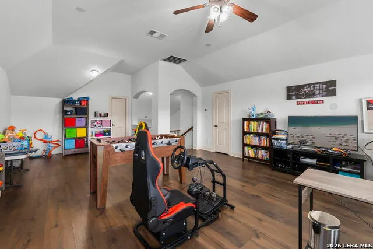
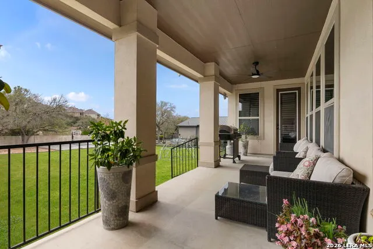
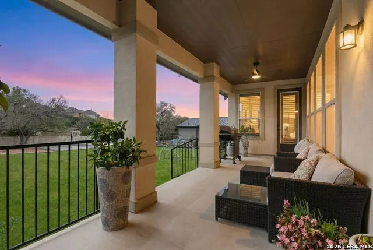
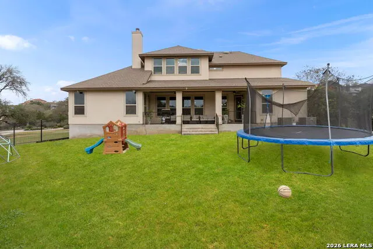
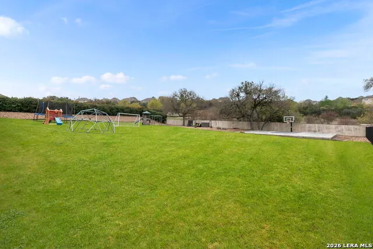
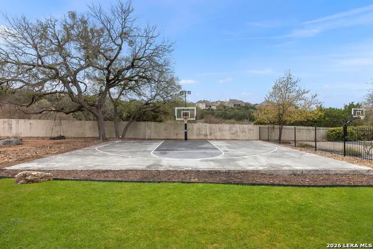
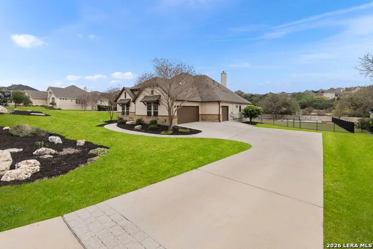
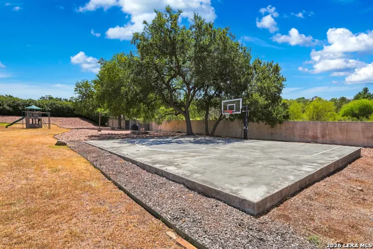
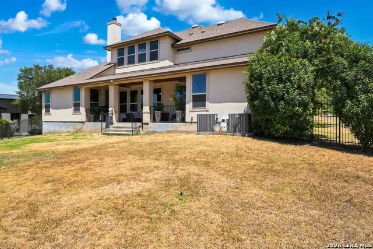
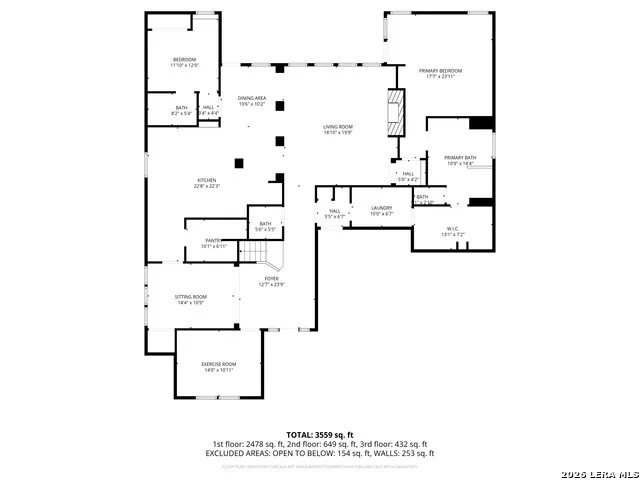
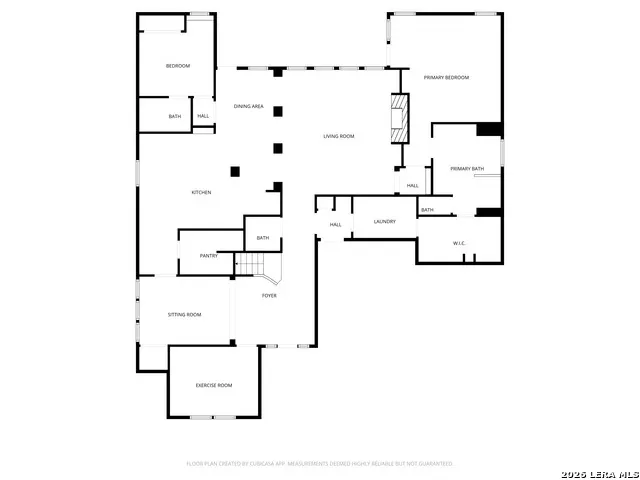
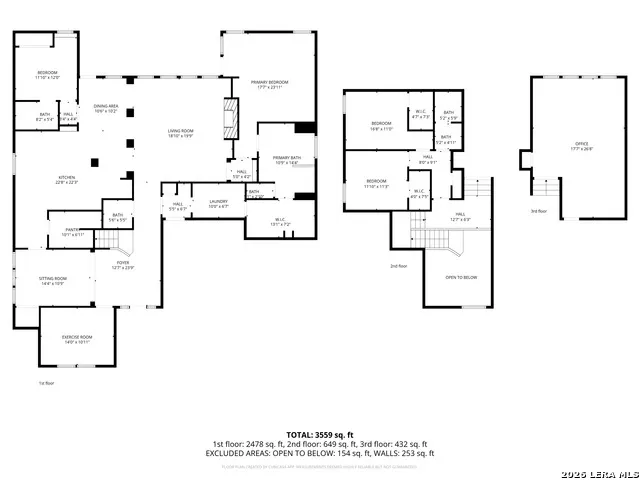
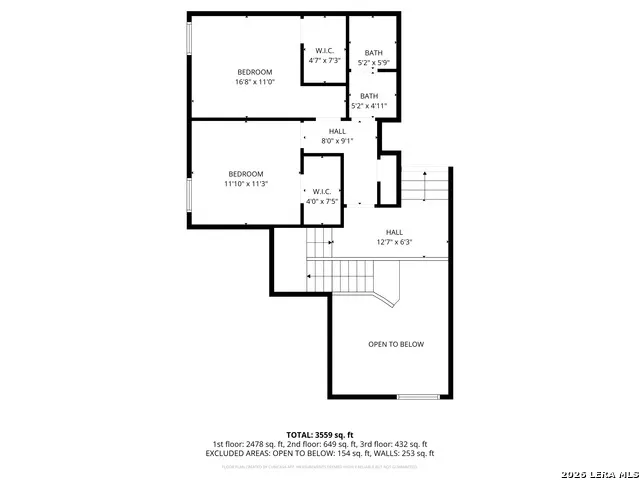
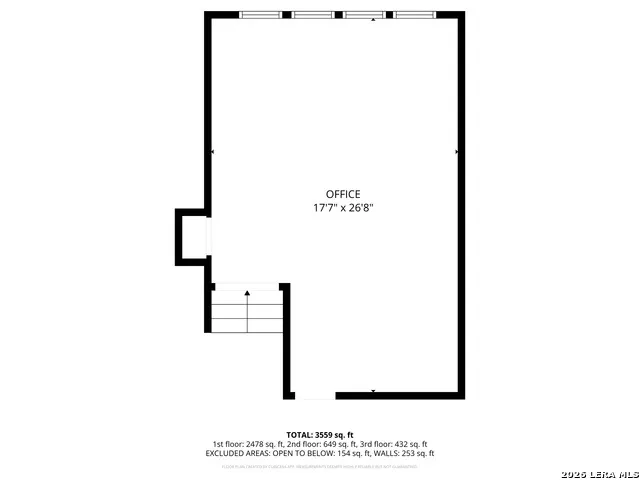
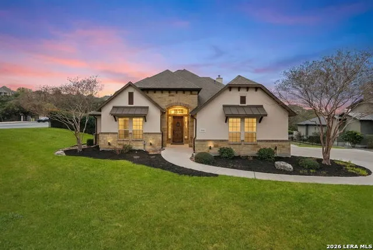
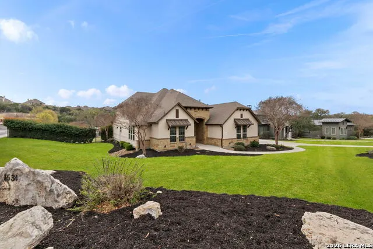
Beautifully maintained Ashton Woods home offering elegance, space, and a highly desirable Summerglen location near Hwy. 281 and Wilderness Oak. With 4 bedrooms, 3.5 baths, and approximately 3,742 square feet, this move-in-ready home features a versatile and thoughtfully designed floor plan. The spacious primary suite is located downstairs and includes a spa-inspired bath and private exterior access to the covered patio. A secondary bedroom with an en-suite bath is also conveniently located on the first floor. The main living area showcases an open design with a large kitchen featuring abundant rich cabinetry, a breakfast island, butler's pantry, and generous space for cooking and gathering. Additional first-floor spaces include formal living and dining areas, a breakfast nook, private study, and inviting family room. Upstairs, two generously sized bedrooms, a secondary bath, and an expansive game room provide additional flexible living and entertaining space. Situated on an impressive approximately .90-acre lot, the outdoor setting offers lush landscaping, stone and wrought-iron fencing, a basketball court, and plenty of room to enjoy the outdoors. Conveniently positioned near the community exit, the property benefits from easy access while mature landscaping and the home's placement create a more private, peaceful setting. An exceptional combination of refined finishes, spacious living areas, and a generous lot in one of the area's sought-after communities.
| Elementary School | Middle School | High School |
|---|---|---|
| Tuscany Heights Elementary School | Tejeda Middle School | Johnson High School |
| Price History | |
|---|---|
| 8/20/2026 | Listed $865,000 |
General Features
| Living Area | 3742 |
|---|---|
| Energy Efficiency | 16+ SEER AC,Programmable Thermostat,12 + Attic Insulation,Double Pane Windows,Energy Star Appliances,Ceiling Fans |
| Construction | Pre-Owned |
| Green Certification | HERS Rated,Energy Star Certified |
| Heating | Central |
| Cooling | Two Central |
| Half Baths | 1 |
| Bathrooms | 4 |
| HOA Fee | 655 |
| Subdivision | SUMMERGLEN |
| Builder | Ashton Woods |
| Class | Single Residential |
| Type | Single Family Detached |
| Green Features | Drought Tolerant Plants,Low Flow Commode,EF Irrigation Control |
| Style | Two Story,Contemporary |
| Roof | Composition |
| HOA Mandatory | Mandatory |
| Miscellaneous | Company Relocation,As-Is |
| Status | Active |
| HOA Frequency | Semi-Annually |
| Attached Garage | No |
| HOA Name | SUMMERGLEN PROPERTY OWNERS ASSOCIATION |
| Neighborhood Amenities | Controlled Access,Tennis,Park/Playground,Basketball Court,Guarded Access |
| Multiple HOA | No |
| Area | 1803 |
| Year Built | 2012 |
| High School | Johnson |
| School District | North East I.S.D. |
| Proposed Terms | Conventional,FHA,VA,Cash |
| Elementary School | Tuscany Heights |
| Middle School | Tejeda |
| Legal Description | Cb 4926A (Summerglen Subd Ut-5A-4),Block 2 Lot 27 2010 New |
| Potential Short Sale | No |
| Taxes | 17775 |
Interior Features
| Kitchen Length | 23 |
|---|---|
| Kitchen Width | 23 |
| Total Bedrooms | 4 |
| Full Baths | 3 |
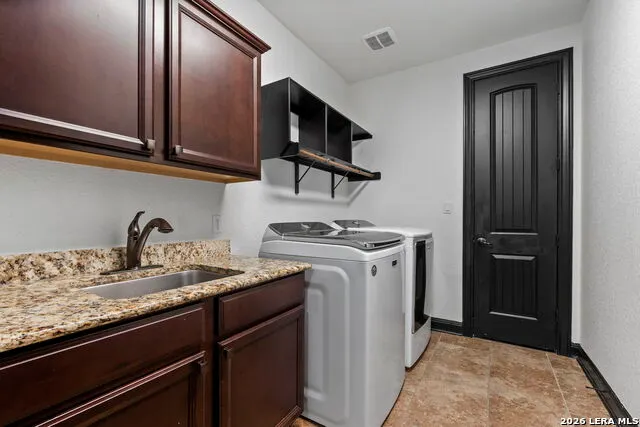
| Interior Features | Two Living Area,Separate Dining Room,Eat-In Kitchen,Two Eating Areas,Island Kitchen,Breakfast Bar,Walk-In Pantry,Study/Library,Game Room,Utility Room Inside,Secondary Bedroom Down,High Ceilings,Open |
| Stories | 2 |
| Dining Room Length | 11 |
| Dining Room Width | 10 |
| Breakfast Room Length | 12 |
| Breakfast Room Width | 9 |
| Flooring | Ceramic Tile,Wood |
| Living Room Width | 20 |
| Utility Room Length | 10 |
| Utility Room Width | 6 |
| Heating Fuel | Natural Gas |
| # of Fireplaces | 1 |
| Bedroom2 Width | 11 |
| Bedroom3 Length | 17 |
| Bedroom3 Width | 11 |
| Bedroom4 Length | 11 |
| Bedroom4 Width | 12 |
| Entry Room Length | 12 |
| Entry Room Width | 24 |
| Living Room Length | 18 |
| Study/Office Length | 14 |
| Study/Office Width | 11 |
| WINDOW COVERINGS | All Remain |
Exterior Features
| Exterior | Stucco |
|---|---|
| Foundation | Slab |
| Pool (Y/N) | No |
| Exterior Features | Covered Patio,Deck/Balcony,Privacy Fence,Sprinkler System,Double Pane Windows,Has Gutters,Mature Trees,Other - See Remarks |
| Pool | None |
| Lot Size | 0.912 |
| Water/Sewer | Water System,City |
| Lot Description | Corner,City View,1/2-1 Acre,Mature Trees (ext feat),Level |
| Inclusions | Ceiling Fans,Chandelier,Washer Connection,Dryer Connection,Cook Top,Built-In Oven,Self-Cleaning Oven,Microwave Oven,Gas Cooking,Disposal,Dishwasher,Water Softener (owned),Smoke Alarm,Security System |
| Lot Improvements | Street Paved,Curbs,Street Gutters,Streetlights,Fire Hydrant w/in 500',Interstate Hwy - 1 Mile or less |
| Garage Parking | Three Car Garage |
Amenities
- Foreclosure
- Views
- Short Sale
- New Construction
- Adult 55+
- Lease To Own
- No HOA Fees
- Furnished
- Primary On Main
- Air Conditioning
- Seller Finance
- Green
- Fixer Upper
- Horse
- Golf
- Fireplace
- Deck
- Garage
- Basement
- Pool
Property vs Single Family Average in 78260
Price
Taxes
Year Built
Visits
In The Neighborhood
Golf Course
San Antonio
$ 809,990
- Type
- Single Family
- Size
- 4,057 SqFt
- Rooms
- 4 Beds + 3.5 Baths
Keller Williams City-View 210-696-9996
Views
San Antonio
$ 690,000
- Type
- Single Family
- Size
- 3,092 SqFt
- Rooms
- 4 Beds + 3.5 Baths
Orchard Brokerage 844-515-9880
Reduced
San Antonio
$ 990,000
- Type
- Single Family
- Size
- 4,089 SqFt
- Rooms
- 5 Beds + 4.5 Baths
Broll & Associates, REALTORS 210-350-9653
Reduced
San Antonio
$ 1,350,000
- Type
- Single Family
- Size
- 4,589 SqFt
- Rooms
- 3 Beds + 3.5 Baths
Keller Williams Heritage 210-493-3030
Reduced
San Antonio
$ 985,000
- Type
- Single Family
- Size
- 3,461 SqFt
- Rooms
- 4 Beds + 3.5 Baths
eXp Realty 888-519-7431
Reduced
San Antonio
$ 850,000
- Type
- Single Family
- Size
- 4,628 SqFt
- Rooms
- 4 Beds + 4.5 Baths
Phyllis Browning Company 210-824-7878
 Information provided courtesy of LERA MLS. IDX information is provided exclusively for consumers' personal, non-commercial use and may not be used for any purpose other than to identify prospective properties consumers may be interested in purchasing. Information is believed to be accurate but not guaranteed. Provided courtesy of LERA MLS. Copyright 2026 LERA MLS, All Rights Reserved. Data last updated September 20, 2026 2:56 AM UTC
 All information deemed reliable but not guaranteed. All properties are subject to prior sale, change or withdrawal. Neither listing broker(s) or information provider(s) shall be responsible for any typographical errors, misinformation, misprints and shall be held totally harmless. Listing(s) information is provided for consumer's personal, non-commercial use and may not be used for any purpose other than to identify prospective properties consumers may be interested in purchasing. The data relating
