
Price Reduction - Eco Friendly
Address
2119 Oak Rnch, San Antonio, TX
Price
$ 485,000
Property Attributes
- MLS#1965397
- TypeSingle Family
- Listing Status Active
- CountyBEXAR
- CitySan Antonio
- Area1802
- NeighborhoodEncino Park
- Zip78259
- StyleTwo Story
- Year Built1985
- Taxes$ 9870
- Price$ 485,000
- Bedrooms4
- Full Bathrooms3
- Half Bathrooms1
- Sqr Footage2842
- Lot Size0.207 Acres
Data Source:
LERA MLS
Property Description
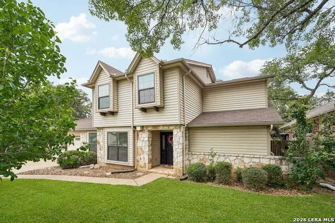
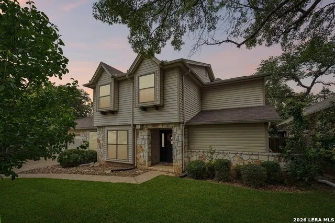
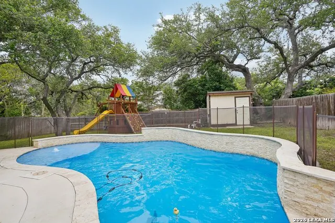
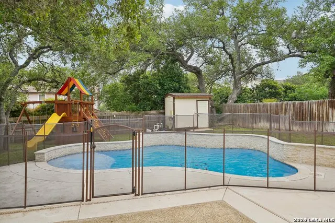
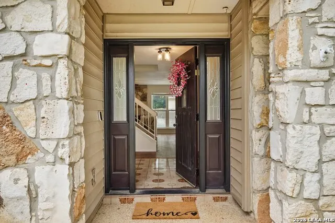
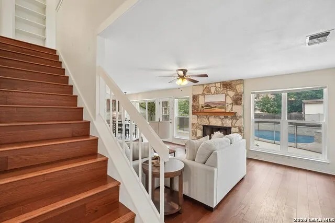
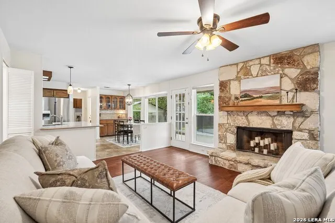
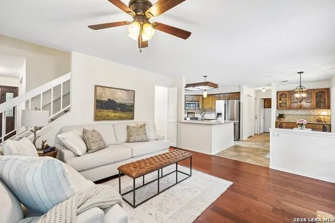
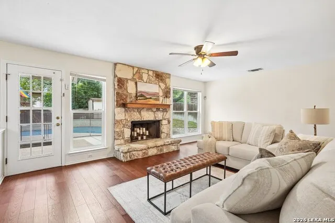
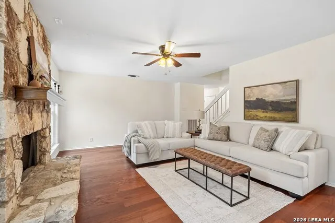
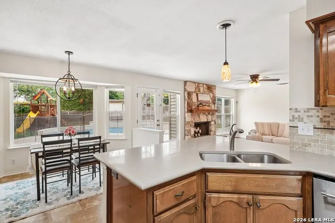
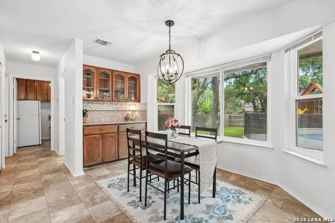
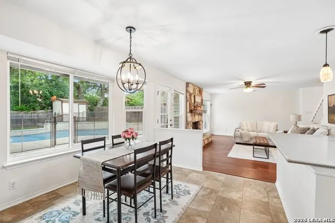
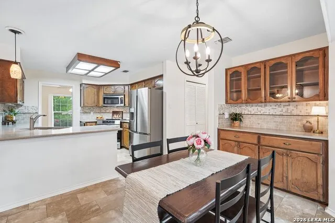
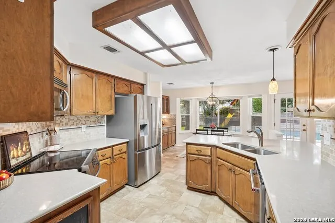
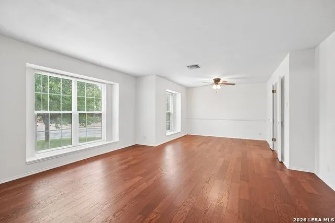
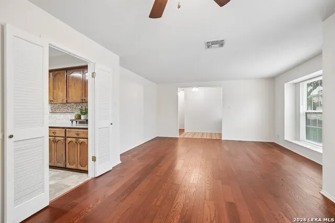
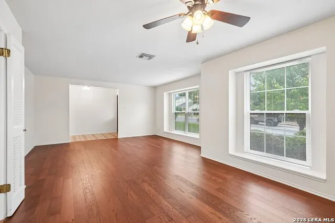
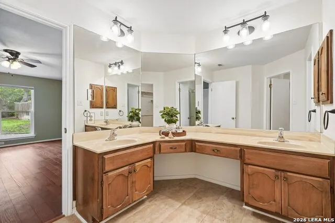
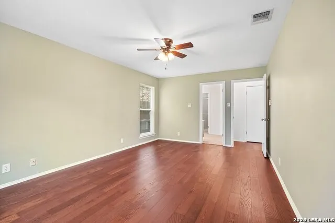
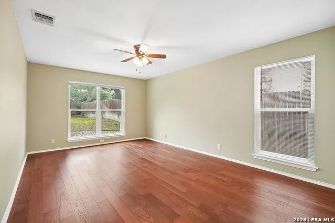
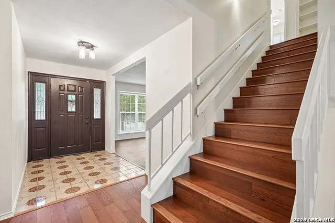
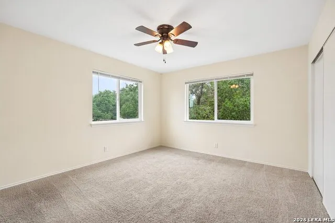
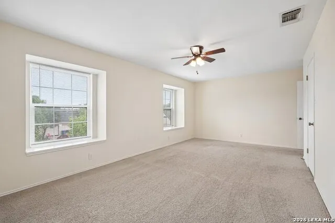
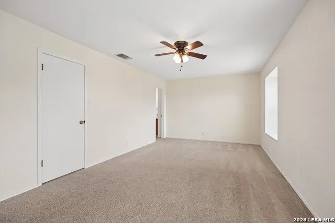
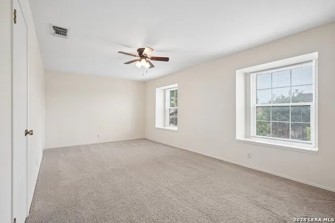
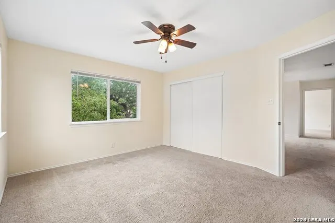
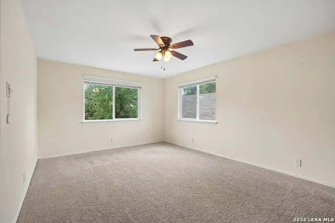
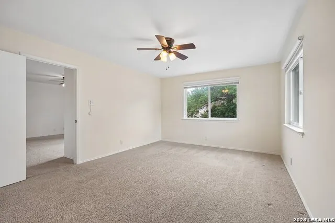
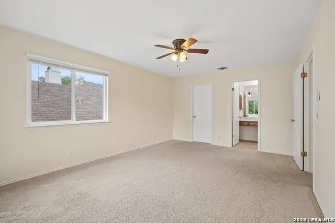
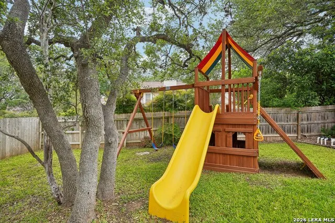
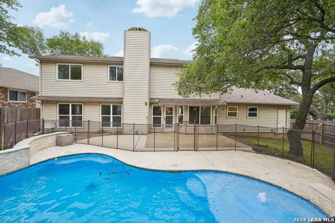
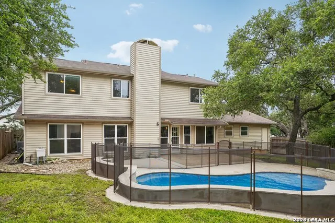
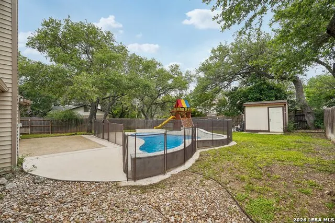
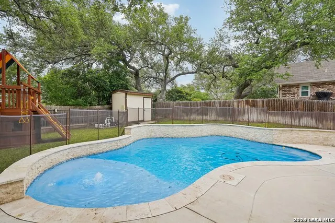
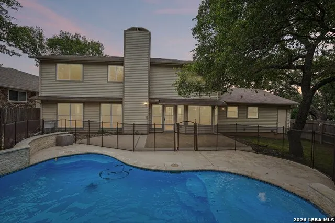
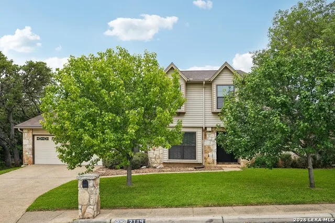
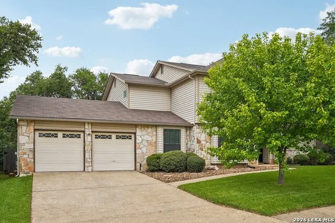
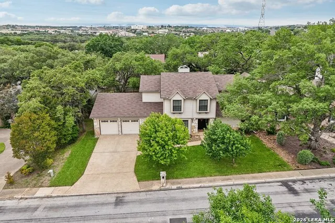
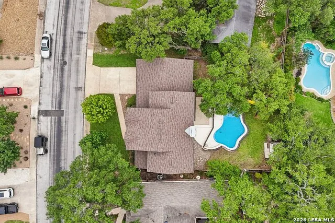
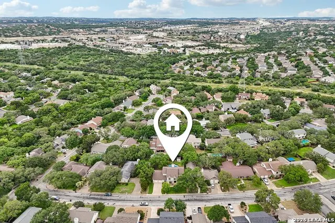
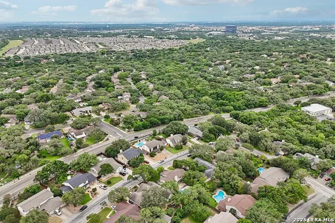
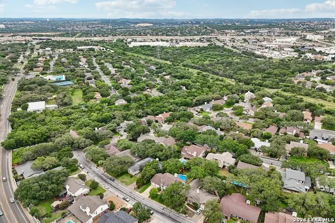
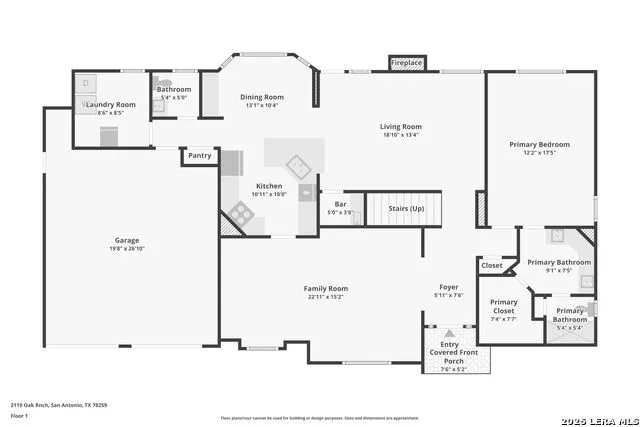
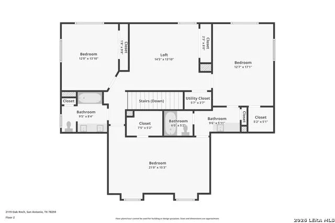
Welcome home to 2119 Oak Ranch - a rare gem cherished by only two families and better than ever. From the moment you arrive, you'll feel the pride of ownership that has defined this home for years. Inside, you'll discover three generous living areas perfectly suited for entertaining, gathering, or simply spreading out and relaxing. Oversized upstairs bedrooms offer the space and comfort you've been searching for, complemented by three full bathrooms - no waiting, no rushing. The heart of the home features a stunning stone fireplace that anchors the space with warmth and timeless character. It is worth mentioning that there is no carpet on the first floor. Step outside to your own private retreat - a beautiful Gary Pool (2022), complete with a safety fence, surrounded by space to soak up the Texas sun. A new playset rounds out the backyard, making it an entertainer's dream year-round. The updates don't stop there. In the past four years, the owners have invested in: upgrading the roof, Double pane windows for energy efficiency and comfort, Seamless gutters with LeafGuard for worry-free maintenance, & New appliances for a move-in ready kitchen. And the location? Hard to beat. You're within walking distance to the elementary school, neighborhood park, and neighborhood pool - and just minutes from the airport, shopping, and dining along the 281 corridor. This is an established, active neighborhood known for its community events and welcoming atmosphere. Homes like this - with this level of care, this many updates, and this address - don't come along often. Don't miss your chance to make 2119 Oak Ranch your forever home.
| Elementary School | Middle School | High School |
|---|---|---|
| Encino Park Elementary School | Tejeda Middle School | Johnson High School |
| Price History | |
|---|---|
| 5/9/2026 | Listed $549,000 |
| 6/12/2026 | 4$529,000 |
| 7/17/2026 | 6$499,000 |
| 8/29/2026 | 3$485,000 |
General Features
| Living Area | 2842 |
|---|---|
| Energy Efficiency | Programmable Thermostat,Double Pane Windows,Energy Star Appliances,Ceiling Fans |
| Construction | Pre-Owned |
| Heating | Central |
| Cooling | Two Central |
| Half Baths | 1 |
| Bathrooms | 4 |
| HOA Fee | 528 |
| Subdivision | Encino Park |
| Builder | Sitterle |
| Class | Single Residential |
| Type | Single Family Detached |
| Style | Two Story |
| Roof | Composition |
| HOA Mandatory | Mandatory |
| Status | Active |
| HOA Frequency | Annually |
| Attached Garage | No |
| HOA Name | ENCINO PARK HOA |
| Neighborhood Amenities | Pool,Tennis,Clubhouse,Park/Playground,Jogging Trails,Bike Trails,Basketball Court,Volleyball Court |
| Multiple HOA | No |
| Area | 1802 |
| Year Built | 1985 |
| High School | Johnson |
| School District | North East I.S.D. |
| Proposed Terms | Conventional,FHA,VA,Cash |
| Elementary School | Encino Park |
| Middle School | Tejeda |
| Legal Description | Ncb 17603 Blk 23 Lot 22 |
| Taxes | 9870.31 |
Interior Features
| Kitchen Length | 11 |
|---|---|
| Kitchen Width | 10 |
| Total Bedrooms | 4 |
| Full Baths | 3 |
| Interior Features | Three Living Area |
| Stories | 2 |
| Dining Room Length | 13 |
| Dining Room Width | 10 |
| Flooring | Carpeting,Ceramic Tile,Wood |
| Living Room Width | 13 |
| Heating Fuel | Electric |
| # of Fireplaces | 1 |
| Bedroom2 Width | 14 |
| Bedroom3 Length | 13 |
| Bedroom3 Width | 17 |
| Bedroom4 Length | 21 |
| Bedroom4 Width | 15 |
| Family Room Length | 23 |
| Living Room Length | 18 |
| WINDOW COVERINGS | All Remain |
Exterior Features
| Exterior | Stone/Rock,Siding |
|---|---|
| Foundation | Slab |
| Pool (Y/N) | Yes |
| Exterior Features | Patio Slab,Covered Patio,Privacy Fence,Sprinkler System,Double Pane Windows,Storage Building/Shed,Has Gutters,Mature Trees,Storm Doors |
| Lot Dimensions | 75 X 120 |
| Pool | None |
| Lot Size | 0.207 |
| Water/Sewer | Water System,Sewer System |
| Inclusions | Ceiling Fans,Chandelier,Washer Connection,Dryer Connection,Washer,Dryer,Cook Top,Self-Cleaning Oven,Microwave Oven,Stove/Range,Refrigerator,Disposal,Dishwasher,Water Softener (owned),Wet Bar,Smoke Al |
| Lot Improvements | Street Paved,Curbs,Street Gutters,Sidewalks,Streetlights,Asphalt |
| Garage Parking | Two Car Garage |
Amenities
- Foreclosure
- Views
- Short Sale
- New Construction
- Adult 55+
- Lease To Own
- No HOA Fees
- Furnished
- Primary On Main
- Air Conditioning
- Seller Finance
- Green
- Fixer Upper
- Horse
- Golf
- Fireplace
- Deck
- Garage
- Basement
- Pool
Property vs Single Family Average in 78259
Price
Taxes
Year Built
Visits
In The Neighborhood
San Antonio
$ 435,000
- Type
- Single Family
- Size
- 2,108 SqFt
- Rooms
- 4 Beds + 2.5 Baths
Texas Premier Realty 210-844-8683
Pleasanton
$ 450,000
- Type
- Single Family
- Size
- 2,422 SqFt
- Rooms
- 3 Beds + 2.5 Baths
Brohill Realty Ltd 830-569-4455
Eagle Pass
$ 292,000
- Type
- Single Family
- Size
- 1,330 SqFt
- Rooms
- 3 Beds + 12 Baths
Realty Executives of Eagle Pass 830-758-1034
Reduced
San Antonio
$ 295,000
- Type
- Single Family
- Size
- 1,644 SqFt
- Rooms
- 3 Beds + 2 Baths
Joseph Walter Realty, LLC 888-227-1009
Open House
San Antonio
$ 425,000
- Type
- Single Family
- Size
- 2,082 SqFt
- Rooms
- 3 Beds + 2.5 Baths
Keller Williams Heritage 210-493-3030
Reduced
San Antonio
$ 425,000
- Type
- Single Family
- Size
- 1,986 SqFt
- Rooms
- 3 Beds + 2 Baths
Keller Williams Heritage 210-493-3030
San Antonio
$ 519,000
- Type
- Single Family
- Size
- 2,439 SqFt
- Rooms
- 4 Beds + 2.5 Baths
Premier Realty Group Platinum 210-641-1400
Reduced
San Antonio
$ 465,000
- Type
- Single Family
- Size
- 2,669 SqFt
- Rooms
- 3 Beds + 2 Baths
Keller Williams Heritage 210-493-3030
Views
San Antonio
$ 397,500
- Type
- Single Family
- Size
- 2,381 SqFt
- Rooms
- 4 Beds + 2.5 Baths
Half Priced Real Estate, Inc. 210-281-1604
Reduced
San Antonio
$ 390,000
- Type
- Single Family
- Size
- 2,040 SqFt
- Rooms
- 4 Beds + 2.5 Baths
Keller Williams Heritage 210-493-3030
Eagle Pass
$ 274,900
- Type
- Single Family
- Size
- 1,352 SqFt
- Rooms
- 3 Beds + 2 Baths
Keller Williams Laredo 956-797-7670
 Information provided courtesy of LERA MLS. IDX information is provided exclusively for consumers' personal, non-commercial use and may not be used for any purpose other than to identify prospective properties consumers may be interested in purchasing. Information is believed to be accurate but not guaranteed. Provided courtesy of LERA MLS. Copyright 2026 LERA MLS, All Rights Reserved. Data last updated September 18, 2026 2:43 AM UTC
 All information deemed reliable but not guaranteed. All properties are subject to prior sale, change or withdrawal. Neither listing broker(s) or information provider(s) shall be responsible for any typographical errors, misinformation, misprints and shall be held totally harmless. Listing(s) information is provided for consumer's personal, non-commercial use and may not be used for any purpose other than to identify prospective properties consumers may be interested in purchasing. The data relating
