

Address
2023 Encino Valley St, San Antonio, TX
Price
$ 349,000
Property Attributes
- MLS#1965423
- TypeSingle Family
- Listing Status Active
- CountyBEXAR
- CitySan Antonio
- Area1802
- NeighborhoodEncino Park
- Zip78259
- StyleOne Story,Traditional
- Year Built1980
- Taxes$ 7596
- Price$ 349,000
- Bedrooms3
- Full Bathrooms2
- Half Bathrooms0
- Sqr Footage1853
- Lot Size0.246 Acres
Data Source:
LERA MLS
Property Description
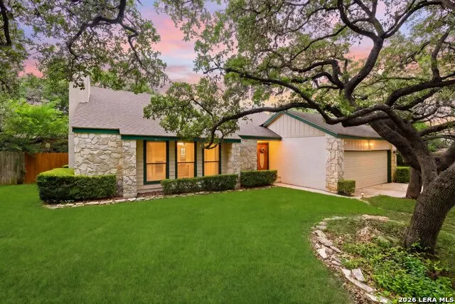
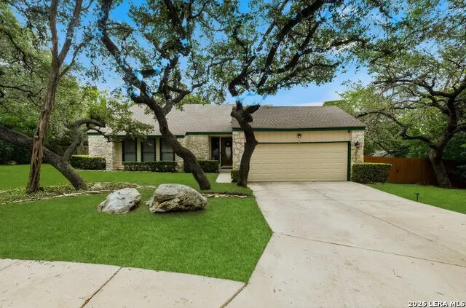
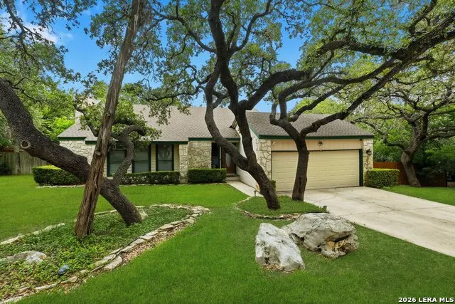
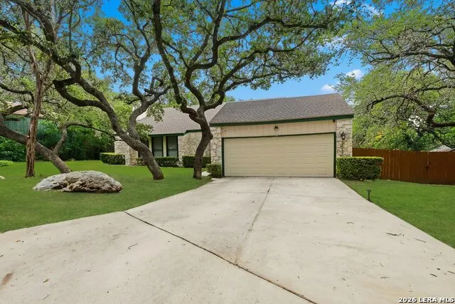
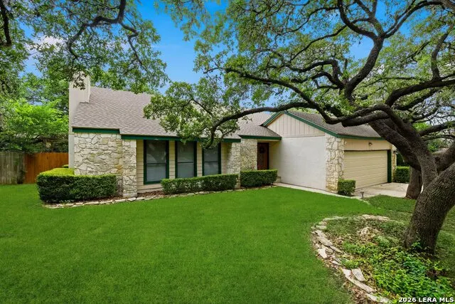
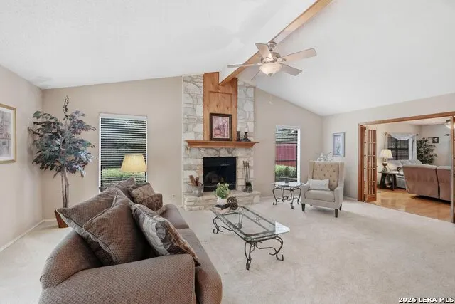
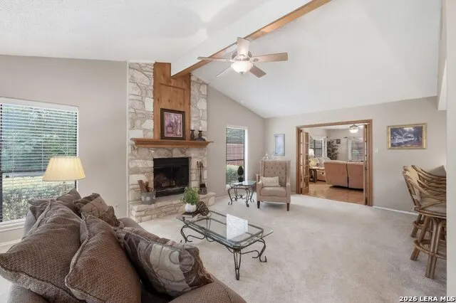
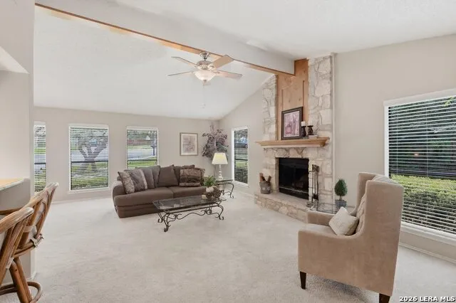
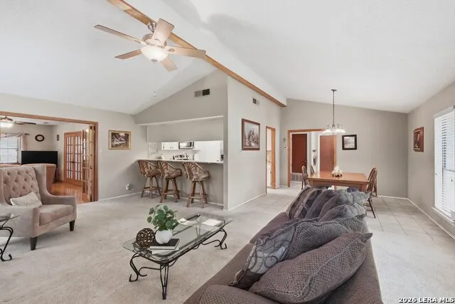
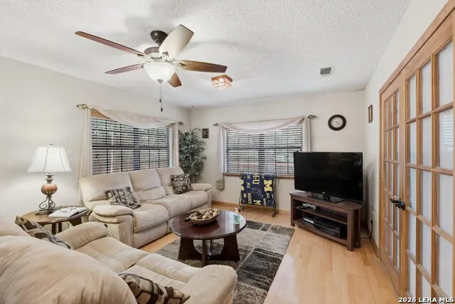
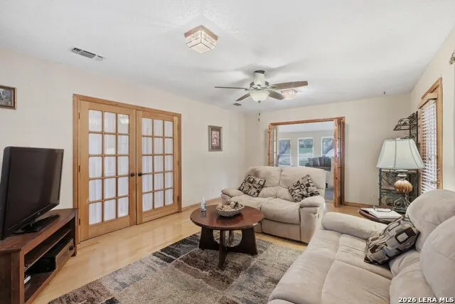
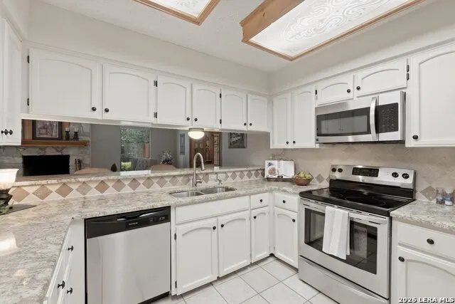
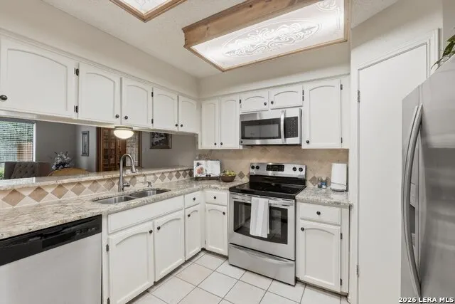
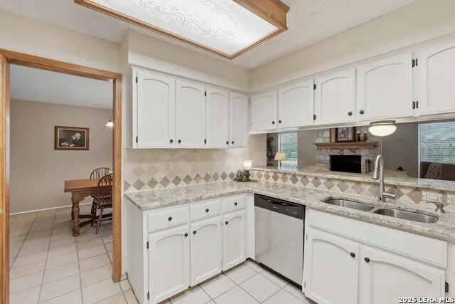
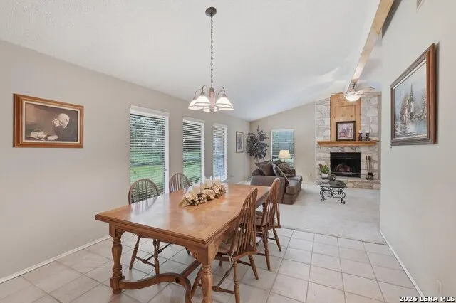
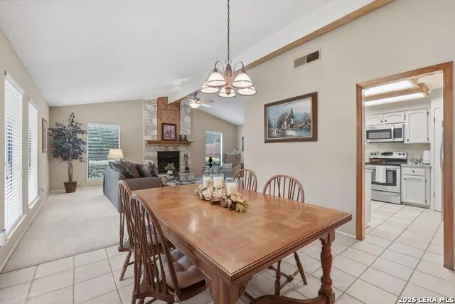
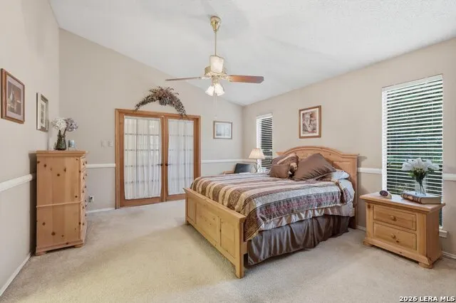
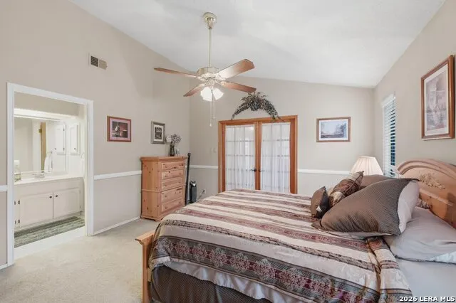
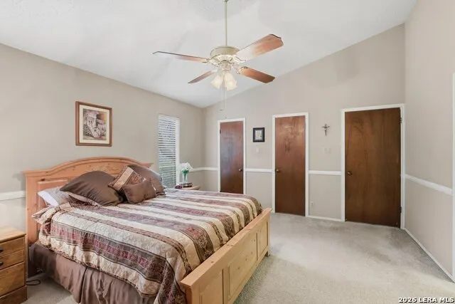
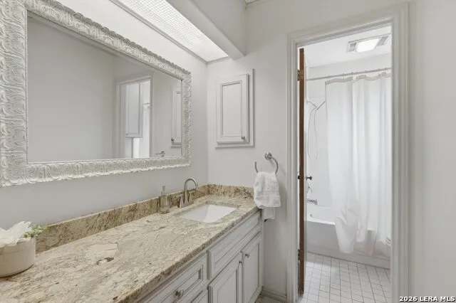
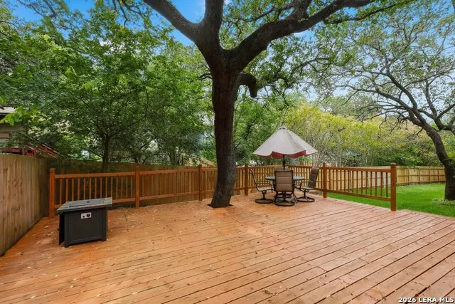
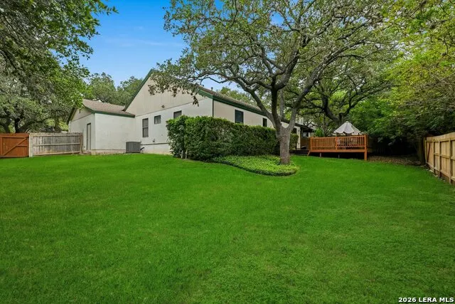
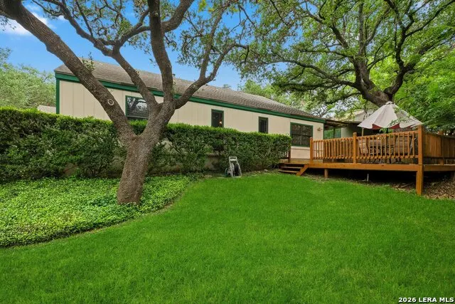
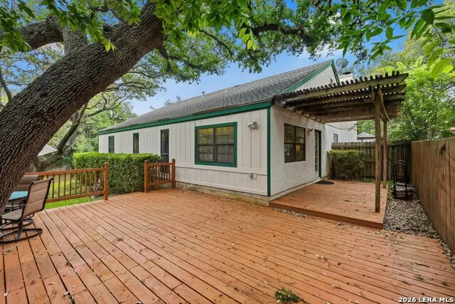
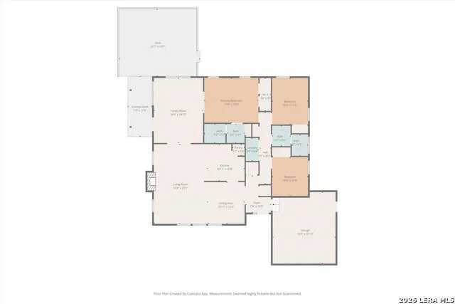
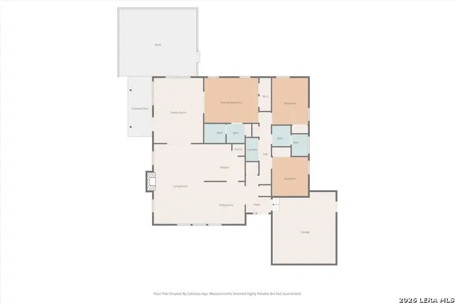
Tucked away on a quiet cul-de-sac beneath a stunning canopy of mature oak trees, this well maintained home offers timeless curb appeal and peaceful Hill Country charm in the heart of Encino Park. The inviting stone exterior, soaring rooflines, and oversized front windows create a warm first impression, while the spacious lot provides plenty of room to enjoy the outdoors. Inside, you'll find comfortable living spaces filled with natural light, generous room sizes, and a layout designed for both everyday living and entertaining. Open updated kitchen to two living spaces makes for additional family conveniences, gameroom, office, or gatherings. 3 sizeable bedrooms providing comfort and flexibility to a growing family. This home provides an overall desirable setting in one of San Antonio most sought after neighborhoods. Neighborhood amenities include Olympic size pool, tennis and pickle ball, sports courts and an Active Homeowners board. Conveniently located near top-rated schools, shopping, dining, and major highways, this is the perfect blend of tranquility and accessibility. Refrigerator and Patio furniture can convey with purchase of the home.
| Elementary School | Middle School | High School |
|---|---|---|
| Encino Park Elementary School | Tejeda Middle School | Johnson High School |
| Price History | |
|---|---|
| 5/9/2026 | Listed $355,000 |
| 7/12/2026 | 2$349,000 |
General Features
| Living Area | 1853 |
|---|---|
| Energy Efficiency | 13-15 SEER AX,Programmable Thermostat,Ceiling Fans |
| Construction | Pre-Owned |
| Heating | Central |
| Cooling | One Central |
| Bathrooms | 2 |
| HOA Fee | 528 |
| Subdivision | ENCINO PARK |
| Builder | Unknown |
| Class | Single Residential |
| Type | Single Family Detached |
| Style | One Story,Traditional |
| Roof | Composition |
| HOA Mandatory | Mandatory |
| Miscellaneous | School Bus |
| Status | Active |
| HOA Frequency | Annually |
| Attached Garage | Yes |
| HOA Name | ENCINO PARK HOA |
| Neighborhood Amenities | Pool,Tennis,Clubhouse,Park/Playground,Basketball Court |
| Multiple HOA | No |
| Area | 1802 |
| Year Built | 1980 |
| High School | Johnson |
| School District | North East I.S.D. |
| Proposed Terms | Conventional,Cash |
| Elementary School | Encino Park |
| Middle School | Tejeda |
| Legal Description | Ncb 17582 Blk 2 Lot 40 |
| Taxes | 7596.04 |
Interior Features
| Kitchen Length | 11 |
|---|---|
| Kitchen Width | 11 |
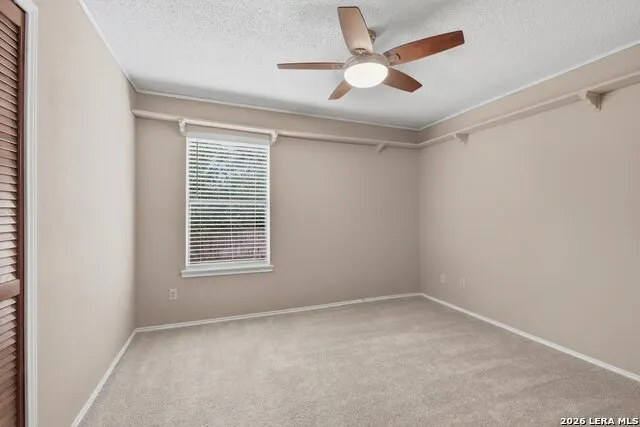
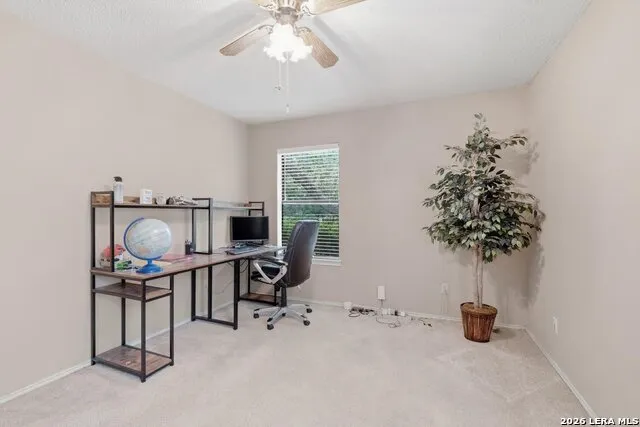
| Total Bedrooms | 3 |
| Full Baths | 2 |
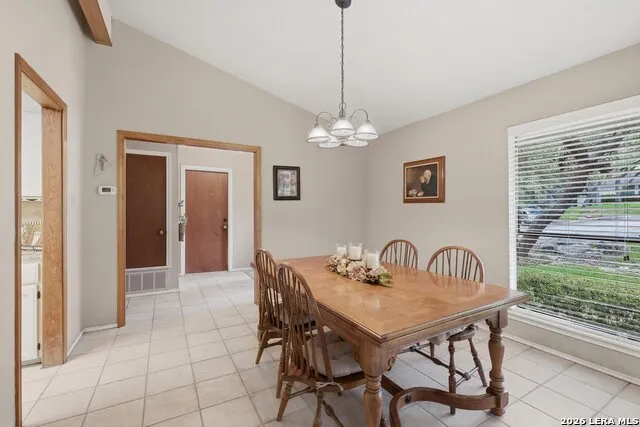
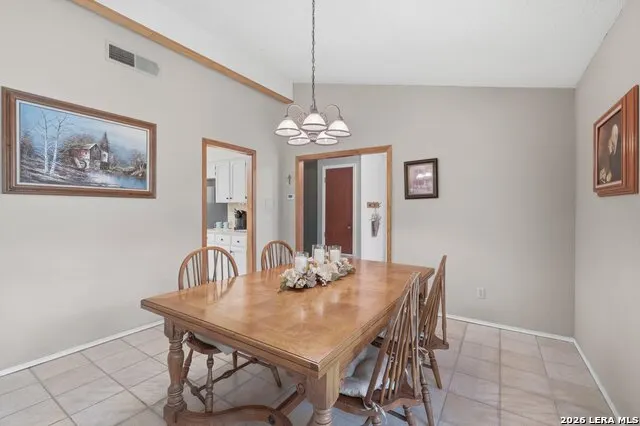
| Interior Features | Two Living Area,Separate Dining Room,Breakfast Bar,Utility Room Inside,1st Floor Lvl/No Steps,High Ceilings,Open Floor Plan,Cable TV Available,High Speed Internet,Laundry Room,Walk in Closets |
| Stories | 1 |
| Dining Room Length | 11 |
| Dining Room Width | 12 |
| Flooring | Carpeting,Ceramic Tile,Wood |
| Living Room Width | 23 |
| Utility Room Length | 4 |
| Utility Room Width | 7 |
| Heating Fuel | Electric |
| # of Fireplaces | 1 |
| Bedroom2 Width | 14 |
| Bedroom3 Length | 11 |
| Bedroom3 Width | 11 |
| Entry Room Length | 11 |
| Entry Room Width | 7 |
| Family Room Length | 14 |
| Living Room Length | 16 |
| WINDOW COVERINGS | All Remain |
Exterior Features
| Exterior | Stone/Rock,Stucco,Cement Fiber |
|---|---|
| Foundation | Slab |
| Pool (Y/N) | No |
| Exterior Features | Deck/Balcony,Privacy Fence,Sprinkler System,Mature Trees |
| Pool | None |
| Lot Size | 0.246 |
| Water/Sewer | Water System,Sewer System,City |
| Lot Description | 1/4 - 1/2 Acre,Mature Trees (ext feat),Level |
| Inclusions | Ceiling Fans,Washer Connection,Dryer Connection,Microwave Oven,Stove/Range,Disposal,Dishwasher,Ice Maker Connection,Vent Fan,Smoke Alarm,Electric Water Heater,Garage Door Opener,Solid Counter Tops,Cu |
| Lot Improvements | Street Paved,Curbs,Street Gutters,Sidewalks,Streetlights,Fire Hydrant w/in 500' |
| Garage Parking | Two Car Garage,Attached |
Amenities
- Foreclosure
- Views
- Short Sale
- New Construction
- Adult 55+
- Lease To Own
- No HOA Fees
- Furnished
- Primary On Main
- Air Conditioning
- Seller Finance
- Green
- Fixer Upper
- Horse
- Golf
- Fireplace
- Deck
- Garage
- Basement
- Pool
Property vs Single Family Average in 78259
Price
Taxes
Year Built
Visits
In The Neighborhood
San Antonio
$ 435,000
- Type
- Single Family
- Size
- 2,108 SqFt
- Rooms
- 4 Beds + 2.5 Baths
Texas Premier Realty 210-844-8683
Pleasanton
$ 450,000
- Type
- Single Family
- Size
- 2,422 SqFt
- Rooms
- 3 Beds + 2.5 Baths
Brohill Realty Ltd 830-569-4455
Eagle Pass
$ 292,000
- Type
- Single Family
- Size
- 1,330 SqFt
- Rooms
- 3 Beds + 12 Baths
Realty Executives of Eagle Pass 830-758-1034
Reduced
San Antonio
$ 295,000
- Type
- Single Family
- Size
- 1,644 SqFt
- Rooms
- 3 Beds + 2 Baths
Joseph Walter Realty, LLC 888-227-1009
Open House
San Antonio
$ 425,000
- Type
- Single Family
- Size
- 2,082 SqFt
- Rooms
- 3 Beds + 2.5 Baths
Keller Williams Heritage 210-493-3030
Reduced
San Antonio
$ 425,000
- Type
- Single Family
- Size
- 1,986 SqFt
- Rooms
- 3 Beds + 2 Baths
Keller Williams Heritage 210-493-3030
San Antonio
$ 519,000
- Type
- Single Family
- Size
- 2,439 SqFt
- Rooms
- 4 Beds + 2.5 Baths
Premier Realty Group Platinum 210-641-1400
Reduced
San Antonio
$ 465,000
- Type
- Single Family
- Size
- 2,669 SqFt
- Rooms
- 3 Beds + 2 Baths
Keller Williams Heritage 210-493-3030
Views
San Antonio
$ 397,500
- Type
- Single Family
- Size
- 2,381 SqFt
- Rooms
- 4 Beds + 2.5 Baths
Half Priced Real Estate, Inc. 210-281-1604
Reduced
San Antonio
$ 390,000
- Type
- Single Family
- Size
- 2,040 SqFt
- Rooms
- 4 Beds + 2.5 Baths
Keller Williams Heritage 210-493-3030
Eagle Pass
$ 274,900
- Type
- Single Family
- Size
- 1,352 SqFt
- Rooms
- 3 Beds + 2 Baths
Keller Williams Laredo 956-797-7670
 Information provided courtesy of LERA MLS. IDX information is provided exclusively for consumers' personal, non-commercial use and may not be used for any purpose other than to identify prospective properties consumers may be interested in purchasing. Information is believed to be accurate but not guaranteed. Provided courtesy of LERA MLS. Copyright 2026 LERA MLS, All Rights Reserved. Data last updated September 19, 2026 2:33 AM UTC
 All information deemed reliable but not guaranteed. All properties are subject to prior sale, change or withdrawal. Neither listing broker(s) or information provider(s) shall be responsible for any typographical errors, misinformation, misprints and shall be held totally harmless. Listing(s) information is provided for consumer's personal, non-commercial use and may not be used for any purpose other than to identify prospective properties consumers may be interested in purchasing. The data relating
